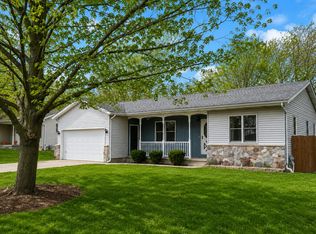
Welcome to 3632 Chamberlain AVE SE, a 3-bedroom, 2.5-bath brick Cape Cod combining timeless style with a remarkably quiet, wooded backdrop. Inside, beautiful wood flooring runs through the entryway hallway, leading back toward the kitchen. At the front of the home is a spacious living room centered around an elegant decorative fireplace with a classic white mantel. Moving inward, the kitchen features a floor-to-ceiling brick accent wall with a built-in oven and a unique indoor brick grill station. This space flows freely into a second living area highlighted by warm wood paneling, exposed beams, a vaulted ceiling, and a sliding glass door. The main level hosts the primary ensuite, which features a double closet, a double vanity, a tiled shower, and a private slider to the backyard. Also on the main floor is a formal dining room that offers great flexibility to easily function as a nursery, home office, or additional bedroom space, alongside a convenient half bath. Upstairs, you will find the remaining two bedrooms and a second full bathroom. The lower level offers excellent functional space, with a finished walkout basement featuring a built-in bar area, laundry, and storage. Head out the basement door and up a few steps to access the wood deck and paver patio. From here, you can relax and enjoy the heavily wooded view with Plaster Creek flowing right behind your property. Complete with an attached 2-stall garage, this home offers a quiet lifestyle while keeping you just a 15-minute drive from downtown Grand Rapids and everything the city is known for--including the Medical Mile, a thriving arts scene, and our award-winning craft food and beverage culture. The possibilities are endless, and this home should be on your must-see list. Schedule your tour today!
Active
Price cut: $15K (7/15)
$335,000
3632 Chamberlain Ave SE, Grand Rapids, MI 49508
3beds
2,227sqft
:
Get pre-qualified$2,434/mo
Single Family Residence
Built in 1965
0.28 Acres Lot
$329,300 Zestimate®
$150/sqft
$-- HOA
What's special
Quiet wooded backdropBeautiful wood flooringSliding glass doorBuilt-in oven
- 25 days |
- 4,017 |
- 242 |
Zillow last checked:
Listing updated:
Listed by:
Kevin R Southwick 616-802-8479,
Coldwell Banker Schmidt Realtors 616-459-0400
Source: MichRIC,MLS#: 26033890
Facts & features
Interior
Bedrooms & bathrooms
- Bedrooms: 3
- Bathrooms: 3
- Full bathrooms: 2
- 1/2 bathrooms: 1
- Main level bedrooms: 1
Heating
- Baseboard, Forced Air, Radiant
Cooling
- Central Air
Appliances
- Included: Cooktop, Dishwasher, Disposal, Dryer, Microwave, Oven, Refrigerator, Washer
- Laundry: In Basement, Laundry Chute, Sink
Features
- Central Vacuum, Pantry
- Flooring: Carpet, Tile, Vinyl, Wood
- Windows: Screens, Replacement, Insulated Windows, Window Treatments
- Basement: Daylight,Full
- Has fireplace: No
Interior area
- Total structure area: 1,707
- Total interior livable area: 2,227 sqft
- Finished area below ground: 520
Video & virtual tour
Property
Parking
- Total spaces: 2
- Parking features: Garage Faces Front, Attached, Garage Door Opener
- Garage spaces: 2
Features
- Stories: 2
- Exterior features: Other
- Waterfront features: Stream/Creek
Lot
- Size: 0.28 Acres
- Dimensions: 70 x 125
- Features: Level, Wooded, Ravine, Ground Cover, Shrubs/Hedges
Details
- Parcel number: 411821128022
- Zoning description: 401 RES-IMP
Construction
Type & style
- Home type: SingleFamily
- Architectural style: Cape Cod
- Property subtype: Single Family Residence
Materials
- Brick, Vinyl Siding
- Roof: Asphalt,Composition,Shingle
Condition
- New construction: No
- Year built: 1965
Utilities & green energy
- Sewer: Public Sewer
- Water: Public
Community & HOA
Location
- Region: Grand Rapids
Financial & listing details
- Price per square foot: $150/sqft
- Tax assessed value: $88,721
- Annual tax amount: $2,890
- Date on market: 7/6/2026
- Listing terms: Cash,FHA,VA Loan,MSHDA,Conventional
- Road surface type: Paved
Estimated market value
$329,300
$313,000 - $346,000
$2,959/mo
Price history
| Date | Event | Price |
|---|---|---|
| 7/15/2026 | Price change | $335,000-4.3%$150/sqft |
Source:  MichRIC #26033890 Report a problem MichRIC #26033890 Report a problem | ||
| 7/6/2026 | Listed for sale | $350,000$157/sqft |
Source: MichRIC #26033890 Report a problem | ||
Public tax history
| Year | Property taxes | Tax assessment |
|---|---|---|
| 2025 | $2,822 | $154,800 +7.5% |
| 2024 | -- | $144,000 +26.9% |
| 2021 | $2,505 | $113,500 +9% |
| 2020 | $2,505 +3.5% | $104,100 +6.8% |
| 2019 | $2,419 | $97,500 +8.7% |
| 2018 | -- | $89,700 +12.5% |
| 2017 | $2,384 | $79,700 +6.7% |
| 2016 | $2,384 | $74,700 |
| 2015 | $2,384 +7.5% | $74,700 +14.6% |
| 2013 | $2,217 | $65,200 -4.3% |
| 2011 | -- | $68,100 -4.8% |
| 2010 | -- | $71,500 -4.5% |
| 2009 | -- | $74,900 -4.9% |
| 2007 | -- | $78,800 +13.5% |
| 2006 | -- | $69,440 +3.7% |
| 2005 | -- | $66,963 +3.3% |
| 2004 | -- | $64,824 +6.2% |
| 2002 | -- | $61,028 +3.2% |
| 2001 | -- | $59,136 |
Find assessor info on the county website
Monthly payment
Est. payment
Payment breakdown
Explore the cost of this home by adjusting the details. Changes won't be saved.Climate risks
Neighborhood: Millbrook
Nearby schools
GreatSchools rating
- 3/10Sherwood Global Studies AcademyGrades: PK-6Distance: 0.3 mi
- 2/10Alger Middle SchoolGrades: 6-8Distance: 2.1 mi
- 5/10Ottawa Hills High SchoolGrades: 9-12Distance: 2 mi
- $403,1004 bd3 ba2.1k sqft3628 Chamberlain Ave SE, Grand Rapids, MI 49508Off Market
- $415,8004 bd1 ba1.9k sqft3640 Chamberlain Ave SE, Grand Rapids, MI 49508Off Market
- $395,1004 bd2 ba2.3k sqft3646 Chamberlain Ave SE, Grand Rapids, MI 49508Off Market
- $339,1003 bd2 ba2.2k sqft3620 Chamberlain Ave SE, Grand Rapids, MI 49508Off Market

- $356,600-- bd2 ba2k sqft3645 Chamberlain Ave SE, Grand Rapids, MI 49508Off Market
- $525,1004 bd3 ba3.2k sqft3654 Chamberlain Ave SE, Grand Rapids, MI 49508Off Market
- $407,9003 bd2 ba2k sqft3625 Chamberlain Ave SE, Grand Rapids, MI 49508Off Market
- $401,400-- bd1 ba2k sqft3633 Chamberlain Ave SE, Grand Rapids, MI 49508Off Market
A local agent can set up tours, give advice and negotiate with sellers.
Similar homes
- $329,9003 bd2 ba1.8k sqft3421 Senora Ave SE, Grand Rapids, MI 49508For Sale

 MLS ID #26024421, Rick Genzink, Keller Williams Harbortown. MichRIC
 - $345,0003 bd2 ba1.5k sqft1657 Loralee St SE, Grand Rapids, MI 49508For Sale
 MLS ID #26034271, Charles Teunis, Bellabay Realty LLC. MichRIC
 - $379,8764 bd2 ba2.1k sqft4151 Kentridge Dr SE, Grand Rapids, MI 49508For Sale
 MLS ID #26037866, Lydia Dice, Berkshire Hathaway HomeServices Michigan Real Estate (Main). MichRIC
 - $314,9003 bd2 ba1.6k sqft1628 Bridle Creek St SE, Grand Rapids, MI 49508For Sale
 MLS ID #26034298, Vung L Mang, VJ Real Estate. MichRIC
 - $329,9003 bd2 ba1.6k sqft4747 Marshall Ave SE, Kentwood, MI 49508For SaleMLS ID #26031745, Alexandria Ritzenhein, Keller Williams GR East. MichRIC
- $419,0003 bd3 ba2.6k sqft3052 Bonita Dr SE, Grand Rapids, MI 49508For SaleMLS ID #26036458, Cheryl A Grant, RE/MAX of Grand Rapids (FH). MichRIC
- $336,9003 bd2 ba1.4k sqft5705 Gatewood Dr SE, Kentwood, MI 49508For SaleMLS ID #26026670, David Bailey, Dream House West Michigan LLC. MichRIC
- $369,0004 bd3 ba1.9k sqft1470 54th St SE, Kentwood, MI 49508For SaleMLS ID #26019146, Mark G O'Gorman, Greenridge Realty (Kentwood). MichRIC
- $325,0003 bd2 ba1.6k sqft813 Tierra St SE, Kentwood, MI 49508For SaleMLS ID #26029462, Jason S Lash, Epique Realty. MichRIC
- $334,9003 bd2 ba1.4k sqft934 Reynard St SE, Grand Rapids, MI 49507For SaleMLS ID #26033186, Sean McDonald, Turnkey Realty LLC. MichRIC
- $359,0004 bd2 ba1.8k sqft5800 Eastern Ave SE, Kentwood, MI 49508For SaleMLS ID #26028986, Sagar Dangal, City2Shore Real Estate Foundations. MichRIC
- $350,0005 bd2 ba3k sqft200 Lawndale Ave NE, Grand Rapids, MI 49503For SaleMLS ID #26038639, Freshta Tori Jan, Continental Realty of West Michigan by Maria Saucedo. MichRIC
- $345,0004 bd2 ba1.6k sqft1904 Griggs St SE, Grand Rapids, MI 49506For SaleMLS ID #26031403, Leigh Young, Coldwell Banker Schmidt Realtors. MichRIC
- $369,9003 bd2 ba2k sqft4380 Knickerbocker Ct SW, Wyoming, MI 49519For SaleMLS ID #26037495, Charles Teunis, Bellabay Realty LLC. MichRIC
- $330,0003 bd2 ba2.1k sqft4528 Billmar St SW, Grandville, MI 49418For SaleMLS ID #26034419, Kyle J Kimble, MOXIE Real Estate + Development. MichRIC
- $299,9003 bd2 ba1.4k sqft5134 Heyboer Ave SE, Kentwood, MI 49548For SaleMLS ID #26034846, Pau N Suan, Berkshire Hathaway HomeServices Michigan Real Estate (South). MichRIC
- $340,0004 bd2 ba2.5k sqft4071 Ivanrest Ave SW, Grandville, MI 49418For SaleMLS ID #26033570, Skylar Pratt, Real Estate West. MichRIC
- $450,0003 bd3 ba2k sqft1795 Pembroke St SE, Kentwood, MI 49508For SaleMLS ID #26028611, Anne S Espinoza, Greenridge Realty (Kentwood). MichRIC
- $379,9003 bd2 ba2.1k sqft8 Wallinwood Ave NE, Grand Rapids, MI 49503For SaleMLS ID #26034185, Tammy Jo Budzynski, Keller Williams GR North. MichRIC
- $333,0003 bd2 ba1.7k sqft2246 Holliday Dr SW, Wyoming, MI 49519For SaleMLS ID #26027009, John D Doorn, JH Realty Partners. MichRIC
