Wake up to wildlife and wooded views in this well-maintained brick ranch, perfectly situated overlooking the stunning 85-acre Ken-O-Sha Park. Enjoy front-row access to wooded hiking and biking trails, scenic views of Plaster Creek, and abundant wildlife right outside your window. The light-filled main floor sunroom and back deck offer the perfect vantage point to soak in the natural beauty—morning coffee or evening unwinding has never had a better backdrop. This spacious nearly 2,400 sq ft home offers 4 bedrooms and 2.5 baths, with a thoughtful main-floor layout featuring 3 bedrooms, including a private owner's suite with its own bath—ideal for one-level living. The inviting living room with fireplace creates a warm gathering space. The spacious finished lower level features an open family room and rec room with its own additional fireplace, work room, ample storage closets and storage room with shelving and 4th bedroom. Recent updates include new replacement windows, a newer boiler and water heater plus central air for year-round comfort—so you can move in and simply enjoy the view. A rare opportunity to own a peaceful, nature-connected home just steps from park trails and creekside scenery, while also being close to shopping, dining, and entertainment.
Pending
$419,000
3052 Bonita Dr SE, Grand Rapids, MI 49508
3beds
2,625sqft
Single Family Residence
Built in 1960
0.3 Acres Lot
$413,100 Zestimate®
$160/sqft
$-- HOA
What's special
Well-maintained brick ranchNew replacement windowsSpacious finished lower levelBack deckWork roomLight-filled main floor sunroomThoughtful main-floor layout
- 39 days |
- 1,074 |
- 78 |
Zillow last checked:
Listing updated:
Listed by:
Cheryl A Grant 616-822-3206,
RE/MAX of Grand Rapids (FH) 616-957-0700
Source: MichRIC,MLS#: 26036458
Facts & features
Interior
Bedrooms & bathrooms
- Bedrooms: 3
- Bathrooms: 3
- Full bathrooms: 2
- 1/2 bathrooms: 1
- Main level bedrooms: 3
Primary bedroom
- Level: Main
- Area: 156
- Dimensions: 12.00 x 13.00
Bedroom 2
- Level: Main
- Area: 132
- Dimensions: 12.00 x 11.00
Bedroom 3
- Level: Main
- Area: 99
- Dimensions: 9.00 x 11.00
Primary bathroom
- Level: Main
- Area: 28
- Dimensions: 7.00 x 4.00
Bathroom 1
- Level: Main
- Area: 15
- Dimensions: 3.00 x 5.00
Bathroom 2
- Level: Main
- Area: 56
- Dimensions: 7.00 x 8.00
Dining area
- Level: Main
- Area: 110
- Dimensions: 10.00 x 11.00
Dining room
- Level: Main
- Area: 247
- Dimensions: 19.00 x 13.00
Kitchen
- Level: Main
- Area: 99
- Dimensions: 11.00 x 9.00
Laundry
- Level: Main
- Area: 88
- Dimensions: 8.00 x 11.00
Living room
- Level: Main
- Area: 324
- Dimensions: 12.00 x 27.00
Recreation
- Level: Lower
- Area: 480
- Dimensions: 32.00 x 15.00
Heating
- Baseboard
Cooling
- Central Air
Appliances
- Included: Cooktop, Dishwasher, Dryer, Microwave, Oven, Refrigerator, Washer
- Laundry: Laundry Room, Main Level
Features
- Eat-in Kitchen, Pantry
- Flooring: Carpet, Linoleum, Stone, Wood
- Basement: Full
- Number of fireplaces: 2
- Fireplace features: Living Room, Recreation Room
Interior area
- Total structure area: 1,880
- Total interior livable area: 2,625 sqft
- Finished area below ground: 0
Property
Parking
- Total spaces: 2
- Parking features: Garage Faces Side, Garage Door Opener, Attached
- Garage spaces: 2
Features
- Stories: 1
Lot
- Size: 0.3 Acres
- Dimensions: 100 x 130
- Features: Level, Sidewalk, Wooded, Ground Cover, Shrubs/Hedges
Details
- Parcel number: 411817253008
Construction
Type & style
- Home type: SingleFamily
- Architectural style: Ranch
- Property subtype: Single Family Residence
Materials
- Brick, Stone, Wood Siding
Condition
- New construction: No
- Year built: 1960
Utilities & green energy
- Sewer: Public Sewer
- Water: Public
- Utilities for property: Phone Connected, Natural Gas Connected, Cable Connected
Community & HOA
Location
- Region: Grand Rapids
Financial & listing details
- Price per square foot: $160/sqft
- Tax assessed value: $95,006
- Annual tax amount: $3,234
- Date on market: 7/16/2026
- Listing terms: Cash,Conventional
Estimated market value
$413,100
$392,000 - $434,000
$2,885/mo
Price history
| Date | Event | Price |
|---|---|---|
| 8/12/2026 | Pending sale | $419,000$160/sqft |
Source:  MichRIC #26036458 Report a problem MichRIC #26036458 Report a problem | ||
| 7/16/2026 | Listed for sale | $419,000$160/sqft |
Source: MichRIC #26036458 Report a problem | ||
Public tax history
| Year | Property taxes | Tax assessment |
|---|---|---|
| 2025 | $3,103 | $195,600 +9.6% |
| 2024 | -- | $178,500 +20.7% |
| 2021 | $2,755 | $147,900 +12.2% |
| 2020 | $2,755 +3.6% | $131,800 +9.6% |
| 2019 | $2,661 | $120,300 +11.5% |
| 2018 | -- | $107,900 +20.3% |
| 2017 | $2,622 | $89,700 +13.3% |
| 2016 | $2,622 | $79,200 |
| 2015 | $2,622 +7.5% | $79,200 +10.5% |
| 2013 | $2,438 | $71,700 -8.1% |
| 2011 | -- | $78,000 -5.6% |
| 2010 | -- | $82,600 -12.6% |
| 2009 | -- | $94,500 +1.9% |
| 2007 | -- | $92,700 +18.5% |
| 2006 | -- | $78,209 +3.7% |
| 2005 | -- | $75,419 +3.3% |
| 2004 | -- | $73,010 +6.2% |
| 2002 | -- | $68,734 +3.2% |
| 2001 | -- | $66,603 |
Find assessor info on the county website
Monthly payment
Est. payment
Payment breakdown
Explore the cost of this home by adjusting the details. Changes won't be saved.Climate risks
Neighborhood: Ken-O-Sha Park
Nearby schools
GreatSchools rating
- 3/10Kenosha Park ElementaryGrades: PK-5Distance: 0.2 mi
- 2/10Alger Middle SchoolGrades: 6-8Distance: 1.1 mi
- 5/10Ottawa Hills High SchoolGrades: 9-12Distance: 1.3 mi
- $333,1003 bd3 ba2.1k sqft3056 Bonita Dr SE, Grand Rapids, MI 49508Off Market
- $342,0004 bd2 ba1.7k sqft3048 Bonita Dr SE, Grand Rapids, MI 49508Off Market
- $393,4003 bd2 ba2.1k sqft3037 Bonita Dr SE, Grand Rapids, MI 49508Off Market
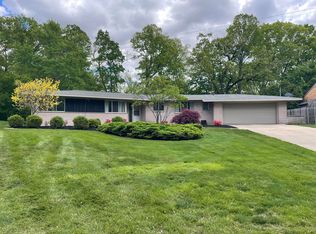
- $415,0003 bd3 ba2.6k sqft3060 Bonita Dr SE, Grand Rapids, MI 49508Sold
- $475,3004 bd3 ba3.2k sqft3044 Bonita Dr SE, Grand Rapids, MI 49508Off Market
- $320,2003 bd2 ba1.7k sqft3067 Bonita Dr SE, Grand Rapids, MI 49508Off Market
- $439,5004 bd2 ba2.4k sqft3040 Bonita Dr SE, Grand Rapids, MI 49508Off Market
- $400,3005 bd3 ba2.8k sqft3031 Bonita Dr SE, Grand Rapids, MI 49508Off Market
A local agent can set up tours, give advice and negotiate with sellers.
Similar homes
- $329,9003 bd2 ba2.2k sqft4445 Marshall Ave SE, Kentwood, MI 49508For Sale

 MLS ID #26044501, Doretha A Ardoin, Greenridge Realty (Kentwood). MichRIC
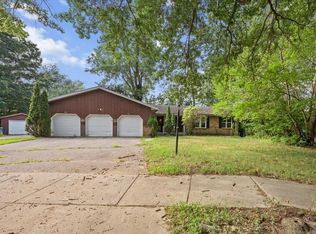
 - $389,9006 bd4 ba1.8k sqft944 Lancashire Ct SE #946, Grand Rapids, MI 49508For Sale
 MLS ID #26041479, Jordan P Nemmers, Cascade Properties Rlty LLC. MichRIC
 - $349,9004 bd2 ba1.8k sqft3501 Newcastle Dr SE, Grand Rapids, MI 49508For Sale
 MLS ID #26040438, Andrea L Zoet, Epique Realty. MichRIC
 - $319,9003 bd3 ba2.2k sqft3632 Chamberlain Ave SE, Grand Rapids, MI 49508For Sale
 MLS ID #26033890, Kevin R Southwick, Coldwell Banker Schmidt Realtors. MichRIC
 - $399,9006 bd3 ba2.9k sqft1130 Walsh St SE, Grand Rapids, MI 49507For SaleMLS ID #26029905, Timothy L Katerberg, RE/MAX of Grand Rapids (Stndl). MichRIC
- $429,9994 bd4 ba2k sqft2444 Sunny Creek St SE, Kentwood, MI 49508For SaleMLS ID #26041579, Daniel Mehney, Greenridge Realty (EGR). MichRIC
- $319,9003 bd2 ba1.8k sqft3421 Senora Ave SE, Grand Rapids, MI 49508For SaleMLS ID #26024421, Rick Genzink, Keller Williams Harbortown. MichRIC
- $439,9003 bd3 ba2k sqft1865 Ridgemoor Dr SE, Grand Rapids, MI 49506For SaleMLS ID #26020182, Wyatt Martin, Greenridge Realty (EGR). MichRIC
- $325,0003 bd3 ba1.4k sqft4545 Bonnie Ave SE, Kentwood, MI 49508For SaleMLS ID #26042687, Ethan Dozeman, City2Shore Arete Collection Inc. MichRIC
- $295,0003 bd1 ba1.9k sqft1297 Katrina Dr SE, Kentwood, MI 49508For SaleMLS ID #26044491, Peter J Westers, Five Star Real Estate (Grandv). MichRIC
- $359,9003 bd2 ba1.5k sqft2100 Cambridge Dr SE, Grand Rapids, MI 49506For SaleMLS ID #26039712, Michael D Schwenneker, RE/MAX SunQuest Realty. MichRIC
- $499,9004 bd2 ba2.1k sqft4736 Burton St SE, Kentwood, MI 49546For SaleMLS ID #26044037, Kimberly Hensley, RE/MAX United (Main). MichRIC
- $389,0004 bd3 ba2.2k sqft2046 Acton Rd NW, Grand Rapids, MI 49504For SaleMLS ID #26039608, Mark A DeSatterlee, Icon Realty Group LLC. MichRIC
- $325,0003 bd2 ba1.7k sqft5738 Blaine Ave SE, Kentwood, MI 49508For SaleMLS ID #26042529, Rachel R Major, Keller Williams Realty Rivertown. MichRIC
- $389,9005 bd3 ba2.1k sqft1236 Benjamin Ave SE, Grand Rapids, MI 49506For SaleMLS ID #26038016, Jennifer Velderman, Five Star Real Estate (Eastown). MichRIC
- $364,9004 bd2 ba1.5k sqft700 Mulford Dr SE, Grand Rapids, MI 49507For SaleMLS ID #26040894, Mary Siemer, Greenridge Realty White Lake. MichRIC
- $375,0003 bd3 ba2.4k sqft4103 Omaha St SW, Grandville, MI 49418For SaleMLS ID #26043162, Lisa A Groesser, Five Star Real Estate (Ada). MichRIC
- $370,0004 bd3 ba2.2k sqft720 Morris Ave SE, Grand Rapids, MI 49503For SaleMLS ID #26039444, Blake J Timmer, EXP Realty (Grand Rapids). MichRIC
- $375,0003 bd2 ba2.8k sqft2741 Plainfield Ave NE, Grand Rapids, MI 49505For SaleMLS ID #26039375, Corrin E Wiersema, Keller Williams Harbortown. MichRIC
- $419,9003 bd2 ba1.4k sqft1695 Broadview Dr, Jenison, MI 49428For SaleMLS ID #26040680, Christine L VanEngen, Condo Concepts of Michigan. MichRIC
