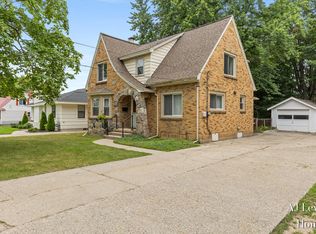
Welcome to this charming brick home nestled in the Riverside Gardens neighborhood! Head inside to a warm and inviting living room that flows seamlessly into the dining area, anchored by a beautiful brick fireplace. The kitchen offers functionality with an additional eating area and an abundance of cabinet and countertop space for all your cooking needs. Vintage enthusiasts will fall in love with the main floor bathroom featuring its original tile work. 3 bedrooms each with beautiful oak hardwood floors complete the main level. The living space doubles when you head downstairs into the expansive, light-filled basement. Complete with soundproofing and a second fireplace, this lower level is built for fun and relaxation, offering the ideal setup for movie nights, a play zone, or recreation room. Plus, you'll find room for storage and a convenient second full bathroom. Head outside to discover a brand-new, fully fenced-in backyard, ideal for easily letting pets out. You'll also enjoy peace of mind with a 5 year old roof. To top it off, the location places you just minutes from scenic trails at Riverside Park, daily conveniences at local grocery stores, neighborhood dining favorites, and quick highway access for an easy commute. Schedule your showing today! Please contact Rachel Gallegos for any questions at (616) 566-2401/rachelgallegosrealtor@gmail.com.
Active
Price cut: $15K (8/4)
$375,000
2741 Plainfield Ave NE, Grand Rapids, MI 49505
3beds
2,804sqft
Single Family Residence
Built in 1954
10,018 Square Feet Lot
$368,300 Zestimate®
$134/sqft
$-- HOA
What's special
Charming brick homeBeautiful brick fireplaceBrand-new fully fenced-in backyardExpansive light-filled basementRoom for storage
- 18 days |
- 2,096 |
- 99 |
Zillow last checked:
Listing updated:
Listed by:
Corrin E Wiersema 616-610-9628,
Keller Williams Harbortown 616-288-3244,
Rachel L Gallegos 616-566-2401,
Keller Williams Harbortown
Source: MichRIC,MLS#: 26039375
Facts & features
Interior
Bedrooms & bathrooms
- Bedrooms: 3
- Bathrooms: 2
- Full bathrooms: 2
- Main level bedrooms: 3
Heating
- Forced Air
Cooling
- Central Air
Appliances
- Included: Dishwasher, Dryer, Microwave, Range, Refrigerator, Washer
- Laundry: In Basement, Sink
Features
- Ceiling Fan(s), Eat-in Kitchen
- Basement: Daylight,Full
- Number of fireplaces: 2
- Fireplace features: Living Room, Recreation Room
Interior area
- Total structure area: 1,504
- Total interior livable area: 2,804 sqft
- Finished area below ground: 1,300
Property
Parking
- Total spaces: 2
- Parking features: Attached
- Garage spaces: 2
Features
- Stories: 1
- Fencing: Chain Link,Front Yard,Full,Privacy
Lot
- Size: 10,018 Square Feet
- Dimensions: 83 x 120
- Features: Corner Lot
Details
- Parcel number: 411408103006
Construction
Type & style
- Home type: SingleFamily
- Architectural style: Ranch
- Property subtype: Single Family Residence
Materials
- Brick
Condition
- New construction: No
- Year built: 1954
Utilities & green energy
- Sewer: Public Sewer
- Water: Public
Community & HOA
Location
- Region: Grand Rapids
Financial & listing details
- Price per square foot: $134/sqft
- Tax assessed value: $106,591
- Annual tax amount: $3,566
- Date on market: 7/30/2026
- Listing terms: Cash,FHA,VA Loan,MSHDA,Conventional
Estimated market value
$368,300
$350,000 - $387,000
$2,398/mo
Price history
| Date | Event | Price |
|---|---|---|
| 8/4/2026 | Price change | $375,000-3.8%$134/sqft |
Source:  MichRIC #26039375 Report a problem MichRIC #26039375 Report a problem | ||
| 7/30/2026 | Listed for sale | $390,000+140.7%$139/sqft |
Source: MichRIC #26039375 Report a problem | ||
| 10/7/2016 | Sold | $162,000-4.6%$58/sqft |
Source: MichRIC #16041718 Report a problem | ||
| 8/29/2016 | Pending sale | $169,900$61/sqft |
Source: RE/MAX UNITED #16041718 Report a problem | ||
| 8/23/2016 | Price change | $169,900-2.9%$61/sqft |
Source: RE/MAX UNITED #16041718 Report a problem | ||
| 8/16/2016 | Price change | $174,900-2.8%$62/sqft |
Source: RE/MAX UNITED #16041718 Report a problem | ||
| 8/12/2016 | Listed for sale | $180,000+56.5%$64/sqft |
Source: RE/MAX UNITED #16041718 Report a problem | ||
| 10/6/2008 | Sold | $115,000$41/sqft |
Source: Public Record Report a problem | ||
Public tax history
| Year | Property taxes | Tax assessment |
|---|---|---|
| 2025 | $3,482 | $162,700 +6.8% |
| 2024 | -- | $152,300 +46.2% |
| 2021 | $3,091 | $104,200 +7.4% |
| 2020 | $3,091 +3.6% | $97,000 +6.9% |
| 2019 | $2,985 | $90,700 +5.7% |
| 2018 | -- | $85,800 +2% |
| 2017 | $2,366 | $84,100 +10.2% |
| 2016 | $2,366 | $76,300 |
| 2015 | $2,366 +7.5% | $76,300 +11.9% |
| 2013 | $2,201 | $68,200 +3.3% |
| 2011 | -- | $66,000 -4.2% |
| 2010 | -- | $68,900 -8.7% |
| 2009 | -- | $75,500 -3% |
| 2007 | -- | $77,800 +25.3% |
| 2006 | -- | $62,086 +3.7% |
| 2005 | -- | $59,871 +3.3% |
| 2004 | -- | $57,959 +6.2% |
| 2002 | -- | $54,565 +3.2% |
| 2001 | -- | $52,874 |
Find assessor info on the county website
Monthly payment
Est. payment
Payment breakdown
Explore the cost of this home by adjusting the details. Changes won't be saved.Climate risks
Neighborhood: Creston
Nearby schools
GreatSchools rating
- 3/10Aberdeen Elementary SchoolGrades: PK-8Distance: 0.5 mi
- 9/10City High Middle SchoolGrades: 7-12Distance: 1.5 mi
- 2/10Riverside Middle SchoolGrades: 6-8Distance: 1 mi
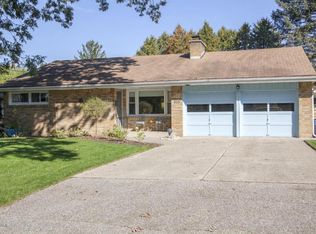
- $373,6002 bd2 ba1.8k sqft855 Northwood St NE, Grand Rapids, MI 49505Off Market
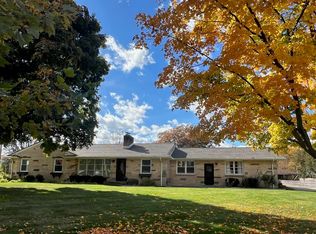
- $500,0006 bd4 ba3.5k sqft870 Three Mile Rd NE, Grand Rapids, MI 49505Sold
- $360,300-- bd1 ba1.3k sqft845 Northwood St NE, Grand Rapids, MI 49505Off Market
- $317,7002 bd2 ba1.6k sqft860 Northwood St NE, Grand Rapids, MI 49505Off Market
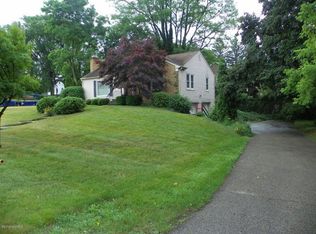
- $402,4003 bd2 ba2.4k sqft901 Northwood St NE, Grand Rapids, MI 49505Off Market
- $347,8003 bd1 ba1.2k sqft2722 Plainfield Ave NE, Grand Rapids, MI 49505Off Market
- $309,9003 bd2 ba2k sqft2748 Plainfield Ave NE, Grand Rapids, MI 49505Sold
- $316,200-- bd1 ba1.6k sqft841 Northwood St NE, Grand Rapids, MI 49505Off Market
A local agent can set up tours, give advice and negotiate with sellers.
Similar homes
- $344,8003 bd3 ba1.5k sqft2559 Foster Ave NE, Grand Rapids, MI 49505For Sale
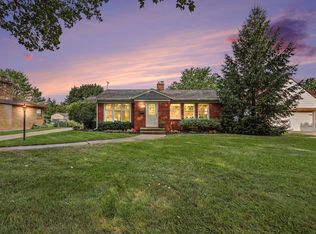
 MLS ID #26041597, Charles M Stafford, Five Star Real Estate (Tallmadge). MichRIC
 - $325,0003 bd2 ba1.5k sqft2935 Gerald Ave NE, Grand Rapids, MI 49505For Sale
 MLS ID #26042140, Bretton C Vredevoogd, Five Star Real Estate (E. Division). MichRIC
 - $359,0004 bd3 ba2.4k sqft516 Curtis St NE, Grand Rapids, MI 49505For Sale
 MLS ID #26039478, Jonathan Stowers, Epique Realty. MichRIC
 - $299,9003 bd2 ba1.7k sqft653 Three Mile Rd NE, Grand Rapids, MI 49505For Sale
 MLS ID #26040868, Anthony J Lewis, RE/MAX of Grand Rapids (FH). MichRIC
 - $369,9003 bd3 ba1.8k sqft712 Innes St NE, Grand Rapids, MI 49503For SaleMLS ID #26042451, Daniel K Steffee, Green Crown Real Estate LLC. MichRIC
- $369,9003 bd3 ba2.8k sqft4464 Trail View Dr NE, Grand Rapids, MI 49525For SaleMLS ID #26042491, John H Schlundt-Bodien, Greenridge Realty (Summit). MichRIC
- $339,9006 bd2 ba2.3k sqft3346 Dean Lake Ave NE, Grand Rapids, MI 49525For SaleMLS ID #26034530, Kevin R Southwick, Coldwell Banker Schmidt Realtors. MichRIC
- $399,9004 bd2 ba2k sqft1860 Boston St SE, Grand Rapids, MI 49506For SaleMLS ID #26042473, Justin W Moorehead, Five Star Real Estate (Eastown). MichRIC
- $350,0003 bd2 ba1.8k sqft636 Hoyt St SE, Grand Rapids, MI 49507For SaleMLS ID #26042419, Faune Benson-Schuitema, Five Star Real Estate LLC Main Grand Rapi. MichRIC
- $370,0004 bd3 ba2.2k sqft720 Morris Ave SE, Grand Rapids, MI 49503For SaleMLS ID #26039444, Blake J Timmer, EXP Realty (Grand Rapids). MichRIC
- $409,9003 bd2 ba1.8k sqft4372 Hunsberger Ave NE, Grand Rapids, MI 49525For SaleMLS ID #26040792, Darryl A Matthews Jr, Keller Williams GR East. MichRIC
- $399,0003 bd2 ba1.8k sqft246 Alten Ave NE, Grand Rapids, MI 49503For SaleMLS ID #26035813, Beth Mans, Greenridge Realty (Cascade). MichRIC
- $364,9004 bd2 ba1.5k sqft700 Mulford Dr SE, Grand Rapids, MI 49507For SaleMLS ID #26040894, Mary Siemer, Greenridge Realty White Lake. MichRIC
- $389,0003 bd2 ba2k sqft5410 Riverlook Dr NE, Comstock Park, MI 49321For SaleMLS ID #1948286, Gabe Paterson. NGLRMLS
- $309,9003 bd3 ba1.6k sqft527 Fairfield Ave NW, Grand Rapids, MI 49504For SaleMLS ID #26042452, Barry J Capel, Five Star Real Estate (Grandv). MichRIC
- $369,9003 bd2 ba1.6k sqft2463 Kinney Ave NW, Grand Rapids, MI 49534For SaleMLS ID #26035583, Javier Rodriguez, Lake Michigan Realty Mgmt. MichRIC
- $314,9003 bd2 ba1.9k sqft1205 Fountain St NE, Grand Rapids, MI 49503For SaleMLS ID #26039487, David S Kingma, Berkshire Hathaway HomeServices Michigan Real Estate (Main). MichRIC
- $335,0003 bd3 ba2.2k sqft3632 Chamberlain Ave SE, Grand Rapids, MI 49508For SaleMLS ID #26033890, Kevin R Southwick, Coldwell Banker Schmidt Realtors. MichRIC
- $399,9006 bd3 ba2.9k sqft1130 Walsh St SE, Grand Rapids, MI 49507For SaleMLS ID #26029905, Timothy L Katerberg, RE/MAX of Grand Rapids (Stndl). MichRIC
- $349,9002 bd2 ba2k sqft4005 Hendershot Ave NW, Grand Rapids, MI 49544For SaleMLS ID #26038090, Brian T Campbell, Smallegan Real Estate. MichRIC
