Welcome to 1236 Benjamin! From the moment you step inside, you'll feel at home. Cozy, warm and welcoming, this home features original hardwood floors, wood burning fireplace, and a beautifully updated kitchen that flows into the dining and living space. Offering a rare 5 bedrooms, there is plenty of space for a home office, playroom, guest room, or home gym, with a bathroom on every floor. A fenced in backyard with patio and 2 stall garage complete the property. Conveniently located where Hall Street Bakery is only .2 miles away, 1 mile from Eastown, 2 miles from Gaslight Village, and 2.4 miles to Breton Village. This is a neighborhood you'll never want to leave!
Pending
Price cut: $10K (8/10)
$389,900
1236 Benjamin Ave SE, Grand Rapids, MI 49506
5beds
2,136sqft
Single Family Residence
Built in 1935
6,098 Square Feet Lot
$383,600 Zestimate®
$183/sqft
$-- HOA
What's special
Cozy warm and welcomingBathroom on every floorWood burning fireplaceBeautifully updated kitchenOriginal hardwood floors
- 39 days
- 1,377
- 140
Zillow last checked:
Listing updated:
Listed by:
Jennifer Velderman 616-312-6378,
Five Star Real Estate (Eastown) 616-608-0600
Source: MichRIC,MLS#: 26038016
Facts & features
Interior
Bedrooms & bathrooms
- Bedrooms: 5
- Bathrooms: 3
- Full bathrooms: 2
- 1/2 bathrooms: 1
- Main level bedrooms: 1
Dining room
- Description: Formal
Heating
- Forced Air
Cooling
- Central Air
Appliances
- Included: Dishwasher, Dryer, Microwave, Oven, Range, Refrigerator, Washer
- Laundry: In Basement
Features
- Center Island, Eat-in Kitchen
- Flooring: Carpet, Ceramic Tile, Wood
- Windows: Screens, Replacement, Window Treatments
- Basement: Daylight,Full
- Number of fireplaces: 1
- Fireplace features: Living Room, Wood Burning
Interior area
- Total structure area: 1,512
- Total interior livable area: 2,136 sqft
- Finished area below ground: 800
Video & virtual tour
Property
Parking
- Total spaces: 2
- Parking features: Garage Door Opener, Detached
- Garage spaces: 2
Features
- Stories: 2
Lot
- Size: 6,098 Square Feet
- Dimensions: 50 x 120
- Features: Sidewalk
Details
- Parcel number: 411805203010
- Zoning description: Res
Construction
Type & style
- Home type: SingleFamily
- Architectural style: Other
- Property subtype: Single Family Residence
Materials
- Aluminum Siding
- Roof: Composition
Condition
- New construction: No
- Year built: 1935
Utilities & green energy
- Sewer: Public Sewer
- Water: Public
- Utilities for property: Natural Gas Connected
Community & HOA
Location
- Region: Grand Rapids
Financial & listing details
- Price per square foot: $183/sqft
- Tax assessed value: $108,700
- Annual tax amount: $3,540
- Date on market: 7/23/2026
- Listing terms: Cash,FHA,VA Loan,MSHDA,Conventional
- Road surface type: Paved
Estimated market value
$383,600
$364,000 - $403,000
$2,745/mo
Price history
| Date | Event | Price |
|---|---|---|
| 8/31/2026 | Pending sale | $389,900$183/sqft |
Source:  MichRIC #26038016 Report a problem MichRIC #26038016 Report a problem | ||
| 8/10/2026 | Price change | $389,900-2.5%$183/sqft |
Source: MichRIC #26038016 Report a problem | ||
| 7/23/2026 | Listed for sale | $399,900+70.2%$187/sqft |
Source: MichRIC #26038016 Report a problem | ||
| 8/15/2019 | Sold | $235,000+2.2%$110/sqft |
Source: MichRIC #19034986 Report a problem | ||
| 7/27/2019 | Pending sale | $230,000$108/sqft |
Source: Keller Williams Realty Rivertown #19034986 Report a problem | ||
| 7/25/2019 | Listed for sale | $230,000+48.4%$108/sqft |
Source: Keller Williams Realty Rivertown #19034986 Report a problem | ||
| 2/3/2017 | Sold | $155,000+42.9%$73/sqft |
Source: Public Record Report a problem | ||
| 11/12/2010 | Sold | $108,500$51/sqft |
Source: Public Record Report a problem | ||
| 9/16/2010 | Listed for sale | $108,500+181.8%$51/sqft |
Source: Five Star Real Estate #10044593 Report a problem | ||
| 7/7/2010 | Sold | $38,500-71.8%$18/sqft |
Source: Public Record Report a problem | ||
| 7/27/2009 | Sold | $136,753-11.8%$64/sqft |
Source: Public Record Report a problem | ||
| 3/5/2007 | Sold | $155,000+21.1%$73/sqft |
Source: Public Record Report a problem | ||
| 3/22/2006 | Sold | $128,000$60/sqft |
Source: Public Record Report a problem | ||
Public tax history
| Year | Property taxes | Tax assessment |
|---|---|---|
| 2025 | $3,457 | $152,400 +6.6% |
| 2024 | -- | $142,900 +48.5% |
| 2021 | $2,515 | $96,200 +8.2% |
| 2020 | $2,515 +3.5% | $88,900 +10.2% |
| 2019 | $2,429 | $80,700 +15.6% |
| 2018 | -- | $69,800 +15.4% |
| 2017 | $1,792 | $60,500 +8.8% |
| 2016 | $1,792 | $55,600 |
| 2015 | $1,792 +7.5% | $55,600 +6.7% |
| 2013 | $1,667 | $52,100 |
| 2011 | -- | $52,100 -6.8% |
| 2010 | -- | $55,900 -11.8% |
| 2009 | -- | $63,400 +10.8% |
| 2007 | -- | $57,200 -1% |
| 2006 | -- | $57,800 +45.4% |
| 2005 | -- | $39,757 +3.3% |
| 2004 | -- | $38,487 +6.2% |
| 2002 | -- | $36,234 +3.2% |
| 2001 | -- | $35,111 |
Find assessor info on the county website
Monthly payment
Est. payment
Payment breakdown
Explore the cost of this home by adjusting the details. Changes won't be saved.Climate risks
Neighborhood: Fuller Avenue
- $307,6003 bd2 ba1.4k sqft1230 Benjamin Ave SE, Grand Rapids, MI 49506Off Market
- $425,0004 bd2 ba2.1k sqft1240 Benjamin Ave SE, Grand Rapids, MI 49506Sold

- $400,6145 bd2 ba1.5k sqft1224 Benjamin Ave SE, Grand Rapids, MI 49506Sold

- $344,1003 bd2 ba1.7k sqft1235 Calvin Ave SE, Grand Rapids, MI 49506Off Market
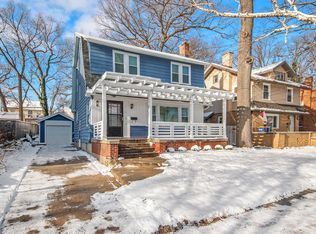
Similar homes
- $379,9004 bd2 ba2k sqft1860 Boston St SE, Grand Rapids, MI 49506For Sale

 MLS ID #26042473, Justin W Moorehead, Five Star Real Estate (Eastown). MichRIC
 - $325,0003 bd2 ba1.5k sqft1252 Sherman St SE, Grand Rapids, MI 49506For Sale
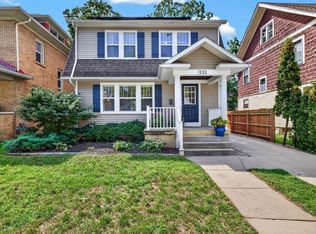 MLS ID #26045203, Michele T Brown, Keller Williams GR East. MichRIC
 - $349,9003 bd2 ba1.8k sqft1128 Edna St SE, Grand Rapids, MI 49507For Sale
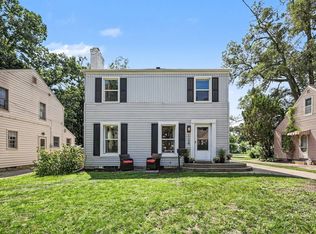 MLS ID #26045345, Shaun T Anders, Berkshire Hathaway HomeServices Michigan Real Estate (Main). MichRIC
 - $370,0004 bd3 ba2.2k sqft720 Morris Ave SE, Grand Rapids, MI 49503For Sale
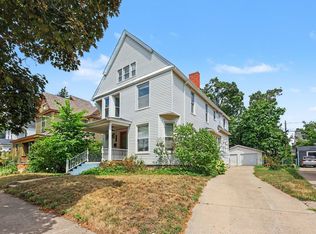 MLS ID #26039444, Blake J Timmer, EXP Realty (Grand Rapids). MichRIC
 - $399,9006 bd3 ba2.9k sqft1130 Walsh St SE, Grand Rapids, MI 49507For SaleMLS ID #26029905, Timothy L Katerberg, RE/MAX of Grand Rapids (Stndl). MichRIC
- $389,0004 bd3 ba2.2k sqft2046 Acton Rd NW, Grand Rapids, MI 49504For SaleMLS ID #26039608, Mark A DeSatterlee, Icon Realty Group LLC. MichRIC
- $364,9004 bd2 ba1.5k sqft700 Mulford Dr SE, Grand Rapids, MI 49507For SaleMLS ID #26040894, Mary Siemer, Greenridge Realty White Lake. MichRIC
- $304,9003 bd2 ba2.1k sqft1105 Hazen St SE, Grand Rapids, MI 49507For SaleMLS ID #26045797, Audrey Mojica, Bellabay Realty LLC. MichRIC
- $384,9006 bd4 ba1.8k sqft944 Lancashire Ct SE #946, Grand Rapids, MI 49508For SaleMLS ID #26041479, Jordan P Nemmers, Cascade Properties Rlty LLC. MichRIC
- $345,0004 bd2 ba1.8k sqft3501 Newcastle Dr SE, Grand Rapids, MI 49508For SaleMLS ID #26040438, Andrea L Zoet, Epique Realty. MichRIC
- $419,9004 bd2 ba1.6k sqft2630 Oakwood Ave NE, Grand Rapids, MI 49505For SaleMLS ID #26039133, Allyson Warners, EXP Realty (Grand Rapids). MichRIC
- $260,0003 bd2 ba1.2k sqft1027 Dallas Ave SE, Grand Rapids, MI 49507For SaleMLS ID #26045106, Danielle Robinson, RE/MAX SunQuest Realty. MichRIC
- $260,0004 bd2 ba1.6k sqft841 Adams St SE, Grand Rapids, MI 49507For SaleMLS ID #26041866, James D Blehm, Keller Williams GR North. MichRIC
- $294,9005 bd2 ba2.2k sqft29 Home St SW, Grand Rapids, MI 49507For SaleMLS ID #26039427, Cole W Strange, Edison Brokers & Co LLC. MichRIC
- $350,0004 bd2 ba1.1k sqft1517 32nd St SW, Wyoming, MI 49509For SaleMLS ID #26045432, Craig Blumengold, Smallegan Real Estate. MichRIC
- $249,9004 bd1 ba1.8k sqft2114 Kalamazoo Ave SE, Grand Rapids, MI 49507For SaleMLS ID #26045548, Justin A Wisniewski, 616 Realty LLC. MichRIC
- $339,0003 bd2 ba1.6k sqft702 Graceland St NE, Grand Rapids, MI 49505For SaleMLS ID #26045305, Kristin Donahue, Childress Associates Realty. MichRIC
- $450,0005 bd3 ba2.6k sqft2074 Wolfboro Dr SE, Kentwood, MI 49508For SaleMLS ID #26045531, Stanley Razmus, HomeRealty, LLC. MichRIC
- $385,0003 bd2 ba2k sqft3157 Locke Ave SW, Grandville, MI 49418For SaleMLS ID #26045326, Sheila R Kyllonen, Greenridge Realty (Cascade). MichRIC
- $325,0003 bd2 ba1.6k sqft16 Dean St NE, Grand Rapids, MI 49505For SaleMLS ID #26045383, Cory Smallegan, Five Star Real Estate (Main). MichRIC
