Meticulously restored and thoughtfully updated, this exceptional English Tudor blends modern convenience with timeless architectural character. Featuring 4 bedrooms and multiple flexible living spaces, the home offers room to entertain, work, and relax. Original details including beautiful hardwood flooring, arched doorways, and arched openings create a warm and inviting atmosphere throughout. The remodeled kitchen features custom cabinetry with recently refinished soft close doors and drawers, while the breakfast nook includes additional cabinetry and solid surface countertops for added storage and functionality. The newly finished lower level expands the living space with a spacious family room, high ceilings, recessed lighting, a dry bar, and a finished laundry area. An additional unfinished room provides the perfect space for a home gym, workshop, or extra storage. Major exterior improvements include a new roof on both the home and garage in 2023, a new membrane roof and railing on the balcony, gutters, and a new fence. Conveniently located near downtown and within walking distance of the library and Hall Street Bakery, this home offers the perfect balance of historic charm, thoughtful updates, and everyday livability.
Pending
$425,000
1240 Benjamin Ave SE, Grand Rapids, MI 49506
4beds
2,140sqft
Single Family Residence
Built in 1929
6,098 Square Feet Lot
$432,800 Zestimate®
$199/sqft
$-- HOA
What's special
Finished laundry areaNew fenceMultiple flexible living spacesHigh ceilingsDry barBeautiful hardwood flooringRemodeled kitchen
- 24 days |
- 1,463 |
- 148 |
Zillow last checked:
Listing updated:
Listed by:
Julie L Rossio 616-460-5716,
Keller Williams GR East 616-575-1800
Source: MichRIC,MLS#: 26031710
Facts & features
Interior
Bedrooms & bathrooms
- Bedrooms: 4
- Bathrooms: 2
- Full bathrooms: 1
- 1/2 bathrooms: 1
Heating
- Forced Air
Cooling
- Central Air
Appliances
- Included: Bar Fridge, Dishwasher, Dryer, Microwave, Range, Refrigerator, Washer
- Laundry: Laundry Room, Lower Level
Features
- Ceiling Fan(s), Eat-in Kitchen
- Flooring: Wood
- Basement: Full
- Number of fireplaces: 1
- Fireplace features: Family Room
Interior area
- Total structure area: 1,756
- Total interior livable area: 2,140 sqft
- Finished area below ground: 0
Property
Parking
- Total spaces: 1
- Parking features: Detached, Garage Door Opener
- Garage spaces: 1
Features
- Stories: 2
- Fencing: Wrought Iron
Lot
- Size: 6,098 Square Feet
- Dimensions: 50 x 120
- Features: Sidewalk, Shrubs/Hedges
Details
- Parcel number: 411805203011
- Zoning description: Res
Construction
Type & style
- Home type: SingleFamily
- Architectural style: Tudor
- Property subtype: Single Family Residence
Materials
- Aluminum Siding, Brick
Condition
- New construction: No
- Year built: 1929
Utilities & green energy
- Sewer: Public Sewer
- Water: Public
Community & HOA
Location
- Region: Grand Rapids
Financial & listing details
- Price per square foot: $199/sqft
- Tax assessed value: $104,492
- Annual tax amount: $3,404
- Date on market: 6/25/2026
- Listing terms: Cash,Conventional
Estimated market value
$432,800
$411,000 - $454,000
$2,368/mo
Price history
| Date | Event | Price |
|---|---|---|
| 6/28/2026 | Pending sale | $425,000$199/sqft |
Source:  MichRIC #26031710 Report a problem MichRIC #26031710 Report a problem | ||
| 6/25/2026 | Listed for sale | $425,000+117.9%$199/sqft |
Source: MichRIC #26031710 Report a problem | ||
| 3/24/2021 | Listing removed | -- |
Source: Owner Report a problem | ||
| 5/12/2017 | Sold | $195,000+107.4%$91/sqft |
Source: MichRIC #17015489 Report a problem | ||
| 10/20/2016 | Sold | $94,000-6%$44/sqft |
Source: Public Record Report a problem | ||
| 9/5/2016 | Listed for sale | $100,000+99.4%$47/sqft |
Source: Owner Report a problem | ||
| 7/16/2010 | Sold | $50,150-2.6%$23/sqft |
Source: Public Record Report a problem | ||
| 4/24/2010 | Listed for sale | $51,500+2.7%$24/sqft |
Source: foreclosure.com Report a problem | ||
| 4/21/2010 | Sold | $50,150-57.7%$23/sqft |
Source: Agent Provided Report a problem | ||
| 9/18/2009 | Sold | $118,602$55/sqft |
Source: Public Record Report a problem | ||
Public tax history
| Year | Property taxes | Tax assessment |
|---|---|---|
| 2025 | $3,324 | $176,100 +6.1% |
| 2024 | -- | $166,000 +48.1% |
| 2021 | $2,882 | $112,100 +8.3% |
| 2020 | $2,882 +3.6% | $103,500 +11.7% |
| 2019 | $2,783 | $92,700 +15.9% |
| 2018 | -- | $80,000 +22.9% |
| 2017 | $2,911 | $65,100 +9% |
| 2016 | $2,911 | $59,700 |
| 2015 | $2,911 +62.9% | $59,700 +6.8% |
| 2013 | $1,787 | $55,900 +2.9% |
| 2011 | -- | $54,300 -10.5% |
| 2010 | -- | $60,700 -11.8% |
| 2009 | -- | $68,800 +9.2% |
| 2007 | -- | $63,000 -0.9% |
| 2006 | -- | $63,600 +1% |
| 2005 | -- | $63,000 +48.8% |
| 2004 | -- | $42,325 +6.2% |
| 2002 | -- | $39,847 +3.2% |
| 2001 | -- | $38,612 |
Find assessor info on the county website
Monthly payment
Est. payment
Payment breakdown
Explore the cost of this home by adjusting the details. Changes won't be saved.Climate risks
Neighborhood: Fuller Avenue
Nearby schools
GreatSchools rating
- 4/10Mulick Park Elementary SchoolGrades: PK-5Distance: 0.7 mi
- 2/10Alger Middle SchoolGrades: 6-8Distance: 1.4 mi
- 5/10Ottawa Hills High SchoolGrades: 9-12Distance: 1.1 mi
- $383,3005 bd3 ba2.3k sqft1236 Benjamin Ave SE, Grand Rapids, MI 49506Off Market
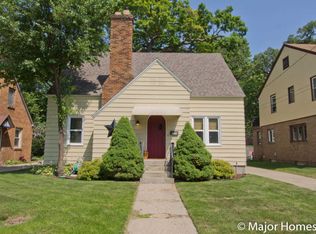
- $318,5003 bd2 ba1.4k sqft1230 Benjamin Ave SE, Grand Rapids, MI 49506Off Market
- $318,600-- bd1 ba1.6k sqft1300 Benjamin Ave SE, Grand Rapids, MI 49506Off Market
- $444,0004 bd1 ba2.2k sqft1243 Calvin Ave SE, Grand Rapids, MI 49506Off Market
- $350,4003 bd2 ba1.7k sqft1235 Calvin Ave SE, Grand Rapids, MI 49506Off Market
- $400,6145 bd2 ba1.5k sqft1224 Benjamin Ave SE, Grand Rapids, MI 49506Sold
- $180,0004 bd2 ba1.5k sqft1231 Calvin Ave SE, Grand Rapids, MI 49506Sold
- $363,6004 bd1 ba1.4k sqft1306 Benjamin Ave SE, Grand Rapids, MI 49506Off Market
A local agent can set up tours, give advice and negotiate with sellers.
Similar homes
- $399,9004 bd3 ba2.3k sqft47 Carlton Ave SE, Grand Rapids, MI 49506For Sale

 MLS ID #26034726, Eric P Sikkenga, Keller Williams GR North. MichRIC
 - $374,9004 bd3 ba1.7k sqft2101 Boston St SE, Grand Rapids, MI 49506For Sale
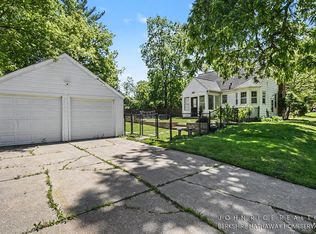 MLS ID #26033345, John P Rice, Berkshire Hathaway HomeServices Michigan Real Estate (Cascade). MichRIC
 - $400,0004 bd2 ba2k sqft1860 Boston St SE, Grand Rapids, MI 49506For Sale
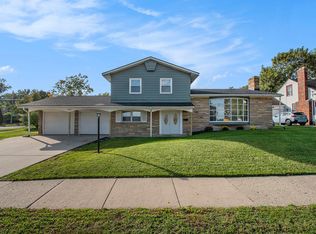 MLS ID #25053101, Brian K McDonald, RE/MAX Executive. MichRIC
 - $360,0004 bd2 ba1.6k sqft1904 Griggs St SE, Grand Rapids, MI 49506For Sale
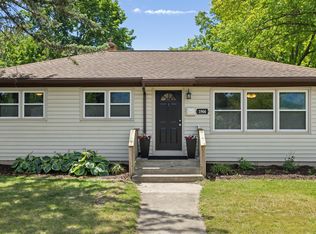 MLS ID #26031403, Leigh Young, Coldwell Banker Schmidt Realtors. MichRIC
 - $419,0003 bd3 ba1.2k sqft622 Gladstone Dr SE, Grand Rapids, MI 49506For SaleMLS ID #26016861, Kyle Visser, ReSIDE Grand Rapids. MichRIC
- $439,9004 bd4 ba2.3k sqft637 Fairview Ave NE, Grand Rapids, MI 49503For SaleMLS ID #26025023, Ryan M Schafer, Realiant Real Estate. MichRIC
- $414,9004 bd2 ba2k sqft136 Westmont Dr NW, Grand Rapids, MI 49504For SaleMLS ID #26032062, Wendy M Katerberg, Five Star Real Estate (Grandv). MichRIC
- $465,0003 bd3 ba2.1k sqft3846 Kate Ave SE, Grand Rapids, MI 49506For SaleMLS ID #26026725, Scott R Moore, Five Star Real Estate (Main). MichRIC
- $274,9004 bd2 ba2k sqft1030 Logan St SE, Grand Rapids, MI 49506For SaleMLS ID #26031580, Susan M Kirchgessner, Greenridge Realty (EGR). MichRIC
- $379,9004 bd2 ba1.6k sqft151 Union Ave NE, Grand Rapids, MI 49503For SaleMLS ID #26030536, Elijah D Beegle, Chuck Jaqua REALTOR Inc.. MichRIC
- $435,0004 bd3 ba2.9k sqft2274 Stowevalley Dr SE, Kentwood, MI 49508For SaleMLS ID #26034219, Jason Porte, Five Star Real Estate (M6). MichRIC
- $399,9004 bd2 ba2k sqft3843 Superior St SW, Grandville, MI 49418For SaleMLS ID #26034441, Steven Koleno, Beycome Brokerage Realty LLC. MichRIC
- $365,0004 bd2 ba1.5k sqft101 Arthur Ave NE, Grand Rapids, MI 49503For SaleMLS ID #26023712, Darryl A Matthews Jr, Keller Williams GR East. MichRIC
- $345,0003 bd2 ba1.5k sqft1657 Loralee St SE, Grand Rapids, MI 49508For SaleMLS ID #26034271, Charles Teunis, Bellabay Realty LLC. MichRIC
- $599,9004 bd2 ba2.3k sqft2217 Boston St SE, East Grand Rapids, MI 49506For SaleMLS ID #26020456, Shelley L Silva, 616 Realty LLC. MichRIC
- $450,0003 bd3 ba2k sqft1795 Pembroke St SE, Kentwood, MI 49508For SaleMLS ID #26028611, Anne S Espinoza, Greenridge Realty (Kentwood). MichRIC
- $285,0005 bd2 ba1.5k sqft842 Hall St SE, Grand Rapids, MI 49507For SaleMLS ID #26019012, Brian Timm, Best Homes of Michigan Allegan. MichRIC
- $335,0003 bd3 ba2.2k sqft3632 Chamberlain Ave SE, Grand Rapids, MI 49508For SaleMLS ID #26033890, Kevin R Southwick, Coldwell Banker Schmidt Realtors. MichRIC
- $425,0004 bd2 ba2k sqft3271 Coit Ave NE, Grand Rapids, MI 49525For SaleMLS ID #26025760, Steven T Fahlen, Five Star Real Estate (Main). MichRIC
- $334,9003 bd2 ba1.4k sqft934 Reynard St SE, Grand Rapids, MI 49507For SaleMLS ID #26033186, Sean McDonald, Turnkey Realty LLC. MichRIC
