Set in a desirable southeast Grand Rapids location, this home offers classic ranch-style living with thoughtful details throughout. Hardwood floors bring warmth and character to the main level, while the full bath features beautiful Brazilian walnut flooring. The home includes 3 bedrooms, 1.5 baths, a bright living room with French doors leading to a comfortable dining space, and a functional kitchen. The finished lower level expands the living space and offers flexibility for a family room, home office, or recreation area, along with additional storage. An attached garage and inviting breezeway/three-season space could offer a cozy spot for morning coffee or quiet evenings, while the deck and generous backyard create plenty of room to enjoy the outdoors and mature trees. Conveniently located near Breton Village, shopping, dining, parks, and East Grand Rapids amenities, this home offers an inviting combination of character, space, location, and value in 49506. Sellers have a quote from Jacobson's Heating and Cooling for $6200 to install new air conditioning and are offering a credit of up to $7,000 to have that done.
Active
Price cut: $15K (8/10)
$359,900
2100 Cambridge Dr SE, Grand Rapids, MI 49506
3beds
1,556sqft
:
Get pre-qualified$2,617/mo
Single Family Residence
Built in 1953
10,454 Square Feet Lot
$374,000 Zestimate®
$231/sqft
$-- HOA
What's special
Mature treesAttached garageDeck and generous backyardAdditional storageComfortable dining spaceFunctional kitchen
- 12 days |
- 1,521 |
- 42 |
Zillow last checked:
Listing updated:
Listed by:
Michael D Schwenneker 616-291-6431,
RE/MAX SunQuest Realty 616-949-6980
Source: MichRIC,MLS#: 26039712
Facts & features
Interior
Bedrooms & bathrooms
- Bedrooms: 3
- Bathrooms: 2
- Full bathrooms: 1
- 1/2 bathrooms: 1
- Main level bedrooms: 3
Heating
- Forced Air
Cooling
- Window Unit(s)
Appliances
- Included: Dishwasher, Disposal, Dryer, Microwave, Range, Refrigerator, Washer
- Laundry: In Basement, Sink
Features
- Ceiling Fan(s)
- Flooring: Carpet, Tile, Wood
- Basement: Full
- Has fireplace: No
Interior area
- Total structure area: 1,056
- Total interior livable area: 1,556 sqft
- Finished area below ground: 500
Video & virtual tour
Property
Parking
- Total spaces: 1
- Parking features: Attached
- Garage spaces: 1
Features
- Stories: 1
Lot
- Size: 10,454 Square Feet
- Dimensions: 80 x 133
Details
- Parcel number: 411809103011
- Zoning description: RES
Construction
Type & style
- Home type: SingleFamily
- Architectural style: Ranch
- Property subtype: Single Family Residence
Materials
- Other
Condition
- New construction: No
- Year built: 1953
Utilities & green energy
- Sewer: Public Sewer, Storm Sewer
- Water: Public
- Utilities for property: Natural Gas Available, Phone Connected, Natural Gas Connected
Community & HOA
Location
- Region: Grand Rapids
Financial & listing details
- Price per square foot: $231/sqft
- Tax assessed value: $57,106
- Annual tax amount: $1,944
- Date on market: 7/31/2026
- Listing terms: Cash,FHA,VA Loan,MSHDA,Conventional
- Road surface type: Paved
Estimated market value
$374,000
$355,000 - $393,000
$2,105/mo
Price history
| Date | Event | Price |
|---|---|---|
| 8/10/2026 | Price change | $359,900-4%$231/sqft |
Source:  MichRIC #26039712 Report a problem MichRIC #26039712 Report a problem | ||
| 7/31/2026 | Listed for sale | $374,900+212.4%$241/sqft |
Source: MichRIC #26039712 Report a problem | ||
| 6/10/2008 | Sold | $120,000-7.7%$77/sqft |
Source: Public Record Report a problem | ||
| 1/17/2008 | Listed for sale | $130,000+41.8%$84/sqft |
Source: Postlets #703008 Report a problem | ||
| 12/5/2002 | Sold | $91,656$59/sqft |
Source: Public Record Report a problem | ||
Public tax history
| Year | Property taxes | Tax assessment |
|---|---|---|
| 2025 | $1,865 | $123,700 +9.9% |
| 2024 | -- | $112,600 +47% |
| 2021 | $1,656 | $76,600 +13% |
| 2020 | $1,656 +3.6% | $67,800 +5.3% |
| 2019 | $1,599 | $64,400 +8.6% |
| 2018 | -- | $59,300 +13% |
| 2017 | $1,576 | $52,500 +9.8% |
| 2016 | $1,576 | $47,800 |
| 2015 | $1,576 +7.5% | $47,800 +10.9% |
| 2013 | $1,466 | $43,100 -8.9% |
| 2011 | -- | $47,300 -5.8% |
| 2010 | -- | $50,200 -8.4% |
| 2009 | -- | $54,800 -3% |
| 2007 | -- | $56,500 -2.1% |
| 2006 | -- | $57,700 +1.9% |
| 2005 | -- | $56,600 +4% |
| 2004 | -- | $54,400 +11.8% |
| 2002 | -- | $48,671 +3.2% |
| 2001 | -- | $47,162 |
Find assessor info on the county website
Monthly payment
Est. payment
Payment breakdown
Explore the cost of this home by adjusting the details. Changes won't be saved.Climate risks
Neighborhood: Shawnee Park
Nearby schools
GreatSchools rating
- 4/10Mulick Park Elementary SchoolGrades: PK-5Distance: 0.4 mi
- 2/10Alger Middle SchoolGrades: 6-8Distance: 1 mi
- 5/10Ottawa Hills High SchoolGrades: 9-12Distance: 0.1 mi
- $359,5004 bd1 ba1.8k sqft2062 Cambridge Dr SE, Grand Rapids, MI 49506Off Market
- $423,2003 bd2 ba2k sqft2108 Cambridge Dr SE, Grand Rapids, MI 49506Off Market

- $350,200-- bd1 ba1.8k sqft2054 Cambridge Dr SE, Grand Rapids, MI 49506Off Market
- $274,900-- bd1 ba1.1k sqft2116 Cambridge Dr SE, Grand Rapids, MI 49506Off Market
- $317,7002 bd2 ba1k sqft2103 Plymouth Ave SE, Grand Rapids, MI 49506Off Market
- $290,1003 bd2 ba1k sqft2107 Plymouth Ave SE, Grand Rapids, MI 49506Off Market
- $339,9003 bd2 ba1.2k sqft2057 Plymouth Ave SE, Grand Rapids, MI 49506Off Market
- $359,3004 bd1 ba1.5k sqft2065 Cambridge Dr SE, Grand Rapids, MI 49506Off Market
A local agent can set up tours, give advice and negotiate with sellers.
Similar homes
- $364,9004 bd2 ba1.5k sqft700 Mulford Dr SE, Grand Rapids, MI 49507For Sale
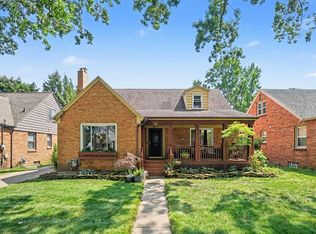
 MLS ID #26040894, Mary Siemer, Greenridge Realty White Lake. MichRIC
 - $425,0003 bd2 ba1k sqft2738 Richards Dr SE, East Grand Rapids, MI 49506For Sale
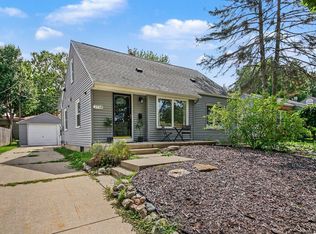 MLS ID #26041671, Kyle Visser, ReSIDE Grand Rapids. MichRIC
 - $359,9005 bd2 ba1.8k sqft3539 Breton Valley Dr SE, Kentwood, MI 49512For Sale
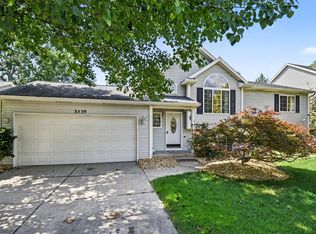 MLS ID #26041596, Mario E Davila, Greenridge Realty (EGR). MichRIC
 - $336,0003 bd2 ba1.7k sqft1804 Andrew St SE, Kentwood, MI 49508For Sale
 MLS ID #26040354, Michelle J Haynes, Bellabay Realty LLC. MichRIC
 - $389,9006 bd4 ba1.8k sqft944 Lancashire Ct SE #946, Grand Rapids, MI 49508For SaleMLS ID #26041479, Jordan P Nemmers, Cascade Properties Rlty LLC. MichRIC
- $335,0003 bd3 ba2.2k sqft3632 Chamberlain Ave SE, Grand Rapids, MI 49508For SaleMLS ID #26033890, Kevin R Southwick, Coldwell Banker Schmidt Realtors. MichRIC
- $335,0003 bd2 ba1.5k sqft1657 Loralee St SE, Grand Rapids, MI 49508For SaleMLS ID #26034271, Charles Teunis, Bellabay Realty LLC. MichRIC
- $338,0004 bd2 ba1.9k sqft5434 Edgelawn Dr SE, Kentwood, MI 49508For SaleMLS ID #26039153, Richard A Rico, Keller Williams GR North. MichRIC
- $269,0003 bd1 ba1k sqft939 Sigsbee St SE, Grand Rapids, MI 49506For SaleMLS ID #26041713, Steven R VanWyck, Rise Realty Group. MichRIC
- $359,9004 bd2 ba1.7k sqft1545 4th St NW, Grand Rapids, MI 49504For SaleMLS ID #26035286, Robin L Maslowski, 616 Realty LLC. MichRIC
- $399,0003 bd2 ba1.8k sqft246 Alten Ave NE, Grand Rapids, MI 49503For SaleMLS ID #26035813, Beth Mans, Greenridge Realty (Cascade). MichRIC
- $425,0003 bd2 ba1.7k sqft23 Alten Ave NE, Grand Rapids, MI 49503For SaleMLS ID #26040931, Daniel K Steffee, Green Crown Real Estate LLC. MichRIC
- $445,0003 bd3 ba2k sqft1865 Ridgemoor Dr SE, Grand Rapids, MI 49506For SaleMLS ID #26020182, Wyatt Martin, Greenridge Realty (EGR). MichRIC
- $375,0004 bd3 ba2.2k sqft720 Morris Ave SE, Grand Rapids, MI 49503For SaleMLS ID #26039444, Blake J Timmer, EXP Realty (Grand Rapids). MichRIC
- $314,9003 bd2 ba1.9k sqft1205 Fountain St NE, Grand Rapids, MI 49503For SaleMLS ID #26039487, David S Kingma, Berkshire Hathaway HomeServices Michigan Real Estate (Main). MichRIC
- $329,9003 bd2 ba1.6k sqft4747 Marshall Ave SE, Kentwood, MI 49508For SaleMLS ID #26031745, Alexandria Ritzenhein, Keller Williams GR East. MichRIC
- $350,0004 bd2 ba1.5k sqft101 Arthur Ave NE, Grand Rapids, MI 49503For SaleMLS ID #26023712, Darryl A Matthews Jr, Keller Williams GR East. MichRIC
- $340,0004 bd2 ba1.9k sqft1107 11th St NW, Grand Rapids, MI 49504For SaleMLS ID #26042304, Stephanie A Garner, ERA Reardon Realty Great Lakes (Trufant). MichRIC
- $359,9003 bd2 ba2k sqft303 Regent St SE, Kentwood, MI 49548For SaleMLS ID #26039182, Garrett B Kirby, Five Star Real Estate (Walker). MichRIC
- $394,9004 bd3 ba2.2k sqft2046 Acton Rd NW, Grand Rapids, MI 49504For SaleMLS ID #26039608, Mark A DeSatterlee, Icon Realty Group LLC. MichRIC
