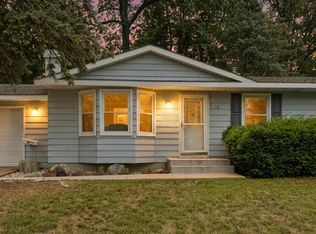
**Offer received. Sellers have instructed listing agent to hold all offers until 6:00PM on 8/25/2026.** This is a sensational house on a quiet street. Step in and feel at home in the inviting living room. Walk out to the huge 3 season porch for relaxing evenings. The house has been cared for and loved on and all of the major mechanicals are newer. Furnace and air conditioning 2022, water heater 2022, roof 2021, kitchen appliances 2023 (refrigerator 2025), garage door 2024, washer 2023, dryer 2026. You can move in knowing all of this has already been done. The basement has a huge recreation room, a 4th bedroom just waiting for an egress window, and is plumbed for another bath. The back yard is like a park, and the children's play equipment stays with the house. Also, immediate possession at close! Make your way over to see this one. You will love it.
Pending
$295,000
1297 Katrina Dr SE, Kentwood, MI 49508
3beds
1,980sqft
Single Family Residence
Built in 1963
10,018 Square Feet Lot
$290,000 Zestimate®
$149/sqft
$-- HOA
What's special
- 6 days
- 1,154
- 98
Zillow last checked:
Listing updated:
Listed by:
Peter J Westers 616-262-7288,
Five Star Real Estate (Grandv) 616-257-1500
Source: MichRIC,MLS#: 26044491
Facts & features
Interior
Bedrooms & bathrooms
- Bedrooms: 3
- Bathrooms: 1
- Full bathrooms: 1
- Main level bedrooms: 3
Heating
- Forced Air
Cooling
- Central Air
Appliances
- Included: Cooktop, Dishwasher, Disposal, Dryer, Freezer, Microwave, Oven, Refrigerator, Washer
- Laundry: In Basement, Laundry Chute, Sink
Features
- Ceiling Fan(s), Eat-in Kitchen
- Flooring: Carpet, Laminate
- Windows: Replacement, Garden Window, Window Treatments
- Basement: Full
- Number of fireplaces: 1
- Fireplace features: Living Room
Interior area
- Total structure area: 1,052
- Total interior livable area: 1,980 sqft
- Finished area below ground: 828
Property
Parking
- Total spaces: 1
- Parking features: Garage Faces Front, Garage Door Opener, Attached
- Garage spaces: 1
Features
- Stories: 2
- Fencing: Chain Link,Privacy
Lot
- Size: 10,018 Square Feet
- Dimensions: 70 x 143 x 70 x 143
- Features: Sidewalk, Wooded, Ground Cover, Shrubs/Hedges
Details
- Parcel number: 411832255034
Construction
Type & style
- Home type: SingleFamily
- Architectural style: Ranch
- Property subtype: Single Family Residence
Materials
- Vinyl Siding
- Roof: Shingle
Condition
- New construction: No
- Year built: 1963
Utilities & green energy
- Sewer: Public Sewer, Storm Sewer
- Water: Public
- Utilities for property: Phone Available, Natural Gas Available, Electricity Available, Cable Available, Phone Connected, Natural Gas Connected, Cable Connected
Community & HOA
Location
- Region: Kentwood
Financial & listing details
- Price per square foot: $149/sqft
- Tax assessed value: $118,971
- Annual tax amount: $4,761
- Date on market: 8/22/2026
- Listing terms: Cash,FHA,VA Loan,MSHDA,Conventional
- Electric utility on property: Yes
- Road surface type: Paved
Estimated market value
$290,000
$276,000 - $305,000
$1,916/mo
Price history
| Date | Event | Price |
|---|---|---|
| 8/27/2026 | Pending sale | $295,000$149/sqft |
Source:  MichRIC #26044491 Report a problem MichRIC #26044491 Report a problem | ||
| 8/22/2026 | Listed for sale | $295,000+34.7%$149/sqft |
Source: MichRIC #26044491 Report a problem | ||
| 3/28/2022 | Sold | $219,000$111/sqft |
Source: Public Record Report a problem | ||
Public tax history
| Year | Property taxes | Tax assessment |
|---|---|---|
| 2025 | $4,487 | $123,800 +3.8% |
| 2024 | -- | $119,300 +43.2% |
| 2021 | $2,025 | $83,300 +9.7% |
| 2020 | $2,025 +2.2% | $75,900 +7.5% |
| 2019 | $1,981 | $70,600 +4.1% |
| 2018 | -- | $67,800 +9.4% |
| 2017 | $1,869 | $62,000 +16.1% |
| 2016 | $1,869 | $53,400 |
| 2015 | $1,869 +3.6% | $53,400 +8.5% |
| 2013 | $1,804 | $49,200 -6.3% |
| 2011 | -- | $52,500 -5.6% |
| 2010 | -- | $55,600 -5.1% |
| 2009 | -- | $58,600 -9.4% |
| 2007 | -- | $64,700 +14.5% |
| 2006 | -- | $56,504 +3.7% |
| 2005 | -- | $54,488 +3.3% |
| 2004 | -- | $52,748 +6.2% |
| 2002 | -- | $49,660 +3.2% |
| 2001 | -- | $48,121 |
Find assessor info on the county website
Monthly payment
Est. payment
Payment breakdown
Explore the cost of this home by adjusting the details. Changes won't be saved.Climate risks
Neighborhood: 49508
Similar homes
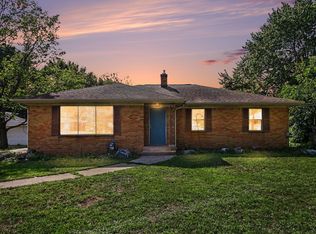
- $325,0003 bd2 ba1.7k sqft5738 Blaine Ave SE, Kentwood, MI 49508For Sale
 MLS ID #26042529, Rachel R Major, Keller Williams Realty Rivertown. MichRIC
 - $329,9003 bd2 ba2.2k sqft4445 Marshall Ave SE, Kentwood, MI 49508For Sale
 MLS ID #26044501, Doretha A Ardoin, Greenridge Realty (Kentwood). MichRIC
 - $309,9003 bd2 ba1.5k sqft4301 Curwood Ave SE, Grand Rapids, MI 49508For Sale
 MLS ID #26044478, Vung L Mang, VJ Real Estate. MichRIC
 - $329,0003 bd3 ba1.9k sqft1822 Gentian Dr SE, Kentwood, MI 49508For Sale
 MLS ID #26039201, Laura E Ensley, Ensley Real Estate. MichRIC
 - $325,0003 bd3 ba1.4k sqft4545 Bonnie Ave SE, Kentwood, MI 49508For SaleMLS ID #26042687, Ethan Dozeman, City2Shore Arete Collection Inc. MichRIC
- $338,0004 bd2 ba1.9k sqft5434 Edgelawn Dr SE, Kentwood, MI 49508For SaleMLS ID #26039153, Richard A Rico, Keller Williams GR North. MichRIC
- $304,9003 bd2 ba2.1k sqft1105 Hazen St SE, Grand Rapids, MI 49507For SaleMLS ID #26045797, Audrey Mojica, Bellabay Realty LLC. MichRIC
- $319,9003 bd3 ba2.2k sqft3632 Chamberlain Ave SE, Grand Rapids, MI 49508For SaleMLS ID #26033890, Kevin R Southwick, Coldwell Banker Schmidt Realtors. MichRIC
- $289,9003 bd2 ba1.4k sqft5134 Heyboer Ave SE, Kentwood, MI 49548For SaleMLS ID #26034846, Pau N Suan, Berkshire Hathaway HomeServices Michigan Real Estate (South). MichRIC
- $305,0003 bd1 ba1.7k sqft3841 Collingwood Ave SW, Wyoming, MI 49519For SaleMLS ID #26045008, Annastasia M Smit, Bellabay Realty LLC. MichRIC
- $359,9003 bd2 ba2k sqft6838 Bonnie Ave SE, Grand Rapids, MI 49508For SaleMLS ID #26041844, Brandi J Harr, Realiant Real Estate. MichRIC
- $329,9003 bd2 ba1.7k sqft5562 Osborne Ave SE, Kentwood, MI 49548For SaleMLS ID #26040366, Kevin R Southwick, Coldwell Banker Schmidt Realtors. MichRIC
- $323,9004 bd2 ba1.4k sqft6875 Hammond Ave SE, Caledonia, MI 49316For SaleMLS ID #26045019, James K Moore, Independence Realty (JM). MichRIC
- $349,9004 bd2 ba1.8k sqft3501 Newcastle Dr SE, Grand Rapids, MI 49508For SaleMLS ID #26040438, Andrea L Zoet, Epique Realty. MichRIC
- $300,0003 bd2 ba1.7k sqft1656 Widdicomb Ave NW, Grand Rapids, MI 49504For SaleMLS ID #26044853, Kevin Kroondyk, Greenridge Realty (Kentwood). MichRIC
- $429,9994 bd4 ba2k sqft2444 Sunny Creek St SE, Kentwood, MI 49508For SaleMLS ID #26041579, Daniel Mehney, Greenridge Realty (EGR). MichRIC
- $274,9003 bd1 ba1.5k sqft3658 Badger Ave SW, Wyoming, MI 49509For SaleMLS ID #26042756, Stephanie Bliss, Greenridge Realty (Summit). MichRIC
- $259,0002 bd2 ba1.6k sqft3124 Maple Villa Dr SE, Grand Rapids, MI 49508For SaleMLS ID #26041891, Brandon J Faber, JH Realty Partners. MichRIC
- $325,0003 bd1 ba1.2k sqft3901 Suburban Shores Dr NE, Grand Rapids, MI 49525For SaleMLS ID #26045014, Mike M Kuzawa, Five Star Real Estate (Main). MichRIC
- $419,9004 bd4 ba2.5k sqft2250 Yorktown Dr SE, Kentwood, MI 49508For SaleMLS ID #26040762, Vung L Mang, VJ Real Estate. MichRIC
