Check out this nice ranch home situated on almost half an acre/double lot with a 20 X 40 pole barn. With over 1200 square finished square feet on the main level, it is in a prime location to Northview schools, shopping and within walking distance to parks and Dean Lake. Inside you will notice the freshly painted rooms with hardwood floors. New kitchen countertops with tiled backsplash. Nice dining area with a built-in cabinet. Freshly updated bathroom. Nice sized primary bedroom with built-ins. There is a large addition off the back with a beautiful stone fireplace with built-ins. Lots of natural light and access to the backyard. Sure to become your favorite spot to relax and entertain. Downstairs has been freshly painted and is a clean slate to finish more living space. There is a very nice breezeway/mudroom with new carpet. The very deep garage has a new garage door and could possibly fit 2 small cars. The back lot has a 20 X 40 pole barn with electric. Offers central air. Underground sprinkling. Replacement windows. Newer furnace. Nice vinyl siding. Immediate occupancy. Possible lot split that offers more creative possibilities and value! Buyer to verify all information.
Active
$325,000
3901 Suburban Shores Dr NE, Grand Rapids, MI 49525
3beds
1,259sqft
Single Family Residence
Built in 1953
0.45 Acres Lot
$323,300 Zestimate®
$258/sqft
$-- HOA
What's special
Nice vinyl sidingUnderground sprinklingHardwood floorsFreshly painted roomsAccess to the backyardLots of natural lightFreshly updated bathroom
- 3 days
- 435
- 26
Zillow last checked:
Listing updated:
Listed by:
Mike M Kuzawa 616-293-4218,
Five Star Real Estate (Main) 616-791-1500
Source: MichRIC,MLS#: 26045014
Facts & features
Interior
Bedrooms & bathrooms
- Bedrooms: 3
- Bathrooms: 1
- Full bathrooms: 1
- Main level bedrooms: 3
Heating
- Forced Air
Cooling
- Central Air
Appliances
- Included: Microwave, Range
- Laundry: In Basement
Features
- Ceiling Fan(s)
- Flooring: Carpet, Laminate, Wood
- Windows: Screens, Replacement, Window Treatments
- Basement: Full
- Number of fireplaces: 1
- Fireplace features: Family Room, Gas Log
Interior area
- Total structure area: 1,259
- Total interior livable area: 1,259 sqft
- Finished area below ground: 0
Property
Parking
- Total spaces: 1
- Parking features: Tandem, Garage Faces Front, Garage Door Opener, Attached
- Garage spaces: 1
Features
- Stories: 1
Lot
- Size: 0.45 Acres
- Dimensions: 75*262
- Features: Level, Shrubs/Hedges
Details
- Additional structures: Pole Barn
- Parcel number: 411033426025
- Zoning description: RESIDENTIAL
Construction
Type & style
- Home type: SingleFamily
- Architectural style: Ranch
- Property subtype: Single Family Residence
Materials
- Vinyl Siding
- Roof: Shingle
Condition
- New construction: No
- Year built: 1953
Utilities & green energy
- Sewer: Public Sewer
- Water: Public
- Utilities for property: Phone Available, Cable Available, Natural Gas Connected
Community & HOA
Community
- Security: Smoke Detector(s)
Location
- Region: Grand Rapids
Financial & listing details
- Price per square foot: $258/sqft
- Tax assessed value: $70,226
- Annual tax amount: $2,240
- Date on market: 8/26/2026
- Listing terms: Cash,FHA,VA Loan,MSHDA,Conventional
- Road surface type: Paved
Estimated market value
$323,300
$307,000 - $339,000
$2,243/mo
Price history
| Date | Event | Price |
|---|---|---|
| 8/26/2026 | Listed for sale | $325,000-4.4%$258/sqft |
Source:  MichRIC #26045014 Report a problem MichRIC #26045014 Report a problem | ||
| 8/26/2026 | Listing removed | $340,000$270/sqft |
Source: MichRIC #26038210 Report a problem | ||
| 8/11/2026 | Price change | $340,000-2.9%$270/sqft |
Source: MichRIC #26038210 Report a problem | ||
| 8/4/2026 | Pending sale | $350,000$278/sqft |
Source: MichRIC #26038210 Report a problem | ||
| 7/25/2026 | Price change | $350,000-5.4%$278/sqft |
Source: MichRIC #26038210 Report a problem | ||
| 7/24/2026 | Listed for sale | $370,000$294/sqft |
Source: MichRIC #26038210 Report a problem | ||
Public tax history
| Year | Property taxes | Tax assessment |
|---|---|---|
| 2025 | $2,159 | $150,600 +8.9% |
| 2024 | -- | $138,300 +52% |
| 2021 | $1,903 | $91,000 +6.6% |
| 2020 | $1,903 +2.1% | $85,400 +9.8% |
| 2019 | $1,863 | $77,800 +11.9% |
| 2018 | -- | $69,500 +8.9% |
| 2017 | $1,754 | $63,800 +8.9% |
| 2016 | $1,754 | $58,600 |
| 2015 | $1,754 +1.1% | $58,600 +13.1% |
| 2013 | $1,734 | $51,800 -6% |
| 2011 | -- | $55,100 -1.1% |
| 2010 | -- | $55,700 -15% |
| 2009 | -- | $65,500 -2.8% |
| 2007 | -- | $67,400 +7.3% |
| 2006 | -- | $62,801 +3.7% |
| 2005 | -- | $60,561 +5.2% |
| 2004 | -- | $57,578 +6.2% |
| 2002 | -- | $54,206 +3.2% |
| 2001 | -- | $52,526 |
Find assessor info on the county website
Monthly payment
Est. payment
Payment breakdown
Explore the cost of this home by adjusting the details. Changes won't be saved.Climate risks
Neighborhood: 49525
Nearby schools
Schools provided by the listing agent
- Elementary: East Oakview Elementary School
- High: Northview High School
Source: MichRIC. This data may not be complete. We recommend contacting the local school district to confirm school assignments for this home.
- $375,300-- bd-- ba-- sqft3860 Jupiter Ave NE, Grand Rapids, MI 49525Off Market

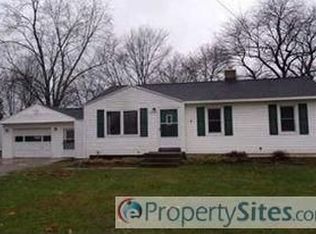
- $324,2003 bd2 ba1.1k sqft3863 Suburban Shores Dr NE, Grand Rapids, MI 49525Off Market
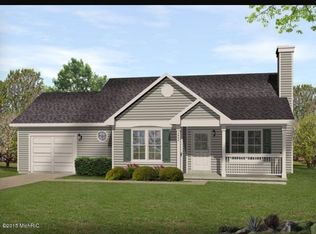
- $396,3002 bd2 ba1.2k sqft3910 Jupiter Ave NE, Grand Rapids, MI 49525Off Market
- $292,6002 bd1 ba950 sqft3911 Suburban Shores Dr NE, Grand Rapids, MI 49525Off Market
Similar homes
- $310,0003 bd1 ba1k sqft4089 Northgate Dr NE, Grand Rapids, MI 49525For Sale

 MLS ID #26042002, Laura E Ensley, Ensley Real Estate. MichRIC
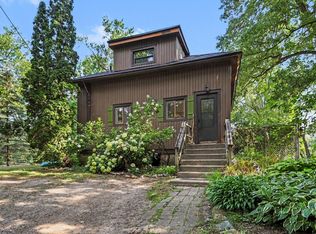
 - $314,9002 bd1 ba1.4k sqft2067 Riverbank Ave NE, Grand Rapids, MI 49525For Sale
 MLS ID #26040595, Ryan M Schafer, Realiant Real Estate. MichRIC
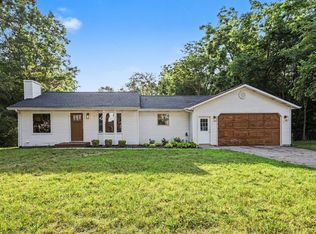
 - $400,0003 bd2 ba1.8k sqft4372 Hunsberger Ave NE, Grand Rapids, MI 49525For Sale
 MLS ID #26040792, Darryl A Matthews Jr, Keller Williams GR East. MichRIC
 - $415,0003 bd2 ba1.4k sqft4040 Coit Ave NE, Grand Rapids, MI 49525For Sale
 MLS ID #26039796, Sheri Rule, Key Realty. MichRIC
 - $365,0003 bd2 ba1.8k sqft5880 Edajean Ridge Dr NE, Comstock Park, MI 49321For SaleMLS ID #26045070, Jeffrey M Blahnik, Five Star Real Estate (Main). MichRIC
- $325,0003 bd2 ba1.5k sqft1252 Sherman St SE, Grand Rapids, MI 49506For SaleMLS ID #26045203, Michele T Brown, Keller Williams GR East. MichRIC
- $294,9005 bd1 ba1.3k sqft3325 Taft Ave SW, Wyoming, MI 49519For SaleMLS ID #26045096, Jackson P McClure, Five Star Real Estate (Grandv). MichRIC
- $340,0003 bd2 ba1.5k sqft1399 Clover Crest Ave NW, Grand Rapids, MI 49504For SaleMLS ID #26045016, Jeffrey M Blahnik, Five Star Real Estate (Main). MichRIC
- $323,9004 bd2 ba1.4k sqft6875 Hammond Ave SE, Caledonia, MI 49316For SaleMLS ID #26045019, James K Moore, Independence Realty (JM). MichRIC
- $305,0003 bd1 ba1.7k sqft3841 Collingwood Ave SW, Wyoming, MI 49519For SaleMLS ID #26045008, Annastasia M Smit, Bellabay Realty LLC. MichRIC
- $260,0003 bd2 ba1.2k sqft1027 Dallas Ave SE, Grand Rapids, MI 49507For SaleMLS ID #26045106, Danielle Robinson, RE/MAX SunQuest Realty. MichRIC
- $299,0003 bd2 ba1.8k sqft4032 Flamingo Ave SW, Wyoming, MI 49509For SaleMLS ID #26044957, Matias S Martinez Roca, Giving Back Realty LLC. MichRIC
- $369,9003 bd2 ba1.1k sqft1532 Mayfield Ave NE, Grand Rapids, MI 49505For SaleMLS ID #26039435, Bailey Budnik, Smallegan Real Estate. MichRIC
- $289,9003 bd2 ba1.7k sqft653 Three Mile Rd NE, Grand Rapids, MI 49505For SaleMLS ID #26040868, Anthony J Lewis, RE/MAX of Grand Rapids (FH). MichRIC
- $325,0003 bd3 ba1.4k sqft4545 Bonnie Ave SE, Kentwood, MI 49508For SaleMLS ID #26042687, Ethan Dozeman, City2Shore Arete Collection Inc. MichRIC
- $350,0003 bd1 ba1.2k sqft6436 Myers Lake Ave NE, Rockford, MI 49341For SaleMLS ID #26037850, Lisa M Thomas, Polaris Real Estate LLC. MichRIC
- $359,9003 bd2 ba1.5k sqft2100 Cambridge Dr SE, Grand Rapids, MI 49506For SaleMLS ID #26039712, Michael D Schwenneker, RE/MAX SunQuest Realty. MichRIC
- $329,9004 bd2 ba1.7k sqft1545 4th St NW, Grand Rapids, MI 49504For SaleMLS ID #26035286, Robin L Maslowski, 616 Realty LLC. MichRIC
- $310,0004 bd2 ba1.6k sqft3056 Effie Pl NE, Grand Rapids, MI 49505For SaleMLS ID #26038249, Daniel S Bradley, Five Star Real Estate (Courtland). MichRIC
- $325,0003 bd2 ba1.7k sqft5738 Blaine Ave SE, Kentwood, MI 49508For SaleMLS ID #26042529, Rachel R Major, Keller Williams Realty Rivertown. MichRIC
