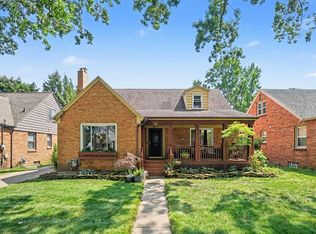
You're going to love 1532 Mayfield! This 3 bed 2 full bath brick ranch has been thoughtfully updated and is ready for you to call it home. The owners have done a new roof (2016), Furnace and A/C (2019), Water Heater (2024), Electrical Service and Panel (2025), Hardwired Smoke Detectors (2025), Sump Pump, Windows, Flooring, Kitchen Countertops, and Back Slider. Both of the full baths have been freshened up as well, and the full basement basement is ready for your finishing touches! Situated on the NE side of Grand Rapids, you're a short drive to Downtown, Midtown, and are still able to grab a quick morning bite at Nantucket or Sprinkles. Whether you're looking for your next home, investment, or a suitable property for Adult Foster Care, 1532 Mayfield ticks all the boxes. Schedule your private showing today, or come to one of our open houses!
Active
$369,900
1532 Mayfield Ave NE, Grand Rapids, MI 49505
3beds
1,156sqft
:
Get pre-qualified$2,584/mo
Single Family Residence
Built in 1956
9,583 Square Feet Lot
$360,700 Zestimate®
$320/sqft
$-- HOA
What's special
Full basementBack sliderKitchen countertopsSump pump
- 11 days |
- 947 |
- 32 |
Zillow last checked:
Listing updated:
Listed by:
Bailey Budnik 616-369-7405,
Smallegan Real Estate 616-209-4304,
Michael Smallegan,
Smallegan Real Estate
Source: MichRIC,MLS#: 26039435
Facts & features
Interior
Bedrooms & bathrooms
- Bedrooms: 3
- Bathrooms: 2
- Full bathrooms: 2
- Main level bedrooms: 3
Primary bedroom
- Level: Main
- Area: 144
- Dimensions: 12.00 x 12.00
Bedroom 2
- Level: Main
- Area: 120
- Dimensions: 10.00 x 12.00
Bedroom 3
- Level: Main
- Area: 99
- Dimensions: 9.00 x 11.00
Kitchen
- Level: Main
- Area: 96
- Dimensions: 12.00 x 8.00
Living room
- Level: Main
- Area: 216
- Dimensions: 18.00 x 12.00
Heating
- Forced Air
Cooling
- Central Air
Appliances
- Included: Cooktop, Dishwasher, Dryer, Microwave, Oven, Refrigerator, Washer
- Laundry: In Basement, Washer Hookup
Features
- Ceiling Fan(s)
- Flooring: Vinyl, Wood
- Windows: Replacement
- Basement: Daylight,Full
- Number of fireplaces: 1
- Fireplace features: Living Room, Wood Burning
Interior area
- Total structure area: 1,156
- Total interior livable area: 1,156 sqft
- Finished area below ground: 0
Video & virtual tour
Property
Parking
- Total spaces: 2
- Parking features: Detached, Carport, Attached
- Garage spaces: 2
- Has carport: Yes
Features
- Stories: 1
Lot
- Size: 9,583 Square Feet
- Dimensions: 70 x 135
- Features: Sidewalk
Details
- Parcel number: 411417428005
- Zoning description: res
Construction
Type & style
- Home type: SingleFamily
- Architectural style: Ranch
- Property subtype: Single Family Residence
Materials
- Brick
- Roof: Shingle
Condition
- New construction: No
- Year built: 1956
Utilities & green energy
- Sewer: Public Sewer
- Water: Public
Community & HOA
Location
- Region: Grand Rapids
Financial & listing details
- Price per square foot: $320/sqft
- Tax assessed value: $72,030
- Annual tax amount: $2,409
- Date on market: 7/30/2026
- Listing terms: Cash,FHA,VA Loan,MSHDA,Conventional
- Road surface type: Paved
Estimated market value
$360,700
$343,000 - $379,000
$2,188/mo
Price history
| Date | Event | Price |
|---|---|---|
| 7/30/2026 | Listed for sale | $369,900+273.6%$320/sqft |
Source:  MichRIC #26039435 Report a problem MichRIC #26039435 Report a problem | ||
| 2/8/2013 | Sold | $99,000-9.9%$86/sqft |
Source: MichRIC #12048070 Report a problem | ||
| 11/17/2012 | Price change | $109,900-2.7%$95/sqft |
Source: Coldwell Banker AJS-Schmidt #12048070 Report a problem | ||
| 9/6/2012 | Listed for sale | $112,900$98/sqft |
Source: Coldwell Banker Schmidt REALTORS #12048070 Report a problem | ||
Public tax history
| Year | Property taxes | Tax assessment |
|---|---|---|
| 2025 | $2,353 | $124,400 +8.2% |
| 2024 | -- | $115,000 +45% |
| 2021 | $2,046 | $79,300 +6.9% |
| 2020 | $2,046 +3.6% | $74,200 +11.6% |
| 2019 | $1,976 | $66,500 +7.4% |
| 2018 | -- | $61,900 -3.4% |
| 2017 | $1,947 | $64,100 +11.9% |
| 2016 | $1,947 | $57,300 |
| 2015 | $1,947 +7.5% | $57,300 +4.2% |
| 2013 | $1,811 | $55,000 +0.2% |
| 2011 | -- | $54,900 -4% |
| 2010 | -- | $57,200 -11.5% |
| 2009 | -- | $64,600 +7.8% |
| 2007 | -- | $59,900 +22.9% |
| 2006 | -- | $48,751 +3.7% |
| 2005 | -- | $47,012 +3.3% |
| 2004 | -- | $45,511 +6.2% |
| 2002 | -- | $42,846 +3.2% |
| 2001 | -- | $41,518 |
Find assessor info on the county website
Monthly payment
Est. payment
Payment breakdown
Explore the cost of this home by adjusting the details. Changes won't be saved.Climate risks
Neighborhood: Northeast
Nearby schools
GreatSchools rating
- 2/10Kent Hills SchoolGrades: PK-5Distance: 0.8 mi
- 9/10City High Middle SchoolGrades: 7-12Distance: 1.4 mi
- 8/10Center For EconomicologyGrades: 6Distance: 1.4 mi
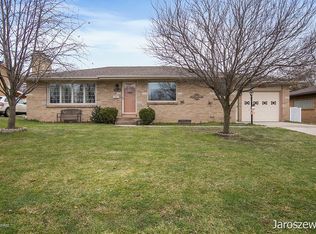
- $347,0003 bd2 ba1.8k sqft1526 Mayfield Ave NE, Grand Rapids, MI 49505Off Market
- $334,2003 bd2 ba1.6k sqft1540 Mayfield Ave NE, Grand Rapids, MI 49505Off Market
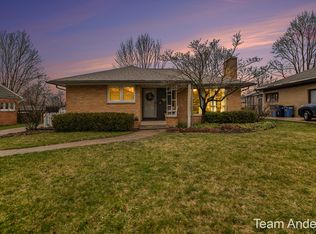
- $361,7004 bd2 ba2.2k sqft1533 Edith Ave NE, Grand Rapids, MI 49505Sold

- $324,9003 bd2 ba2k sqft1518 Mayfield Ave NE, Grand Rapids, MI 49505Sold
- $307,700-- bd1 ba1.2k sqft1546 Mayfield Ave NE, Grand Rapids, MI 49505Off Market
- $300,5003 bd1 ba1.8k sqft1527 Edith Ave NE, Grand Rapids, MI 49505Off Market
- $356,5004 bd2 ba2.1k sqft1541 Edith Ave NE, Grand Rapids, MI 49505Off Market
- $349,6003 bd1 ba1.8k sqft1533 Mayfield Ave NE, Grand Rapids, MI 49505Off Market
A local agent can set up tours, give advice and negotiate with sellers.
Similar homes
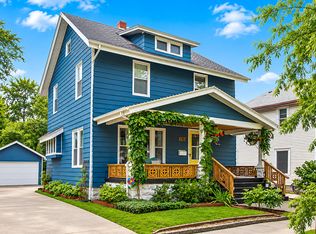
- $349,9003 bd2 ba1.5k sqft1745 Coit Ave NE, Grand Rapids, MI 49505For Sale
 MLS ID #26040869, Dawn Bebout, Five Star Real Estate (Ada). MichRIC
 - $--3 bd2 ba1.3k sqft1127 Niagara Ave SE, Grand Rapids, MI 49507AuctionXome
- $360,5003 bd3 ba1.3k sqft1525 Lenox Rd SE, Grand Rapids, MI 49506For Sale
 MLS ID #26040694, Adam Starr, Keller Williams GR North. MichRIC
 - $364,9004 bd2 ba1.5k sqft700 Mulford Dr SE, Grand Rapids, MI 49507For Sale
 MLS ID #26040894, Mary Siemer, Greenridge Realty White Lake. MichRIC
 - $359,9003 bd2 ba1.5k sqft2100 Cambridge Dr SE, Grand Rapids, MI 49506For SaleMLS ID #26039712, Michael D Schwenneker, RE/MAX SunQuest Realty. MichRIC
- $275,0004 bd2 ba1.6k sqft309 Page St NE, Grand Rapids, MI 49505For SaleMLS ID #26040110, Ezekiel Ayers, Epique Realty. MichRIC
- $346,4004 bd2 ba1k sqft1904 Griggs St SE, Grand Rapids, MI 49506Off Market
- $275,0002 bd2 ba1.1k sqft1219 Ball Ave NE, Grand Rapids, MI 49505For SaleMLS ID #26021112, Ingrid J Nelson, Greenridge Realty (Cascade). MichRIC
- $299,0003 bd1 ba1.3k sqft1422 Derby Dr NW, Grand Rapids, MI 49504For SaleMLS ID #26039574, Molly J Smith, Five Star Real Estate (Grandv). MichRIC
- $239,9003 bd1 ba1k sqft1237 Fuller Ave NE, Grand Rapids, MI 49505PendingMLS ID #26029345, Sonia Shipe, Epique Realty. MichRIC
- $369,9003 bd2 ba1.6k sqft2463 Kinney Ave NW, Grand Rapids, MI 49534For SaleMLS ID #26035583, Javier Rodriguez, Lake Michigan Realty Mgmt. MichRIC
- $365,0004 bd2 ba1.6k sqft151 Union Ave NE, Grand Rapids, MI 49503For SaleMLS ID #26030536, Elijah D Beegle, Chuck Jaqua REALTOR Inc.. MichRIC
- $350,0004 bd2 ba1.5k sqft101 Arthur Ave NE, Grand Rapids, MI 49503For SaleMLS ID #26023712, Darryl A Matthews Jr, Keller Williams GR East. MichRIC
- $259,9003 bd1 ba1.1k sqft840 Spencer St NE, Grand Rapids, MI 49505For SaleMLS ID #26028485, Alexia Hoffman, EXP Realty LLC. MichRIC
- $309,0004 bd2 ba1.2k sqft129 Palmer St NE, Grand Rapids, MI 49505For SaleMLS ID #26035145, Leanna Barker, Bellabay Realty LLC. MichRIC
- $274,9002 bd1 ba1k sqft735 Eleanor St NE, Grand Rapids, MI 49505For SaleMLS ID #26038627, Dana L Olthouse, Bellabay Realty (North). MichRIC
- $359,9003 bd2 ba1.4k sqft7666 Thomas Ave, Jenison, MI 49428For SaleMLS ID #26038991, Joshua R Groen, City2Shore Arete Collection Inc. MichRIC
- $335,0003 bd2 ba1.5k sqft1657 Loralee St SE, Grand Rapids, MI 49508For SaleMLS ID #26034271, Charles Teunis, Bellabay Realty LLC. MichRIC
- $319,0003 bd1 ba1k sqft3840 Williamson Ave NE, Grand Rapids, MI 49525For SaleMLS ID #26035018, Rebecca R Greenhoe, Greenridge Realty (Summit). MichRIC
- $235,0003 bd1 ba1k sqft2041 Edgewood Ave NE, Grand Rapids, MI 49505For SaleMLS ID #26033091, Stephanie Brooks-Worden, Green Real Estate. MichRIC
