Welcome to this charming Craftsman-style Cape Cod offering 3 bedrooms and 1 bath, blending timeless character with thoughtful updates throughout. Recent improvements include a new roof, newer windows, and a furnace and water heater that are approximately five years old, providing added peace of mind. The spacious open attic offers incredible potential to be finished into two additional bedrooms and a full bath, creating even more living space and value. Outside, you'll find a two-stall garage, a relaxing back patio, and beautiful curb appeal enhanced by new custom sidewalks, professional landscaping, and an irrigation system to keep the yard looking its best. This home offers the perfect combination of classic charm, modern updates, and room to grow.
Active
$299,000
1422 Derby Dr NW, Grand Rapids, MI 49504
3beds
1,333sqft
:
Get pre-qualified$2,108/mo
Single Family Residence
Built in 1950
0.28 Acres Lot
$291,000 Zestimate®
$224/sqft
$-- HOA
What's special
Two-stall garageRelaxing back patioBeautiful curb appealProfessional landscapingNew roofNewer windowsNew custom sidewalks
- 4 days |
- 1,418 |
- 102 |
Zillow last checked:
Listing updated:
Listed by:
Molly J Smith 616-893-4362,
Five Star Real Estate (Grandv) 616-257-1500
Source: MichRIC,MLS#: 26039574
Facts & features
Interior
Bedrooms & bathrooms
- Bedrooms: 3
- Bathrooms: 1
- Full bathrooms: 1
- Main level bedrooms: 3
Heating
- Forced Air
Appliances
- Included: Dishwasher, Oven, Refrigerator
- Laundry: In Basement
Features
- Flooring: Carpet, Tile, Wood
- Windows: Replacement
- Basement: Full
- Number of fireplaces: 2
- Fireplace features: Living Room, Other
Interior area
- Total structure area: 1,333
- Total interior livable area: 1,333 sqft
- Finished area below ground: 0
Property
Parking
- Total spaces: 2
- Parking features: Detached
- Garage spaces: 2
Features
- Stories: 2
Lot
- Size: 0.28 Acres
- Dimensions: 65 x 125 x 58
- Features: Corner Lot, Shrubs/Hedges
Details
- Parcel number: 411315407008
Construction
Type & style
- Home type: SingleFamily
- Architectural style: Cape Cod
- Property subtype: Single Family Residence
Materials
- Aluminum Siding
- Roof: Composition
Condition
- New construction: No
- Year built: 1950
Utilities & green energy
- Sewer: Public Sewer
- Water: Public
Community & HOA
Location
- Region: Grand Rapids
Financial & listing details
- Price per square foot: $224/sqft
- Tax assessed value: $66,247
- Annual tax amount: $4,219
- Date on market: 7/30/2026
- Listing terms: Cash,FHA,VA Loan,Conventional
- Road surface type: Paved
Estimated market value
$291,000
$276,000 - $306,000
$2,082/mo
Price history
| Date | Event | Price |
|---|---|---|
| 7/30/2026 | Listed for sale | $299,000+443.6%$224/sqft |
Source:  MichRIC #26039574 Report a problem MichRIC #26039574 Report a problem | ||
| 7/12/2022 | Listing removed | -- |
Source: Zillow Rental Manager Report a problem | ||
| 6/27/2022 | Listed for rent | $1,850+15.6%$1/sqft |
Source: Zillow Rental Manager Report a problem | ||
| 6/16/2021 | Listing removed | -- |
Source: Zillow Rental Manager Report a problem | ||
| 6/2/2021 | Listed for rent | $1,600+6.7%$1/sqft |
Source: Zillow Rental Manager Report a problem | ||
| 6/26/2019 | Listing removed | $1,500$1/sqft |
Source: Owner Report a problem | ||
| 6/4/2019 | Listed for rent | $1,500$1/sqft |
Source: Icon Realty Group Report a problem | ||
| 8/21/2018 | Listing removed | $1,500$1/sqft |
Source: Icon Realty Group Report a problem | ||
| 8/9/2018 | Listed for rent | $1,500+11.1%$1/sqft |
Source: Icon Realty Group Report a problem | ||
| 8/2/2018 | Sold | $55,000$41/sqft |
Source: Public Record Report a problem | ||
| 7/4/2017 | Listing removed | $1,350$1/sqft |
Source: Zillow Rental Manager Report a problem | ||
| 6/16/2017 | Listed for rent | $1,350$1/sqft |
Source: Zillow Rental Manager Report a problem | ||
Public tax history
| Year | Property taxes | Tax assessment |
|---|---|---|
| 2025 | $3,332 | $126,900 +8.7% |
| 2024 | -- | $116,700 +33.1% |
| 2021 | $2,914 | $87,700 +8.1% |
| 2020 | $2,914 +3.2% | $81,100 +7% |
| 2019 | $2,825 | $75,800 +11.1% |
| 2018 | -- | $68,200 +17% |
| 2017 | $3,087 | $58,300 +2.8% |
| 2016 | $3,087 | $56,700 |
| 2015 | $3,087 +17% | $56,700 +13.4% |
| 2013 | $2,639 | $50,000 -1.6% |
| 2011 | -- | $50,800 -6.3% |
| 2010 | -- | $54,200 -11.4% |
| 2009 | -- | $61,200 -5.6% |
| 2007 | -- | $64,800 +31.8% |
| 2006 | -- | $49,172 +3.7% |
| 2005 | -- | $47,418 +3.3% |
| 2004 | -- | $45,904 +6.2% |
| 2002 | -- | $43,216 +3.2% |
| 2001 | -- | $41,876 |
Find assessor info on the county website
Monthly payment
Est. payment
Payment breakdown
Explore the cost of this home by adjusting the details. Changes won't be saved.Climate risks
Neighborhood: Westside Connection
Nearby schools
GreatSchools rating
- 2/10Harrison Park AcademyGrades: PK-8Distance: 1.4 mi
- 5/10Union High SchoolGrades: 9-12Distance: 1.1 mi
- 2/10Westwood Middle SchoolGrades: 6-8Distance: 1.2 mi
- $270,7003 bd1 ba1.3k sqft1416 Derby Dr NW, Grand Rapids, MI 49504Off Market

- $261,3003 bd1 ba1k sqft1430 Derby Dr NW, Grand Rapids, MI 49504Off Market

- $295,0003 bd1 ba1k sqft1835 Kerwin St NW, Grand Rapids, MI 49504Sold
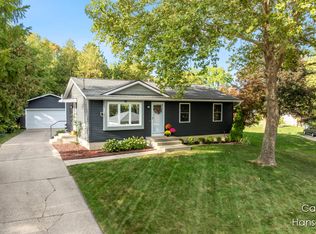
- $304,800-- bd1 ba1.5k sqft1410 Derby Dr NW, Grand Rapids, MI 49504Off Market
- $286,6002 bd1 ba1k sqft1415 Holborn Dr NW, Grand Rapids, MI 49504Off Market
- $271,000-- bd1 ba945 sqft1436 Derby Dr NW, Grand Rapids, MI 49504Off Market
- $282,8002 bd1 ba816 sqft1801 Leith St NW, Grand Rapids, MI 49504Off Market
- $293,400-- bd1 ba1.2k sqft1835 Leith St NW, Grand Rapids, MI 49504Off Market
A local agent can set up tours, give advice and negotiate with sellers.
Similar homes
- $299,0004 bd2 ba1.4k sqft703 Garfield Ave NW, Grand Rapids, MI 49504For Sale
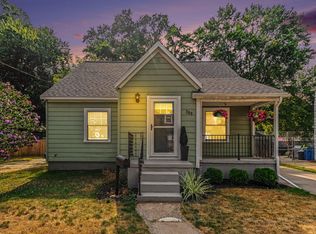
 MLS ID #26039962, Elizabeth A D'Alexander, Keller Williams GR East. MichRIC
 - $340,0002 bd1 ba1k sqft1701 8th St NW, Grand Rapids, MI 49504For Sale
 MLS ID #26038280, Deb Wheeler, Five Star Real Estate (M6). MichRIC
 - $299,9004 bd3 ba1.5k sqft769 Hawthorne St NE, Grand Rapids, MI 49503For Sale
 MLS ID #26039338, Brian Deyoung, 616 Realty LLC. MichRIC
 - $275,0004 bd2 ba1.6k sqft309 Page St NE, Grand Rapids, MI 49505For Sale
 MLS ID #26040110, Ezekiel Ayers, Epique Realty. MichRIC
 - $314,9003 bd2 ba1.9k sqft1205 Fountain St NE, Grand Rapids, MI 49503For SaleMLS ID #26039487, David S Kingma, Berkshire Hathaway HomeServices Michigan Real Estate (Main). MichRIC
- $335,0004 bd2 ba1.9k sqft1520 Quarry Ave NW, Grand Rapids, MI 49504For SaleMLS ID #26039342, Jan Norton Fairchild, Keller Williams GR East. MichRIC
- $249,9004 bd1 ba1.2k sqft1250 Ford Ave NE, Grand Rapids, MI 49505For SaleMLS ID #26039324, Barbara Ertl, Anchor Realty LLC. MichRIC
- $359,9004 bd2 ba1.7k sqft1545 4th St NW, Grand Rapids, MI 49504For SaleMLS ID #26035286, Robin L Maslowski, 616 Realty LLC. MichRIC
- $369,9003 bd2 ba1.1k sqft1532 Mayfield Ave NE, Grand Rapids, MI 49505For SaleMLS ID #26039435, Bailey Budnik, Smallegan Real Estate. MichRIC
- $319,9003 bd1 ba1.8k sqft1900 Sylvan Ave SE, Grand Rapids, MI 49506For SaleMLS ID #26039475, Jessica Platko, Mitten Real Estate. MichRIC
- $325,0004 bd2 ba1.6k sqft3056 Effie Pl NE, Grand Rapids, MI 49505For SaleMLS ID #26038249, Daniel S Bradley, Five Star Real Estate (Courtland). MichRIC
- $260,0003 bd2 ba1.4k sqft852 Leonard St NE, Grand Rapids, MI 49503For SaleMLS ID #26037983, Jeffrey Glover, Keller Williams Professionals. MichRIC
- $374,9003 bd2 ba1.5k sqft2100 Cambridge Dr SE, Grand Rapids, MI 49506For SaleMLS ID #26039712, Michael D Schwenneker, RE/MAX SunQuest Realty. MichRIC
- $285,0003 bd1 ba1k sqft1711 Royal Oak St SW, Wyoming, MI 49519For SaleMLS ID #26038315, David E Michael, Weichert REALTORS Plat (Main). MichRIC
- $279,0004 bd2 ba1.3k sqft1313 Davis Ave NW, Grand Rapids, MI 49504For SaleMLS ID #26020376, Joel Horst, Bellabay Realty LLC. MichRIC
- $310,0002 bd1 ba1.8k sqft7749 Henry Ave, Jenison, MI 49428For SaleMLS ID #26039151, Bill Andree, Real Broker, LLC. MichRIC
- $274,9002 bd1 ba1k sqft735 Eleanor St NE, Grand Rapids, MI 49505For SaleMLS ID #26038627, Dana L Olthouse, Bellabay Realty (North). MichRIC
- $319,0004 bd2 ba1.8k sqft1870 Richard St, Jenison, MI 49428For SaleMLS ID #26039369, Shawn A Kiphart, ERA Reardon Realty Great Lakes. MichRIC
- $265,0005 bd2 ba1.8k sqft443 Hall St SE, Grand Rapids, MI 49507For SaleMLS ID #26039373, Pete J Bruinsma, Grand River Realty. MichRIC
- $324,9003 bd2 ba1.8k sqft600 Bradford Pl NE, Grand Rapids, MI 49525For SaleMLS ID #26039180, Gerald Feenstra, RE/MAX of Grand Rapids (Stndl). MichRIC
