Timeless character and modern updates come together in this charming Creston home, perfectly situated in one of Grand Rapids' most sought-after neighborhoods. Original hardwood floors, newer windows, and a fully enclosed four-season front porch create a warm and inviting atmosphere from the moment you step inside. Natural light fills the living spaces, while the thoughtfully designed layout offers both comfort and functionality. The kitchen is already equipped with electrical for a dishwasher hookup, and the convenience of main floor laundry makes everyday living a breeze. All appliances are included, making this home move-in ready. Outside, the spacious backyard provides the perfect setting for entertaining, gardening, or simply enjoying a quiet evening on the back deck. The large driveway and oversized garage offer ample room for vehicles, storage, or hobbies. The expansive walkout basement presents endless possibilities for additional living space, a recreation room, or workshop. Recent improvements, include new front door, tankless water heater, and roof surfacing (2026) offer added peace of mind for years to come. Living at 852 Leonard Street NE means enjoying everything the Creston neighborhood has to offer. Take a quick trip downtown to experience Grand Rapids' thriving entertainment scene. Spend an afternoon at the Grand Rapids Public Museum, catch a concert or sporting event at Van Andel Arena or Acrisure Amphitheatre, or explore the city's many parks like Belknap and Highland park, festivals, and farmers markets. With its unbeatable location and blend of historic charm and modern conveniences, this home offers the perfect opportunity to enjoy the best of Grand Rapids living.
Active
Price cut: $5K (8/6)
$255,000
852 Leonard St NE, Grand Rapids, MI 49503
3beds
1,487sqft
Single Family Residence
Built in 1900
6,098 Square Feet Lot
$252,100 Zestimate®
$171/sqft
$-- HOA
What's special
Modern updatesLarge drivewaySpacious backyardExpansive walkout basementOversized garageTimeless characterThoughtfully designed layout
- 94 days
- 267
- 22
Zillow last checked:
Listing updated:
Listed by:
Jeffrey Glover 616-594-1000,
Keller Williams Professionals 734-459-4700,
Wyatt Hawkins 616-485-7824,
Keller Williams Realty Rivertown
Source: MichRIC,MLS#: 26037983
Facts & features
Interior
Bedrooms & bathrooms
- Bedrooms: 3
- Bathrooms: 2
- Full bathrooms: 1
- 1/2 bathrooms: 1
- Main level bedrooms: 2
Heating
- Forced Air
Appliances
- Included: Dryer, Freezer, Oven, Range, Refrigerator, Washer
- Laundry: Laundry Room, Main Level
Features
- Flooring: Carpet, Ceramic Tile, Wood
- Basement: Michigan Basement
- Has fireplace: No
Interior area
- Total structure area: 1,487
- Total interior livable area: 1,487 sqft
- Finished area below ground: 0
Property
Parking
- Total spaces: 2
- Parking features: Detached
- Garage spaces: 2
Features
- Stories: 2
- Fencing: Privacy
Lot
- Size: 6,098 Square Feet
- Dimensions: 50 x 118
- Features: Corner Lot
Details
- Parcel number: 411420102002
- Zoning description: Res
Construction
Type & style
- Home type: SingleFamily
- Architectural style: Colonial
- Property subtype: Single Family Residence
Materials
- Aluminum Siding
- Roof: Flat
Condition
- New construction: No
- Year built: 1900
Utilities & green energy
- Sewer: Public Sewer
- Water: Public
Community & HOA
Location
- Region: Grand Rapids
Financial & listing details
- Price per square foot: $171/sqft
- Tax assessed value: $118,700
- Annual tax amount: $4,056
- Date on market: 7/23/2026
- Listing terms: Cash,FHA,VA Loan,MSHDA,Conventional
- Road surface type: Paved
Estimated market value
$252,100
$239,000 - $265,000
$2,308/mo
Price history
| Date | Event | Price |
|---|---|---|
| 8/6/2026 | Price change | $255,000-1.9%$171/sqft |
Source:  MichRIC #26037983 Report a problem MichRIC #26037983 Report a problem | ||
| 7/23/2026 | Listed for sale | $260,000+4%$175/sqft |
Source: MichRIC #26037983 Report a problem | ||
| 12/5/2025 | Listing removed | $250,000$168/sqft |
Source: MichRIC #25049438 Report a problem | ||
| 10/23/2025 | Price change | $250,000-2%$168/sqft |
Source: MichRIC #25049438 Report a problem | ||
| 10/15/2025 | Price change | $255,000-1.9%$171/sqft |
Source: MichRIC #25049438 Report a problem | ||
| 10/1/2025 | Price change | $260,000-1.9%$175/sqft |
Source: MichRIC #25049438 Report a problem | ||
| 9/27/2025 | Listed for sale | $265,000+6%$178/sqft |
Source: MichRIC #25049438 Report a problem | ||
| 10/17/2024 | Listing removed | $249,999$168/sqft |
Source: MichRIC #24010764 Report a problem | ||
| 6/19/2024 | Pending sale | $249,9990%$168/sqft |
Source: MichRIC #24010764 Report a problem | ||
| 4/5/2024 | Sold | $250,000+0%$168/sqft |
Source: Public Record Report a problem | ||
| 3/18/2024 | Pending sale | $249,999$168/sqft |
Source: MichRIC #24010764 Report a problem | ||
| 3/18/2024 | Listing removed | -- |
Source: MichRIC #24010764 Report a problem | ||
| 3/11/2024 | Pending sale | $249,999$168/sqft |
Source: MichRIC #24010764 Report a problem | ||
| 3/6/2024 | Listed for sale | $249,999+900%$168/sqft |
Source: MichRIC #24010764 Report a problem | ||
| 10/3/2005 | Sold | $25,000$17/sqft |
Source: Public Record Report a problem | ||
Public tax history
| Year | Property taxes | Tax assessment |
|---|---|---|
| 2026 | $3,958 +169.6% | $118,700 +0.3% |
| 2025 | $1,468 | $118,300 +9.3% |
| 2024 | -- | $108,200 +42.9% |
| 2021 | $1,993 | $75,700 +10.7% |
| 2020 | $1,993 +3.2% | $68,400 +9.3% |
| 2019 | $1,932 | $62,600 +14.9% |
| 2018 | -- | $54,500 +24.1% |
| 2017 | $1,894 | $43,900 +5.5% |
| 2016 | $1,894 | $41,600 |
| 2015 | $1,894 +4.9% | $41,600 +21.6% |
| 2013 | $1,805 | $34,200 -14.7% |
| 2011 | -- | $40,100 -1.2% |
| 2010 | -- | $40,600 -11.7% |
| 2009 | -- | $46,000 -12.4% |
| 2007 | -- | $52,500 -2.1% |
| 2006 | -- | $53,600 +15% |
| 2005 | -- | $46,600 +52.1% |
| 2004 | -- | $30,629 +6.2% |
| 2002 | -- | $28,836 +3.2% |
| 2001 | -- | $27,942 |
Find assessor info on the county website
Monthly payment
Est. payment
Payment breakdown
Explore the cost of this home by adjusting the details. Changes won't be saved.Climate risks
Neighborhood: Highland Park

Similar homes
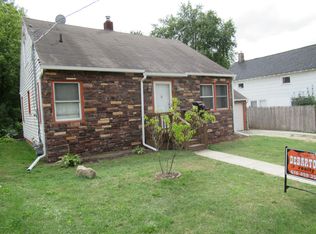
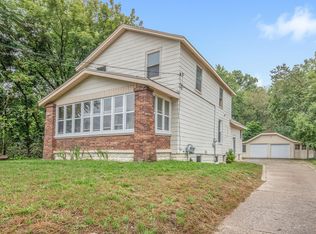
- $269,9003 bd2 ba1.1k sqft637 Leonard St NE, Grand Rapids, MI 49503For Sale
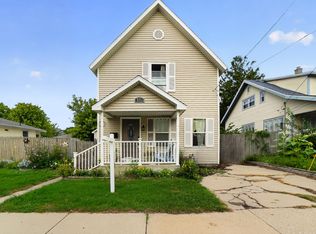
 MLS ID #26042752, Doretha A Ardoin, Greenridge Realty (Kentwood). MichRIC
 - $240,0003 bd1 ba1k sqft933 Benjamin Ave NE, Grand Rapids, MI 49503For Sale
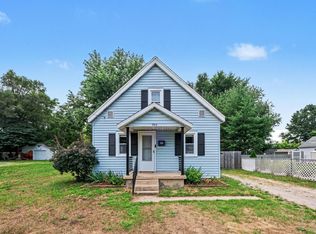 MLS ID #26055681, Kyle Sheerin, Independence Realty (Main). MichRIC
 - $240,0003 bd2 ba1.3k sqft657 Lydia St NE, Grand Rapids, MI 49503For Sale
 MLS ID #26053634, Pete J Bruinsma, Grand River Realty. MichRIC
 - $249,9003 bd1 ba1.2k sqft840 Spencer St NE, Grand Rapids, MI 49505For Sale
 MLS ID #26055392, Brittany Arraut, Bellabay Realty (North). MichRIC
 - $262,9004 bd1 ba1.6k sqft325 Grand Ave NE, Grand Rapids, MI 49503For SaleMLS ID #26051939, Elyse N Rogers, Bellabay Realty LLC. MichRIC
- $275,0004 bd2 ba1.9k sqft615 Diamond Ave NE, Grand Rapids, MI 49503For SaleMLS ID #26052345, Courtney M Smith, Bellabay Realty (SW). MichRIC
- $219,0003 bd1 ba1.4k sqft721 Lafayette Ave NE, Grand Rapids, MI 49503For SaleMLS ID #26050795, Elizabeth Oakley, Five Star Real Estate (Eastown). MichRIC
- $215,0004 bd3 ba1.6k sqft1822 Mayfair Dr NE, Grand Rapids, MI 49503For SaleMLS ID #26053714, Margaret E Peric, RE/MAX of Grand Rapids (FH). MichRIC
- $260,0004 bd2 ba1.6k sqft841 Adams St SE, Grand Rapids, MI 49507For SaleMLS ID #26041866, James D Blehm, Keller Williams GR North. MichRIC
- $199,9003 bd2 ba1k sqft916 Lafayette Ave NE, Grand Rapids, MI 49503For SaleMLS ID #26020424, Tyler Johnson, Clear Realty Group. MichRIC
- $239,9004 bd1 ba1.3k sqft26 Dennis Ave SE, Grand Rapids, MI 49506For SaleMLS ID #26045417, Ryan J McDonald, 616 Realty LLC. MichRIC
- $220,0002 bd1 ba816 sqft429 Coldbrook St NE, Grand Rapids, MI 49503For SaleMLS ID #26033021, Lyman Parks, Greenridge Realty (Summit). MichRIC
- $199,9004 bd1 ba1.5k sqft904 College Ave NE, Grand Rapids, MI 49503For SaleMLS ID #26020425, Tyler Johnson, Clear Realty Group. MichRIC
- $249,9003 bd1 ba1k sqft1537 Powers Ave NW, Grand Rapids, MI 49504For SaleMLS ID #26049380, Mary K Chapin, Berkshire Hathaway HomeServices Michigan Real Estate (Main). MichRIC
- $305,0004 bd2 ba1.1k sqft3056 Effie Pl NE, Grand Rapids, MI 49505For SaleMLS ID #26055677, Daniel S Bradley, Five Star Real Estate (Courtland). MichRIC
- $309,0004 bd2 ba1.6k sqft1131 Race St NE, Grand Rapids, MI 49503For SaleMLS ID #26052561, Mark C DuBridge, Berkshire Hathaway HomeServices Michigan Real Estate (Main). MichRIC
- $299,9004 bd2 ba2k sqft800 6th St NW, Grand Rapids, MI 49504For SaleMLS ID #26027342, Kimberly J Hermenet, Greenridge Realty (Caledonia). MichRIC
- $259,8002 bd2 ba1.6k sqft507 Elliott St SE, Grand Rapids, MI 49507For SaleMLS ID #26043006, Jordan P Nemmers, Cascade Properties Rlty LLC. MichRIC
- $286,5004 bd3 ba1.2k sqft1006 Hovey St SW, Grand Rapids, MI 49504For SaleMLS ID #26051799, Ryan J Rinck, Five Star Real Estate (Grandv). MichRIC
- $299,9003 bd2 ba1.6k sqft16 Dean St NE, Grand Rapids, MI 49505For SaleMLS ID #26045383, Cory Smallegan, Five Star Real Estate (Main). MichRIC
