New price and a fresh opportunity near the energy of Grand Rapids' growing West Side -- 800 6th St offers an approachable path into the market with room to make it your own. This 4-bed/ 2 bath home features over 2,000 finished sq ft and a flexible layout full of potential. The main floor includes a living room, formal dining room, spacious kitchen, full bath, and main-floor bedroom. Upstairs you'll find three additional bedrooms, a large full bath, and a hallway closet with built-ins. The third floor adds even more versatility with a huge 346 sq. ft. bonus room. Major recent improvements include a new roof, new heating system, and new water heater, giving buyers peace of mind with several big-ticket items already handled. Conveniently located near restaurants, Bridge Street Market, bus lines, expressways, and the continued growth of Grand Rapids' West Side, this home offers character, convenience, and long-term upside in one smart package. Schedule a showing today!
Active
$299,900
800 6th St NW, Grand Rapids, MI 49504
4beds
2,075sqft
Single Family Residence
Built in 1924
4,791 Square Feet Lot
$291,800 Zestimate®
$145/sqft
$-- HOA
What's special
Flexible layoutMain-floor bedroomNew roofHallway closet with built-insFormal dining roomSpacious kitchen
- 6 hours
- 72
- 0
Zillow last checked:
Listing updated:
Listed by:
Kimberly J Hermenet 616-551-7333,
Greenridge Realty (Caledonia) 616-891-8620
Source: MichRIC,MLS#: 26027342
Facts & features
Interior
Bedrooms & bathrooms
- Bedrooms: 4
- Bathrooms: 2
- Full bathrooms: 2
- Main level bedrooms: 1
Heating
- Forced Air
Appliances
- Included: Dishwasher, Range, Refrigerator
- Laundry: In Basement
Features
- Flooring: Carpet, Vinyl
- Windows: Replacement
- Basement: Full
- Has fireplace: No
Interior area
- Total structure area: 2,075
- Total interior livable area: 2,075 sqft
- Finished area below ground: 0
Property
Parking
- Total spaces: 2
- Parking features: Detached
- Garage spaces: 2
Features
- Stories: 3
- Patio & porch: Scrn Porch
Lot
- Size: 4,791 Square Feet
- Dimensions: 59 x 84
- Features: Corner Lot
Details
- Parcel number: 411323431007
- Zoning description: RES 1
Construction
Type & style
- Home type: SingleFamily
- Property subtype: Single Family Residence
Materials
- Vinyl Siding
- Roof: Shingle
Condition
- New construction: No
- Year built: 1924
Utilities & green energy
- Sewer: Public Sewer
- Water: Public
- Utilities for property: Natural Gas Connected, Cable Connected
Community & HOA
Location
- Region: Grand Rapids
Financial & listing details
- Price per square foot: $145/sqft
- Tax assessed value: $116,812
- Annual tax amount: $6,031
- Date on market: 10/23/2026
- Listing terms: Cash,FHA,VA Loan,MSHDA,Conventional
- Road surface type: Paved
Estimated market value
$291,800
$277,000 - $306,000
$2,216/mo
Price history
| Date | Event | Price |
|---|---|---|
| 10/23/2026 | Listed for sale | $299,900$145/sqft |
Source:  MichRIC #26027342 Report a problem MichRIC #26027342 Report a problem | ||
| 10/6/2026 | Listing removed | $299,900$145/sqft |
Source: MichRIC #26027342 Report a problem | ||
| 9/29/2026 | Price change | $299,900-3.2%$145/sqft |
Source: MichRIC #26027342 Report a problem | ||
| 7/17/2026 | Price change | $309,900-3.1%$149/sqft |
Source: MichRIC #26027342 Report a problem | ||
| 6/5/2026 | Listed for sale | $319,900+27.5%$154/sqft |
Source: MichRIC #26027342 Report a problem | ||
| 7/31/2024 | Listing removed | -- |
Source:  Realcomp II #65023004180 Report a problem Realcomp II #65023004180 Report a problem | ||
| 3/18/2024 | Listing removed | -- |
Source: Zillow Rentals Report a problem | ||
| 2/24/2024 | Listed for rent | $2,400$1/sqft |
Source: Zillow Rentals Report a problem | ||
| 3/8/2023 | Sold | $251,000+6.9%$121/sqft |
Source: MichRIC #23004180 Report a problem | ||
| 2/14/2023 | Pending sale | $234,900$113/sqft |
Source: MichRIC #23004180 Report a problem | ||
| 2/10/2023 | Listed for sale | $234,900+56.6%$113/sqft |
Source: MichRIC #23004180 Report a problem | ||
| 7/26/2021 | Sold | $150,000+28.1%$72/sqft |
Source: Public Record Report a problem | ||
| 11/9/2018 | Sold | $117,095+259.7%$56/sqft |
Source: Public Record Report a problem | ||
| 6/25/2009 | Sold | $32,555-68.1%$16/sqft |
Source: Public Record Report a problem | ||
| 8/25/2008 | Sold | $102,164+24.7%$49/sqft |
Source: Public Record Report a problem | ||
| 2/8/2001 | Sold | $81,900$39/sqft |
Source: Public Record Report a problem | ||
Public tax history
| Year | Property taxes | Tax assessment |
|---|---|---|
| 2026 | $6,032 +58.1% | $136,600 +6.1% |
| 2025 | $3,816 | $128,800 +13.7% |
| 2024 | -- | $113,300 +58.9% |
| 2021 | $3,052 | $71,300 +18.2% |
| 2020 | $3,052 +38.2% | $60,300 +5.4% |
| 2019 | $2,209 | $57,200 +15.8% |
| 2018 | -- | $49,400 +12.5% |
| 2017 | $2,166 | $43,900 -1.8% |
| 2016 | $2,166 | $44,700 |
| 2015 | $2,166 +5% | $44,700 +14.3% |
| 2013 | $2,063 | $39,100 -9.3% |
| 2011 | -- | $43,100 -7.5% |
| 2010 | -- | $46,600 -11.7% |
| 2009 | -- | $52,800 -9.4% |
| 2007 | -- | $58,300 +22% |
| 2006 | -- | $47,790 +3.7% |
| 2005 | -- | $46,085 +3.3% |
| 2004 | -- | $44,613 +6.2% |
| 2002 | -- | $42,000 +36.7% |
| 2001 | -- | $30,727 |
Find assessor info on the county website
Monthly payment
Est. payment
Payment breakdown
Explore the cost of this home by adjusting the details. Changes won't be saved.Climate risks
Neighborhood: West Grand
Nearby schools
Schools provided by the listing agent
- Elementary: Harrison Park Academy
- Middle: Westwood Middle School
- High: Union High School
Source: MichRIC. This data may not be complete. We recommend contacting the local school district to confirm school assignments for this home.


Similar homes
- $305,0004 bd2 ba1.1k sqft3056 Effie Pl NE, Grand Rapids, MI 49505For Sale

 MLS ID #26055677, Daniel S Bradley, Five Star Real Estate (Courtland). MichRIC
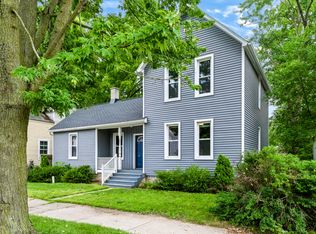
 - $299,9004 bd2 ba1.5k sqft1345 Broadway Ave NW, Grand Rapids, MI 49504For Sale
 MLS ID #26044993, Gregory W McKee, CRB Realty LLC. MichRIC
 - $329,9004 bd2 ba2.2k sqft1546 7th St NW, Grand Rapids, MI 49504For Sale
 MLS ID #26048052, Robin L Maslowski, 616 Realty LLC. MichRIC
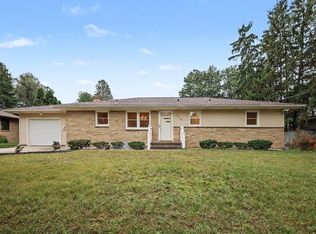
 - $345,0005 bd2 ba2.3k sqft1736 7th St NW, Grand Rapids, MI 49504For Sale
 MLS ID #26049571, Kevin R Southwick, Coldwell Banker Schmidt Realtors. MichRIC
 - $319,9004 bd2 ba1.4k sqft1438 Covell Ave NW, Grand Rapids, MI 49504For SaleMLS ID #26046287, Amy DeFever, Fifth Floor Real Estate LLC. MichRIC
- $274,9004 bd2 ba1.3k sqft1313 Davis Ave NW, Grand Rapids, MI 49504For SaleMLS ID #26050359, Joel Horst, Bellabay Realty LLC. MichRIC
- $299,9003 bd2 ba1.6k sqft16 Dean St NE, Grand Rapids, MI 49505For SaleMLS ID #26045383, Cory Smallegan, Five Star Real Estate (Main). MichRIC
- $319,0005 bd3 ba2.2k sqft1265 Prospect Ave SE, Grand Rapids, MI 49507For SaleMLS ID #26053479, Carol Genzink, RE/MAX Lakeshore. MichRIC
- $324,0004 bd3 ba2.4k sqft516 Curtis St NE, Grand Rapids, MI 49505For SaleMLS ID #26039478, Jonathan Stowers, Epique Realty. MichRIC
- $299,9003 bd1 ba1.1k sqft856 Diamond Ave NE, Grand Rapids, MI 49503For SaleMLS ID #26053112, Ron J Babitz, Cornerstone Companies. MichRIC
- $330,0003 bd2 ba1.6k sqft601 Three Mile Rd NE, Grand Rapids, MI 49505For SaleMLS ID #26053360, Yudys Carlos Rubante, Five Star Real Estate (Courtland). MichRIC
- $279,9004 bd2 ba1.5k sqft1027 Underwood Ave SE, Grand Rapids, MI 49506For SaleMLS ID #26052498, Courtney R Gabridge, Five Star Real Estate (Ada). MichRIC
- $279,9005 bd2 ba2.2k sqft29 Home St SW, Grand Rapids, MI 49507For SaleMLS ID #26039427, Cole W Strange, Edison Brokers & Co LLC. MichRIC
- $294,9004 bd2 ba1.8k sqft120 Lemyra St SE, Wyoming, MI 49548For SaleMLS ID #26051417, Asadullah Ali, Five Star Real Estate (M6). MichRIC
- $309,0004 bd2 ba1.6k sqft1131 Race St NE, Grand Rapids, MI 49503For SaleMLS ID #26052561, Mark C DuBridge, Berkshire Hathaway HomeServices Michigan Real Estate (Main). MichRIC
- $369,9003 bd3 ba1.6k sqft1071 Bristol Ave NW, Grand Rapids, MI 49504For SaleMLS ID #26047802, Jesse Scheidel, EXP Realty (Grand Rapids). MichRIC
- $325,0004 bd2 ba1.6k sqft151 Union Ave NE, Grand Rapids, MI 49503For SaleMLS ID #26030536, Elijah D Beegle, Chuck Jaqua REALTOR Inc.. MichRIC
- $320,0004 bd2 ba1.5k sqft1416 Sigsbee St SE, Grand Rapids, MI 49506For SaleMLS ID #26048404, Ryan Ogle, EXP Realty (Grand Rapids). MichRIC
- $290,0003 bd2 ba2.1k sqft1105 Hazen St SE, Grand Rapids, MI 49507For SaleMLS ID #26045797, Audrey Mojica, Bellabay Realty LLC. MichRIC
