Beautifully updated 5-bedroom, 3-full bath home offering 2,262 sq. ft. of living space and tons of character! Gorgeous woodwork throughout blends seamlessly with modern updates. The main floor features an open-concept living room, dining area and kitchen with white cabinetry, abundant counter space, and a double oven. To complete the main level home features two bedrooms and a full bath. Upstairs offers three additional bedrooms and two full baths, including a spacious primary suite with a walk-in closet, built-in dressers, and beautiful soaking tub. Enjoy abundant storage, a brand-new Trex deck off the kitchen slider, partially fenced backyard with new fencing, raised garden beds, and beautiful landscaping. Major updates include a new roof (2023), siding (2024), and plumbing (2020). So much has been thoughtfully updated while preserving the home's original character.
Active
Price cut: $20K (10/15)
$319,000
1265 Prospect Ave SE, Grand Rapids, MI 49507
5beds
2,262sqft
Single Family Residence
Built in 1919
5,662 Square Feet Lot
$313,000 Zestimate®
$141/sqft
$-- HOA
What's special
Beautiful landscapingRaised garden bedsWalk-in closetAbundant storageAbundant counter spaceGorgeous woodwork throughoutBuilt-in dressers
- 16 days
- 1,131
- 192
Zillow last checked:
Listing updated:
Listed by:
Carol Genzink 616-836-5023,
RE/MAX Lakeshore 616-396-1400,
Leah Ann Johnson 616-581-6079,
RE/MAX Lakeshore
Source: MichRIC,MLS#: 26053479
Facts & features
Interior
Bedrooms & bathrooms
- Bedrooms: 5
- Bathrooms: 3
- Full bathrooms: 3
- Main level bedrooms: 2
Primary bedroom
- Level: Upper
- Area: 494
- Dimensions: 19.00 x 26.00
Bedroom 2
- Level: Main
- Area: 144
- Dimensions: 12.00 x 12.00
Bedroom 3
- Description: Office
- Level: Main
- Area: 132
- Dimensions: 12.00 x 11.00
Bedroom 4
- Level: Upper
- Area: 324
- Dimensions: 27.00 x 12.00
Bedroom 5
- Level: Upper
- Area: 165
- Dimensions: 11.00 x 15.00
Primary bathroom
- Level: Upper
- Area: 66
- Dimensions: 6.00 x 11.00
Bathroom 1
- Level: Main
- Area: 63
- Dimensions: 7.00 x 9.00
Bathroom 2
- Level: Upper
- Area: 32
- Dimensions: 8.00 x 4.00
Kitchen
- Level: Main
- Area: 210
- Dimensions: 15.00 x 14.00
Living room
- Description: Living & Dining
- Level: Main
- Area: 551
- Dimensions: 19.00 x 29.00
Heating
- Forced Air
Cooling
- Central Air
Appliances
- Included: Cooktop, Dishwasher, Disposal, Double Oven, Dryer, Microwave, Refrigerator, Washer
- Laundry: Gas Dryer Hookup, In Basement
Features
- Ceiling Fan(s)
- Flooring: Carpet, Ceramic Tile, Vinyl, Wood
- Windows: Low-Emissivity Windows, Storms, Screens, Replacement, Insulated Windows, Bay/Bow, Window Treatments
- Basement: Full
- Number of fireplaces: 2
Interior area
- Total structure area: 2,262
- Total interior livable area: 2,262 sqft
- Finished area below ground: 0
Video & virtual tour
Property
Parking
- Total spaces: 1
- Parking features: Garage Faces Front, Attached
- Garage spaces: 1
Features
- Stories: 2
- Exterior features: Other
Lot
- Size: 5,662 Square Feet
- Dimensions: 48.25 x 116
- Features: Level, Sidewalk, Ground Cover, Shrubs/Hedges
Details
- Parcel number: 411806128053
- Zoning description: Res
Construction
Type & style
- Home type: SingleFamily
- Architectural style: Traditional
- Property subtype: Single Family Residence
Materials
- Vinyl Siding
- Roof: Asphalt
Condition
- New construction: No
- Year built: 1919
Utilities & green energy
- Sewer: Public Sewer
- Water: Public
- Utilities for property: Natural Gas Available, Electricity Available
Community & HOA
Community
- Security: Smoke Detector(s), Security System
Location
- Region: Grand Rapids
Financial & listing details
- Price per square foot: $141/sqft
- Tax assessed value: $60,674
- Annual tax amount: $1,976
- Date on market: 10/7/2026
- Listing terms: Cash,FHA,VA Loan,MSHDA,Conventional
- Electric utility on property: Yes
- Road surface type: Paved
Estimated market value
$313,000
$297,000 - $329,000
$2,497/mo
Price history
| Date | Event | Price |
|---|---|---|
| 10/15/2026 | Price change | $319,000-5.9%$141/sqft |
Source:  MichRIC #26053479 Report a problem MichRIC #26053479 Report a problem | ||
| 10/7/2026 | Listed for sale | $339,000+1110.7%$150/sqft |
Source: MichRIC #26053479 Report a problem | ||
| 10/27/2015 | Sold | $28,000$12/sqft |
Source: MichRIC #15037025 Report a problem | ||
| 7/23/2015 | Pending sale | $28,000$12/sqft |
Source: Bellabay Realty LLC #15037025 Report a problem | ||
| 7/13/2015 | Listed for sale | $28,000$12/sqft |
Source: Bellabay Realty LLC #15037025 Report a problem | ||
| 10/6/2014 | Sold | $28,000$12/sqft |
Source: Public Record Report a problem | ||
Public tax history
| Year | Property taxes | Tax assessment |
|---|---|---|
| 2026 | $1,976 +2.4% | $103,300 +4.4% |
| 2025 | $1,930 | $98,900 +10.5% |
| 2024 | -- | $89,500 +92.9% |
| 2021 | $1,261 | $46,400 +21.8% |
| 2020 | $1,261 +3.2% | $38,100 +18.7% |
| 2019 | $1,222 | $32,100 +10.7% |
| 2018 | -- | $29,000 +29.5% |
| 2017 | $1,288 | $22,400 +3.7% |
| 2016 | $1,288 | $21,600 |
| 2015 | $1,288 +81% | $21,600 -4.8% |
| 2013 | $712 | $22,700 -19.5% |
| 2011 | -- | $28,200 -8.7% |
| 2010 | -- | $30,900 -11.2% |
| 2009 | -- | $34,800 -14.7% |
| 2007 | -- | $40,800 +102.5% |
| 2006 | -- | $20,146 +3.7% |
| 2005 | -- | $19,428 +3.3% |
| 2004 | -- | $18,808 +6.2% |
| 2002 | -- | $17,708 +3.2% |
| 2001 | -- | $17,159 |
Find assessor info on the county website
Monthly payment
Est. payment
Payment breakdown
Explore the cost of this home by adjusting the details. Changes won't be saved.Climate risks
Neighborhood: South East Community
- $175,300-- bd1 ba1k sqft1261 Prospect Ave SE, Grand Rapids, MI 49507Off Market
- $154,700-- bd1 ba1.3k sqft1269 Prospect Ave SE, Grand Rapids, MI 49507Off Market
- $206,9005 bd2 ba1.8k sqft1303 Prospect Ave SE, Grand Rapids, MI 49507Off Market
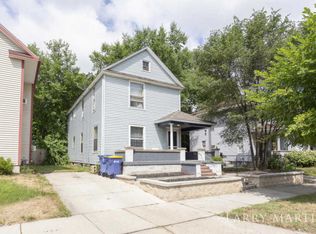
- $24,600-- bd-- ba-- sqft1255 Prospect Ave SE, Grand Rapids, MI 49507Off Market
Similar homes
- $279,9005 bd2 ba2.2k sqft29 Home St SW, Grand Rapids, MI 49507For Sale

 MLS ID #26039427, Cole W Strange, Edison Brokers & Co LLC. MichRIC
 - $299,9004 bd2 ba2k sqft800 6th St NW, Grand Rapids, MI 49504For Sale
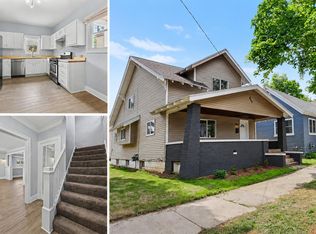 MLS ID #26027342, Kimberly J Hermenet, Greenridge Realty (Caledonia). MichRIC
 - $260,0004 bd2 ba1.6k sqft841 Adams St SE, Grand Rapids, MI 49507For Sale
 MLS ID #26041866, James D Blehm, Keller Williams GR North. MichRIC
 - $324,0004 bd3 ba2.4k sqft516 Curtis St NE, Grand Rapids, MI 49505For Sale
 MLS ID #26039478, Jonathan Stowers, Epique Realty. MichRIC
 - $289,9003 bd1 ba1.4k sqft1419 Linwood St SE, Grand Rapids, MI 49507For SaleMLS ID #26053747, Ryan Ogle, EXP Realty (Grand Rapids). MichRIC
- $360,0004 bd3 ba2.2k sqft720 Morris Ave SE, Grand Rapids, MI 49503For SaleMLS ID #26039444, Blake J Timmer, EXP Realty (Grand Rapids). MichRIC
- $279,9004 bd2 ba1.5k sqft1027 Underwood Ave SE, Grand Rapids, MI 49506For SaleMLS ID #26052498, Courtney R Gabridge, Five Star Real Estate (Ada). MichRIC
- $294,9004 bd2 ba1.8k sqft120 Lemyra St SE, Wyoming, MI 49548For SaleMLS ID #26051417, Asadullah Ali, Five Star Real Estate (M6). MichRIC
- $349,9004 bd2 ba2.6k sqft39 Celia St SW, Wyoming, MI 49548For SaleMLS ID #26053557, Nestor Vazquez, Five Star Real Estate (Main). MichRIC
- $275,0004 bd2 ba1.9k sqft615 Diamond Ave NE, Grand Rapids, MI 49503For SaleMLS ID #26052345, Courtney M Smith, Bellabay Realty (SW). MichRIC
- $339,0003 bd1 ba2.1k sqft449 Giddings Ave SE, Grand Rapids, MI 49506For SaleMLS ID #26052653, Rachel L Broekstra, 616 Realty LLC. MichRIC
- $370,0004 bd3 ba1.5k sqft615 Sherman St SE, Grand Rapids, MI 49503For SaleMLS ID #26049582, Steven T Fahlen, Five Star Real Estate (Main). MichRIC
- $340,0005 bd3 ba2.3k sqft2108 Brook Trails Ct SE, Grand Rapids, MI 49508For SaleMLS ID #26047843, Susan Kazma, Success Realty West Michigan. MichRIC
- $329,9004 bd2 ba2.2k sqft1546 7th St NW, Grand Rapids, MI 49504For SaleMLS ID #26048052, Robin L Maslowski, 616 Realty LLC. MichRIC
- $209,9004 bd2 ba1.6k sqft243 Delaware St SE, Grand Rapids, MI 49507For SaleMLS ID #26045306, Ignacio Peralta, Bellabay Realty LLC. MichRIC
- $265,0004 bd2 ba2.4k sqft918 Martin Luther King Jr St SE, Grand Rapids, MI 49507For SaleMLS ID #26040058, Paul Leason, Berkshire Hathaway HomeServices Michigan Real Estate (South). MichRIC
- $286,5004 bd3 ba1.2k sqft1006 Hovey St SW, Grand Rapids, MI 49504For SaleMLS ID #26051799, Ryan J Rinck, Five Star Real Estate (Grandv). MichRIC
- $349,9004 bd2 ba1.8k sqft3501 Newcastle Dr SE, Grand Rapids, MI 49508For SaleMLS ID #26040438, Andrea L Zoet, Epique Realty. MichRIC
- $325,0004 bd2 ba2k sqft3895 Burlingame Ave SW, Wyoming, MI 49509For SaleMLS ID #26047936, Marisleysis Alfonso Nieves, Lake Michigan Realty Mgmt. MichRIC
