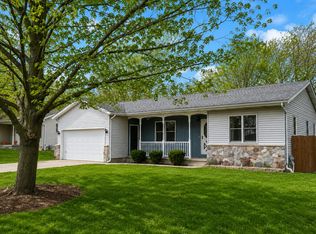
Welcome to 4151 Kentridge! Spacious and updated 4 bedroom, 2 bath walk-out home in the Millbrook neighborhood. Close proximity to shopping, restaurants, Horrock's Market, and beautiful Ken-O-Sha park! Comfortably classic Tri-Level floor plan with abundant natural lighting throughout. Original slate floor entry, shining hardwood floors, and tons of storage. This home is Move-In ready just in time for school! Private shaded backyard with patio and garden shed. Charming covered front porch perfect for enjoying your morning coffee or just hanging out and relaxing. Inside you will find a newer kitchen with dining area, large living room with cut stone fireplace and views to the tranquil backyard, 4 nice sized bedrooms, full bath, walk-out family room with second fireplace, fabulous laundry 3/4 bath combination, and a separate bonus level perfect for hobbies, workshop, or added play space! See it Today!
Active
$379,876
4151 Kentridge Dr SE, Grand Rapids, MI 49508
4beds
2,130sqft
:
Get pre-qualified$2,861/mo
Single Family Residence
Built in 1962
0.28 Acres Lot
$369,700 Zestimate®
$178/sqft
$-- HOA
What's special
Abundant natural lighting throughoutShining hardwood floorsCharming covered front porchTons of storageOriginal slate floor entry
- 6 days |
- 985 |
- 80 |
Zillow last checked:
Listing updated:
Listed by:
Lydia Dice 616-481-6858,
Berkshire Hathaway HomeServices Michigan Real Estate (Main) 616-364-9551
Source: MichRIC,MLS#: 26037866
Facts & features
Interior
Bedrooms & bathrooms
- Bedrooms: 4
- Bathrooms: 2
- Full bathrooms: 2
Primary bedroom
- Level: Upper
Bedroom 2
- Level: Upper
Bedroom 3
- Level: Upper
Bedroom 4
- Level: Lower
Bathroom 1
- Level: Upper
Bathroom 2
- Level: Lower
Bonus room
- Level: Basement
Dining area
- Level: Main
Family room
- Level: Lower
Kitchen
- Level: Main
Laundry
- Level: Lower
Living room
- Level: Main
Heating
- Forced Air
Cooling
- Central Air
Appliances
- Included: Dishwasher, Disposal, Dryer, Microwave, Range, Refrigerator, Washer
- Laundry: Electric Dryer Hookup, In Bathroom, Lower Level
Features
- Ceiling Fan(s), Eat-in Kitchen
- Basement: Full,Walk-Out Access
- Number of fireplaces: 2
- Fireplace features: Family Room, Living Room
Interior area
- Total structure area: 1,390
- Total interior livable area: 2,130 sqft
- Finished area below ground: 0
Property
Parking
- Total spaces: 2
- Parking features: Attached
- Garage spaces: 2
Features
- Stories: 2
Lot
- Size: 0.28 Acres
- Dimensions: 89 x 135
- Features: Level, Sidewalk
Details
- Additional structures: Shed(s)
- Parcel number: 411821376009
- Zoning description: Res
Construction
Type & style
- Home type: SingleFamily
- Property subtype: Single Family Residence
Materials
- Brick, Vinyl Siding
Condition
- New construction: No
- Year built: 1962
Utilities & green energy
- Sewer: Public Sewer
- Water: Public
- Utilities for property: Natural Gas Connected
Community & HOA
Location
- Region: Grand Rapids
Financial & listing details
- Price per square foot: $178/sqft
- Tax assessed value: $121,217
- Annual tax amount: $6,094
- Date on market: 7/23/2026
- Listing terms: Cash,VA Loan,Conventional
Estimated market value
$369,700
$351,000 - $388,000
$2,653/mo
Price history
| Date | Event | Price |
|---|---|---|
| 7/23/2026 | Listed for sale | $379,876+60.3%$178/sqft |
Source:  MichRIC #26037866 Report a problem MichRIC #26037866 Report a problem | ||
| 3/19/2024 | Listing removed | -- |
Source: Zillow Rentals Report a problem | ||
| 3/11/2024 | Listed for rent | $2,500$1/sqft |
Source: Zillow Rentals Report a problem | ||
| 3/19/2020 | Sold | $237,000-0.8%$111/sqft |
Source: MichRIC #20004755 Report a problem | ||
| 2/11/2020 | Listed for sale | $239,000$112/sqft |
Source: Bellabay Realty SW LLC #20004755 Report a problem | ||
| 2/11/2020 | Pending sale | $239,000$112/sqft |
Source: Bellabay Realty SW LLC #20004755 Report a problem | ||
| 2/7/2020 | Listed for sale | $239,000+59.3%$112/sqft |
Source: Bellabay Realty SW LLC #20004755 Report a problem | ||
| 8/2/2019 | Sold | $150,000-3.2%$70/sqft |
Source: MichRIC #19031659 Report a problem | ||
| 7/9/2019 | Listed for sale | $155,000+4539.3%$73/sqft |
Source: Greenridge Realty (EGR) #19031659 Report a problem | ||
| 12/19/2011 | Sold | $3,341-97.2%$2/sqft |
Source: Public Record Report a problem | ||
| 2/13/2011 | Listing removed | $119,900$56/sqft |
Source: FORD REAL ESTATE #10037886 Report a problem | ||
| 8/13/2010 | Listed for sale | $119,900$56/sqft |
Source: FORD REAL ESTATE #10037886 Report a problem | ||
Public tax history
| Year | Property taxes | Tax assessment |
|---|---|---|
| 2025 | $5,937 | $170,000 +7.4% |
| 2024 | -- | $158,300 +61.2% |
| 2021 | $3,602 | $98,200 +0.6% |
| 2020 | $3,602 +3.2% | $97,600 +8.4% |
| 2019 | $3,492 | $90,000 +8.4% |
| 2018 | -- | $83,000 +9.4% |
| 2017 | $3,423 | $75,900 +14% |
| 2016 | $3,423 | $66,600 |
| 2015 | $3,423 +62.9% | $66,600 +7.8% |
| 2013 | $2,101 | $61,800 -5.4% |
| 2011 | -- | $65,300 -4.5% |
| 2010 | -- | $68,400 -3.8% |
| 2009 | -- | $71,100 -5.8% |
| 2007 | -- | $75,500 +16% |
| 2006 | -- | $65,081 +3.7% |
| 2005 | -- | $62,759 +3.3% |
| 2004 | -- | $60,755 +6.2% |
| 2002 | -- | $57,198 +3.2% |
| 2001 | -- | $55,425 |
Find assessor info on the county website
Monthly payment
Est. payment
Payment breakdown
Explore the cost of this home by adjusting the details. Changes won't be saved.Climate risks
Neighborhood: Millbrook
Nearby schools
GreatSchools rating
- 3/10Sherwood Global Studies AcademyGrades: PK-6Distance: 0.4 mi
- 2/10Alger Middle SchoolGrades: 6-8Distance: 2.6 mi
- 5/10Ottawa Hills High SchoolGrades: 9-12Distance: 2.6 mi
- $339,2004 bd2 ba1.9k sqft4157 Kentridge Dr SE, Grand Rapids, MI 49508Off Market
- $315,7003 bd1 ba1.6k sqft4141 Kentridge Dr SE, Grand Rapids, MI 49508Off Market
- $301,0003 bd1 ba1.4k sqft4201 Kentridge Dr SE, Grand Rapids, MI 49508Off Market
- $371,9004 bd2 ba1.7k sqft4133 Kentridge Dr SE, Grand Rapids, MI 49508Off Market
- $379,6004 bd1 ba1.7k sqft4148 Kentridge Dr SE, Grand Rapids, MI 49508Off Market
- $313,0003 bd1 ba1.5k sqft4156 Kentridge Dr SE, Grand Rapids, MI 49508Off Market
- $344,0003 bd1 ba1.7k sqft4138 Kentridge Dr SE, Grand Rapids, MI 49508Off Market
- $310,0003 bd2 ba2k sqft4209 Kentridge Dr SE, Grand Rapids, MI 49508Sold
A local agent can set up tours, give advice and negotiate with sellers.
Similar homes
- $345,0003 bd2 ba1.5k sqft1657 Loralee St SE, Grand Rapids, MI 49508For Sale
 MLS ID #26034271, Charles Teunis, Bellabay Realty LLC. MichRIC
 - $335,0003 bd3 ba2.2k sqft3632 Chamberlain Ave SE, Grand Rapids, MI 49508For Sale
 MLS ID #26033890, Kevin R Southwick, Coldwell Banker Schmidt Realtors. MichRIC
 - $369,0004 bd3 ba1.9k sqft1470 54th St SE, Kentwood, MI 49508For Sale
 MLS ID #26019146, Mark G O'Gorman, Greenridge Realty (Kentwood). MichRIC
 - $369,9003 bd2 ba2k sqft4380 Knickerbocker Ct SW, Wyoming, MI 49519For Sale
 MLS ID #26037495, Charles Teunis, Bellabay Realty LLC. MichRIC
 - $314,9003 bd2 ba1.6k sqft1628 Bridle Creek St SE, Grand Rapids, MI 49508For SaleMLS ID #26034298, Vung L Mang, VJ Real Estate. MichRIC
- $345,0004 bd2 ba1.6k sqft1904 Griggs St SE, Grand Rapids, MI 49506For SaleMLS ID #26031403, Leigh Young, Coldwell Banker Schmidt Realtors. MichRIC
- $399,7003 bd2 ba1.4k sqft6633 Rye Grass Ct SE, Grand Rapids, MI 49508For SaleMLS ID #26034151, Asadullah Ali, Five Star Real Estate (M6). MichRIC
- $400,0004 bd2 ba2k sqft1860 Boston St SE, Grand Rapids, MI 49506For SaleMLS ID #25053101, Brian K McDonald, RE/MAX Executive. MichRIC
- $336,9003 bd2 ba1.4k sqft5705 Gatewood Dr SE, Kentwood, MI 49508For SaleMLS ID #26026670, David Bailey, Dream House West Michigan LLC. MichRIC
- $399,9004 bd3 ba2.3k sqft47 Carlton Ave SE, Grand Rapids, MI 49506For SaleMLS ID #26034726, Eric P Sikkenga, Keller Williams GR North. MichRIC
- $399,9006 bd3 ba2.9k sqft1130 Walsh St SE, Grand Rapids, MI 49507For SaleMLS ID #26029905, Timothy L Katerberg, RE/MAX of Grand Rapids (Stndl). MichRIC
- $414,9004 bd2 ba2k sqft136 Westmont Dr NW, Grand Rapids, MI 49504For SaleMLS ID #26032062, Wendy M Katerberg, Five Star Real Estate (Grandv). MichRIC
- $415,0006 bd2 ba2.8k sqft2665 Ridgecroft Dr SE, Kentwood, MI 49546For SaleMLS ID #26034706, Phil A Elburn, Keller Williams GR North. MichRIC
- $334,9003 bd2 ba1.4k sqft934 Reynard St SE, Grand Rapids, MI 49507For SaleMLS ID #26033186, Sean McDonald, Turnkey Realty LLC. MichRIC
- $349,9906 bd2 ba2.3k sqft3346 Dean Lake Ave NE, Grand Rapids, MI 49525For SaleMLS ID #26034530, Kevin R Southwick, Coldwell Banker Schmidt Realtors. MichRIC
- $396,0004 bd2 ba1.6k sqft3051 Gable St SW, Grandville, MI 49418For SaleMLS ID #26034734, Michelle L Coulier, 616 Realty LLC. MichRIC
- $362,5004 bd2 ba1.5k sqft101 Arthur Ave NE, Grand Rapids, MI 49503For SaleMLS ID #26023712, Darryl A Matthews Jr, Keller Williams GR East. MichRIC
- $429,9004 bd3 ba1.8k sqft2686 Sanderling Ct SE, Kentwood, MI 49508New ConstructionMichRIC
- $399,0003 bd2 ba2k sqft5410 Riverlook Dr NE, Comstock Park, MI 49321For SaleMLS ID #1948286, Gabe Paterson. NGLRMLS
- $299,9003 bd2 ba1.4k sqft5134 Heyboer Ave SE, Kentwood, MI 49548For SaleMLS ID #26034846, Pau N Suan, Berkshire Hathaway HomeServices Michigan Real Estate (South). MichRIC
