Welcome to this charming Eastown home, ideally situated in one of the most desirable and walkable neighborhoods. This character-filled residence blends historic craftsmanship with thoughtful updates, offering over 2,300 square feet of finished living space on a deep, private lot. The inviting front porch leads into a spacious main level featuring original hardwood floors, beautiful millwork, leaded-glass windows, and abundant natural light. The large living and dining areas create an ideal setting for both everyday living and entertaining. The kitchen offers generous storage and updated finishes, while a main-floor half bath adds functionality. Upstairs hosts three generously sized bedrooms and an updated bath with a double vanity. A finished attic provides a versatile fourth bedroom, home office, or flex space. The finished basement expands the living area even further with additional space, laundry, and 2nd full bath. All finished with private off-street parking and garage
Active
Price cut: $15.1K (7/18)
$399,900
47 Carlton Ave SE, Grand Rapids, MI 49506
4beds
2,303sqft
:
Get pre-qualified$2,932/mo
Single Family Residence
Built in 1915
6,098 Square Feet Lot
$391,500 Zestimate®
$174/sqft
$-- HOA
What's special
Deep private lotSpacious main levelAbundant natural lightPrivate off-street parkingInviting front porchGenerous storageBeautiful millwork
- 25 days |
- 1,969 |
- 117 |
Zillow last checked:
Listing updated:
Listed by:
Eric P Sikkenga 231-730-0989,
Keller Williams GR North 616-447-9100,
Amy Reilly 302-584-6368,
Keller Williams GR North
Source: MichRIC,MLS#: 26034726
Facts & features
Interior
Bedrooms & bathrooms
- Bedrooms: 4
- Bathrooms: 3
- Full bathrooms: 2
- 1/2 bathrooms: 1
Heating
- Forced Air
Cooling
- Window Unit(s)
Appliances
- Included: Dishwasher, Disposal, Dryer, Microwave, Oven, Range, Refrigerator, Washer
- Laundry: Gas Dryer Hookup, In Basement, Laundry Chute, Laundry Room, Washer Hookup
Features
- Flooring: Carpet, Ceramic Tile, Tile, Wood
- Basement: Full
- Has fireplace: No
Interior area
- Total structure area: 1,698
- Total interior livable area: 2,303 sqft
- Finished area below ground: 605
Property
Parking
- Total spaces: 1
- Parking features: Garage Faces Rear, Garage Door Opener, Detached
- Garage spaces: 1
Features
- Stories: 3
Lot
- Size: 6,098 Square Feet
- Dimensions: 36 x 164
Details
- Parcel number: 411429403025
- Zoning description: Residential
Construction
Type & style
- Home type: SingleFamily
- Architectural style: Craftsman,Traditional
- Property subtype: Single Family Residence
Materials
- Vinyl Siding
- Roof: Shingle
Condition
- New construction: No
- Year built: 1915
Utilities & green energy
- Sewer: Public Sewer
- Water: Public
Community & HOA
Community
- Security: Smoke Detector(s)
Location
- Region: Grand Rapids
Financial & listing details
- Price per square foot: $174/sqft
- Tax assessed value: $147,659
- Annual tax amount: $4,650
- Date on market: 7/9/2026
- Listing terms: Cash,FHA,VA Loan,Conventional
- Road surface type: Paved
Estimated market value
$391,500
$372,000 - $411,000
$2,661/mo
Price history
| Date | Event | Price |
|---|---|---|
| 7/18/2026 | Price change | $399,900-3.6%$174/sqft |
Source:  MichRIC #26034726 Report a problem MichRIC #26034726 Report a problem | ||
| 7/9/2026 | Listed for sale | $415,000$180/sqft |
Source: MichRIC #26034726 Report a problem | ||
| 7/8/2026 | Listing removed | $415,000$180/sqft |
Source: MichRIC #26028504 Report a problem | ||
| 6/11/2026 | Listed for sale | $415,000+14.3%$180/sqft |
Source: MichRIC #26028504 Report a problem | ||
| 5/27/2022 | Sold | $363,000+6.8%$158/sqft |
Source: MichRIC #22013732 Report a problem | ||
| 4/26/2022 | Pending sale | $339,900$148/sqft |
Source: MichRIC #22013732 Report a problem | ||
| 4/21/2022 | Listed for sale | $339,900+47.1%$148/sqft |
Source: MichRIC #22013732 Report a problem | ||
| 7/2/2019 | Sold | $231,000+2.7%$100/sqft |
Source: Public Record Report a problem | ||
| 5/18/2019 | Listed for sale | $224,900$98/sqft |
Source: J. Peterson Realty LLC #19021595 Report a problem | ||
Public tax history
| Year | Property taxes | Tax assessment |
|---|---|---|
| 2025 | $4,823 | $172,500 +15.3% |
| 2024 | -- | $149,600 +39.9% |
| 2021 | $2,251 | $106,900 +14.7% |
| 2020 | $2,251 +3.6% | $93,200 +4.8% |
| 2019 | $2,173 | $88,900 +4% |
| 2018 | -- | $85,500 +18.6% |
| 2017 | $2,141 | $72,100 +10.8% |
| 2016 | $2,141 | $65,100 |
| 2015 | $2,141 +7.5% | $65,100 +5.7% |
| 2013 | $1,992 | $61,600 +0.8% |
| 2011 | -- | $61,100 |
| 2010 | -- | $61,100 -0.5% |
| 2009 | -- | $61,400 -9% |
| 2007 | -- | $67,500 +31.2% |
| 2006 | -- | $51,432 +3.7% |
| 2005 | -- | $49,597 +3.3% |
| 2004 | -- | $48,013 +6.2% |
| 2002 | -- | $45,201 +3.2% |
| 2001 | -- | $43,800 |
Find assessor info on the county website
Monthly payment
Est. payment
Payment breakdown
Explore the cost of this home by adjusting the details. Changes won't be saved.Climate risks
Neighborhood: Eastown
Nearby schools
GreatSchools rating
- 6/10Congress ElementaryGrades: PK-5Distance: 0.5 mi
- 6/10Grand Rapids University Preparatory AcademyGrades: 6-12Distance: 1.7 mi
- 4/10Innovation Central High SchoolGrades: 9-12Distance: 1.2 mi
- $348,9004 bd2 ba1.8k sqft49 Carlton Ave SE, Grand Rapids, MI 49506Off Market
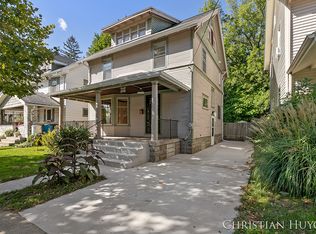
- $329,1004 bd2 ba1.5k sqft45 Carlton Ave SE, Grand Rapids, MI 49506Off Market

- $311,600-- bd1 ba1.7k sqft51 Carlton Ave SE, Grand Rapids, MI 49506Off Market
- $310,900-- bd2 ba1.6k sqft41 Carlton Ave SE, Grand Rapids, MI 49506Off Market
- $--1 bd1 ba900 sqft41 Carlton Ave SE #1, Grand Rapids, MI 49506Off Market
- $--1 bd1 ba900 sqft41 Carlton Avenue Se #FL 2ND, Grand Rapids, MI 49506Off Market
- $407,8005 bd2 ba2k sqft53 Carlton Ave SE, Grand Rapids, MI 49506Off Market
- $260,900-- bd1 ba1.3k sqft33 Carlton Ave SE, Grand Rapids, MI 49506Off Market
A local agent can set up tours, give advice and negotiate with sellers.
Similar homes
- $400,0005 bd3 ba2.6k sqft1202 Alexander St SE, Grand Rapids, MI 49506For Sale
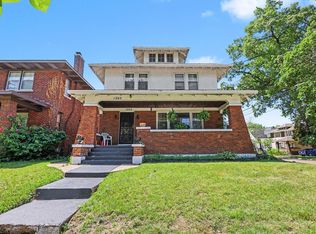
 MLS ID #26031824, Luke Scott Bouman, HomeRealty Holland. MichRIC
 - $375,0004 bd3 ba2.2k sqft720 Morris Ave SE, Grand Rapids, MI 49503For Sale
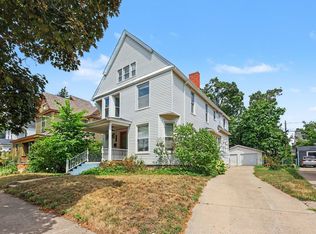 MLS ID #26039444, Blake J Timmer, EXP Realty (Grand Rapids). MichRIC
 - $364,0004 bd3 ba2.4k sqft516 Curtis St NE, Grand Rapids, MI 49505For Sale
 MLS ID #26039478, Jonathan Stowers, Epique Realty. MichRIC
 - $400,0004 bd2 ba2k sqft1860 Boston St SE, Grand Rapids, MI 49506For Sale
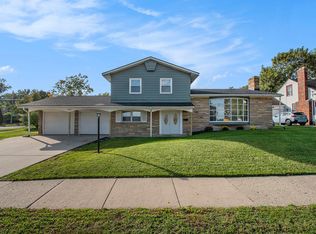 MLS ID #25053101, Brian K McDonald, RE/MAX Executive. MichRIC
 - $399,0003 bd2 ba1.8k sqft246 Alten Ave NE, Grand Rapids, MI 49503For SaleMLS ID #26035813, Beth Mans, Greenridge Realty (Cascade). MichRIC
- $390,0003 bd2 ba2.8k sqft2741 Plainfield Ave NE, Grand Rapids, MI 49505For SaleMLS ID #26039375, Corrin E Wiersema, Keller Williams Harbortown. MichRIC
- $362,5004 bd2 ba1.5k sqft101 Arthur Ave NE, Grand Rapids, MI 49503For SaleMLS ID #26023712, Darryl A Matthews Jr, Keller Williams GR East. MichRIC
- $314,9003 bd2 ba1.9k sqft1205 Fountain St NE, Grand Rapids, MI 49503For SaleMLS ID #26039487, David S Kingma, Berkshire Hathaway HomeServices Michigan Real Estate (Main). MichRIC
- $379,9004 bd2 ba1.6k sqft151 Union Ave NE, Grand Rapids, MI 49503For SaleMLS ID #26030536, Elijah D Beegle, Chuck Jaqua REALTOR Inc.. MichRIC
- $299,9004 bd3 ba1.5k sqft769 Hawthorne St NE, Grand Rapids, MI 49503For SaleMLS ID #26039338, Brian Deyoung, 616 Realty LLC. MichRIC
- $350,0005 bd2 ba3k sqft200 Lawndale Ave NE, Grand Rapids, MI 49503For SaleMLS ID #26038639, Freshta Tori Jan, Continental Realty of West Michigan by Maria Saucedo. MichRIC
- $434,9004 bd4 ba2.3k sqft637 Fairview Ave NE, Grand Rapids, MI 49503For SaleMLS ID #26025023, Ryan M Schafer, Realiant Real Estate. MichRIC
- $399,9006 bd4 ba2.3k sqft1021 Lincoln Ave NW, Grand Rapids, MI 49504For SaleMLS ID #26040024, Brittany L Thomas, United Realty Services LLC. MichRIC
- $379,8764 bd2 ba2.1k sqft4151 Kentridge Dr SE, Grand Rapids, MI 49508For SaleMLS ID #26037866, Lydia Dice, Berkshire Hathaway HomeServices Michigan Real Estate (Main). MichRIC
- $319,9003 bd1 ba1.8k sqft1900 Sylvan Ave SE, Grand Rapids, MI 49506For SaleMLS ID #26039475, Jessica Platko, Mitten Real Estate. MichRIC
- $419,0003 bd3 ba2.6k sqft3052 Bonita Dr SE, Grand Rapids, MI 49508For SaleMLS ID #26036458, Cheryl A Grant, RE/MAX of Grand Rapids (FH). MichRIC
- $319,0005 bd2 ba2.2k sqft29 Home St SW, Grand Rapids, MI 49507For SaleMLS ID #26039427, Cole W Strange, Edison Brokers & Co LLC. MichRIC
- $464,9005 bd4 ba2.6k sqft613 Fuller Ave SE, Grand Rapids, MI 49506For SaleMLS ID #26021607, Ryan Ogle, EXP Realty (Grand Rapids). MichRIC
- $275,0004 bd2 ba1.6k sqft309 Page St NE, Grand Rapids, MI 49505For SaleMLS ID #26040110, Ezekiel Ayers, Epique Realty. MichRIC
- $285,0004 bd2 ba2.4k sqft918 Martin Luther King Jr St SE, Grand Rapids, MI 49507For SaleMLS ID #26040058, Paul Leason, Berkshire Hathaway HomeServices Michigan Real Estate (South). MichRIC
