Now available is this well maintained 4 Bedroom 2.5 bath home with 'One year Home Warranty.' Located on quiet street with easy access to shopping, schools, and entertainment. Home has a wonderful layout for entertaining family and friends. A special feature: 'in-home office' space w/half bath. Plus attached 2 car garage with access to large kitchen with ceramic tile flooring. Dining and open living space feature engineered hardwood flooring. Upper level has three generous size bedrooms, sharing a full bath. Lower level has fourth bedroom, living area/family room with new carpeting, features full bath w/stall shower, and access to terraced backyard. Basement washer/dryer, large storage area, with newer mechanicals, updated electrical. Home wired for cable and fiber optic. Washer and Dryer stays, along with freezer in the basement . Home is tucked back off 52nd St and Kalamazoo Ave. BUYER RESPONSIBLE TO CONFIRM Sq-Ft of home. All numbers based on public record.
Active
Price cut: $6K (6/18)
$369,000
1470 54th St SE, Kentwood, MI 49508
4beds
1,965sqft
:
Get pre-qualified$2,704/mo
Single Family Residence
Built in 1963
0.29 Acres Lot
$-- Zestimate®
$188/sqft
$-- HOA
What's special
Large storage areaQuiet streetAccess to terraced backyardWasher and dryer staysThree generous size bedrooms
- 84 days |
- 696 |
- 27 |
Zillow last checked:
Listing updated:
Listed by:
Mark G O'Gorman 616-690-1793,
Greenridge Realty (Kentwood) 616-281-2100
Source: MichRIC,MLS#: 26019146
Facts & features
Interior
Bedrooms & bathrooms
- Bedrooms: 4
- Bathrooms: 3
- Full bathrooms: 2
- 1/2 bathrooms: 1
Heating
- Forced Air
Cooling
- Central Air
Appliances
- Included: Dishwasher, Disposal, Dryer, Microwave, Oven, Range, Refrigerator, Washer
- Laundry: Gas Dryer Hookup, In Basement, Washer Hookup
Features
- Ceiling Fan(s), Eat-in Kitchen, Pantry
- Flooring: Carpet, Ceramic Tile, Engineered Hardwood, Wood
- Windows: Replacement, Garden Window, Window Treatments
- Basement: Full
- Number of fireplaces: 2
- Fireplace features: Family Room, Living Room, Wood Burning
Interior area
- Total structure area: 1,965
- Total interior livable area: 1,965 sqft
- Finished area below ground: 0
Property
Parking
- Total spaces: 2
- Parking features: Garage Faces Side, Attached, Garage Door Opener
- Garage spaces: 2
Features
- Stories: 3
- Fencing: Full
Lot
- Size: 0.29 Acres
- Features: Corner Lot, Ground Cover, Shrubs/Hedges
Details
- Parcel number: 411832251015
- Zoning description: R1-C
Construction
Type & style
- Home type: SingleFamily
- Property subtype: Single Family Residence
Materials
- Aluminum Siding, Brick
- Roof: Asphalt
Condition
- New construction: No
- Year built: 1963
Details
- Warranty included: Yes
Utilities & green energy
- Sewer: Public Sewer, Storm Sewer
- Water: Public
- Utilities for property: Phone Connected, Natural Gas Connected, Cable Connected
Community & HOA
Community
- Security: Smoke Detector(s)
- Subdivision: Glenwood Forest
Location
- Region: Kentwood
Financial & listing details
- Price per square foot: $188/sqft
- Tax assessed value: $90,525
- Annual tax amount: $3,556
- Date on market: 5/16/2026
- Listing terms: Cash,FHA,Purchase Money Mtg,VA Loan,MSHDA,Conventional
- Road surface type: Paved
Estimated market value
Not available
Estimated sales range
Not available
Not available
Price history
| Date | Event | Price |
|---|---|---|
| 6/18/2026 | Price change | $369,000-1.6%$188/sqft |
Source:  MichRIC #26019146 Report a problem MichRIC #26019146 Report a problem | ||
| 5/16/2026 | Listed for sale | $375,000$191/sqft |
Source: MichRIC #26019146 Report a problem | ||
| 5/13/2026 | Pending sale | $375,000$191/sqft |
Source: MichRIC #26019146 Report a problem | ||
| 5/1/2026 | Listed for sale | $375,000+120.7%$191/sqft |
Source: MichRIC #26019146 Report a problem | ||
| 7/14/2017 | Sold | $169,900$86/sqft |
Source: MichRIC #17023552 Report a problem | ||
| 5/23/2017 | Pending sale | $169,900$86/sqft |
Source: Midwest Properties #17023552 Report a problem | ||
| 5/19/2017 | Listed for sale | $169,900$86/sqft |
Source: Midwest Prop of Michigan(Main) #17023552 Report a problem | ||
Public tax history
| Year | Property taxes | Tax assessment |
|---|---|---|
| 2025 | $3,503 | $164,300 +39.5% |
| 2024 | -- | $117,800 +31.3% |
| 2021 | $2,828 | $89,700 +6.9% |
| 2020 | $2,828 +2.2% | $83,900 +7.7% |
| 2019 | $2,768 | $77,900 +7.7% |
| 2018 | -- | $72,300 +15.3% |
| 2017 | $2,078 | $62,700 +9.6% |
| 2016 | $2,078 | $57,200 |
| 2015 | $2,078 +3.6% | $57,200 +2.9% |
| 2013 | $2,005 | $55,600 +6.9% |
| 2011 | -- | $52,000 -14.5% |
| 2010 | -- | $60,800 -5.1% |
| 2009 | -- | $64,100 -9.7% |
| 2007 | -- | $71,000 +25.4% |
| 2006 | -- | $56,638 +3.7% |
| 2005 | -- | $54,618 +3.3% |
| 2004 | -- | $52,874 +6.2% |
| 2002 | -- | $49,778 +3.2% |
| 2001 | -- | $48,235 |
Find assessor info on the county website
Monthly payment
Est. payment
Payment breakdown
Explore the cost of this home by adjusting the details. Changes won't be saved.Climate risks
Neighborhood: 49508
Nearby schools
GreatSchools rating
- 5/10Brookwood ElementaryGrades: PK-5Distance: 0.1 mi
- 4/10Valleywood Middle SchoolGrades: 6-8Distance: 0.6 mi
- 5/10East Kentwood High SchoolGrades: 10-12Distance: 1.2 mi
Schools provided by the listing agent
- Elementary: Brookwood Elementary School
- Middle: Valleywood Middle School
- High: East Kentwood High School
Source: MichRIC. This data may not be complete. We recommend contacting the local school district to confirm school assignments for this home.
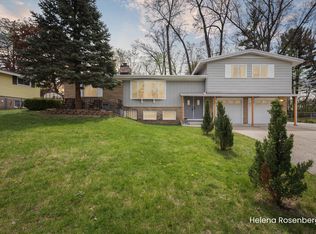
- $365,0003 bd2 ba2.3k sqft1456 54th St SE, Kentwood, MI 49508Sold
- $397,8004 bd3 ba2.6k sqft5419 Brookwood Dr SE, Kentwood, MI 49508Off Market

- $343,5003 bd2 ba2.8k sqft5408 Brookwood Dr SE, Kentwood, MI 49508Off Market
- $360,9004 bd2 ba1.6k sqft5358 Brookwood Dr SE, Kentwood, MI 49508Off Market
- $356,6003 bd2 ba-- sqft1483 54th St SE, Kentwood, MI 49508Off Market
- $348,7004 bd2 ba1.8k sqft1444 54th St SE, Kentwood, MI 49508Off Market
- $385,6003 bd3 ba2.3k sqft5420 Brookwood Dr SE, Kentwood, MI 49508Off Market
- $349,4003 bd2 ba2.1k sqft1495 54th St SE, Kentwood, MI 49508Off Market
A local agent can set up tours, give advice and negotiate with sellers.
Similar homes
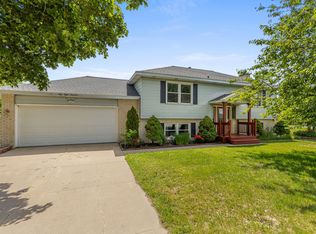
- $359,0004 bd2 ba1.8k sqft5800 Eastern Ave SE, Kentwood, MI 49508For Sale
 MLS ID #26028986, Sagar Dangal, City2Shore Real Estate Foundations. MichRIC
 - $346,9003 bd2 ba1.4k sqft5705 Gatewood Dr SE, Kentwood, MI 49508For Sale
 MLS ID #26026670, David Bailey, Dream House West Michigan LLC. MichRIC
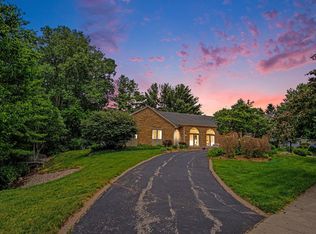
 - $450,0003 bd3 ba2k sqft1795 Pembroke St SE, Kentwood, MI 49508For Sale
 MLS ID #26028611, Anne S Espinoza, Greenridge Realty (Kentwood). MichRIC
 - $335,0003 bd3 ba2.2k sqft3632 Chamberlain Ave SE, Grand Rapids, MI 49508For Sale
 MLS ID #26033890, Kevin R Southwick, Coldwell Banker Schmidt Realtors. MichRIC
 - $325,0003 bd2 ba1.6k sqft813 Tierra St SE, Kentwood, MI 49508For SaleMLS ID #26029462, Jason S Lash, Epique Realty. MichRIC
- $369,9003 bd2 ba2k sqft4380 Knickerbocker Ct SW, Wyoming, MI 49519For SaleMLS ID #26037495, Charles Teunis, Bellabay Realty LLC. MichRIC
- $365,0004 bd2 ba1.2k sqft1800 Woodlawn Ave SE, Grand Rapids, MI 49506For SaleMLS ID #26037666, Susan M Kirchgessner, Greenridge Realty (EGR). MichRIC
- $345,0003 bd2 ba1.5k sqft1657 Loralee St SE, Grand Rapids, MI 49508For SaleMLS ID #26034271, Charles Teunis, Bellabay Realty LLC. MichRIC
- $399,7003 bd2 ba1.4k sqft6633 Rye Grass Ct SE, Grand Rapids, MI 49508For SaleMLS ID #26034151, Asadullah Ali, Five Star Real Estate (M6). MichRIC
- $349,9003 bd2 ba1.3k sqft4554 Country Hill Dr SE, Kentwood, MI 49512For SaleMLS ID #26037648, Trevor Garbow, Eastbrook Realty. MichRIC
- $355,0004 bd2 ba1.6k sqft1904 Griggs St SE, Grand Rapids, MI 49506For SaleMLS ID #26031403, Leigh Young, Coldwell Banker Schmidt Realtors. MichRIC
- $299,9003 bd2 ba1.4k sqft5134 Heyboer Ave SE, Kentwood, MI 49548For SaleMLS ID #26034846, Pau N Suan, Berkshire Hathaway HomeServices Michigan Real Estate (South). MichRIC
- $350,0004 bd2 ba2.5k sqft4071 Ivanrest Ave SW, Grandville, MI 49418For SaleMLS ID #26033570, Skylar Pratt, Real Estate West. MichRIC
- $396,0004 bd2 ba1.6k sqft3051 Gable St SW, Grandville, MI 49418For SaleMLS ID #26034734, Michelle L Coulier, 616 Realty LLC. MichRIC
- $340,0003 bd2 ba2k sqft7105 Southwood Dr, Jenison, MI 49428For SaleMLS ID #26037442, Thomas G Ellens, Weichert REALTORS Plat (Main). MichRIC
- $369,9003 bd2 ba1.6k sqft2463 Kinney Ave NW, Grand Rapids, MI 49534For SaleMLS ID #26035583, Javier Rodriguez, Lake Michigan Realty Mgmt. MichRIC
- $365,0004 bd2 ba1.5k sqft101 Arthur Ave NE, Grand Rapids, MI 49503For SaleMLS ID #26023712, Darryl A Matthews Jr, Keller Williams GR East. MichRIC
- $399,9004 bd3 ba2.3k sqft47 Carlton Ave SE, Grand Rapids, MI 49506For SaleMLS ID #26034726, Eric P Sikkenga, Keller Williams GR North. MichRIC
- $334,9003 bd2 ba1.4k sqft934 Reynard St SE, Grand Rapids, MI 49507For SaleMLS ID #26033186, Sean McDonald, Turnkey Realty LLC. MichRIC
- $399,0003 bd2 ba2k sqft5410 Riverlook Dr NE, Comstock Park, MI 49321For SaleMLS ID #1948286, Gabe Paterson. NGLRMLS
