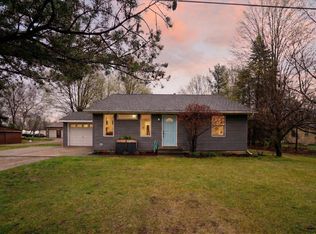
Pride of ownership shines throughout this well-maintained one owner home! Offering 3 bdrms and 1 1/2 baths, plus a nonconforming fourth bedroom that provides excellent flexibility for a home office, guess room or hobby space. The updated kitchen features newer appliances and a main floor laundry (WASHER & DRYER STAYS) and 1/2 bath. Enjoy the spacious 12x16 three seasons room off the dining area, overlooking a shaded backyard and garden area. Additional highlights include plaster walls for a quiet energy efficient home, two fireplaces, newer mechanicals, storm shelter, radon mitigation system and a 1 year old roof. With low utility bills and exceptional care over the years, this home is truly move-in ready and a must see. More photos to come. Sellers have directed agent to hold all offers to be reviewed on 7-28-26. NO SUNDAY SHOWINGS
Active
$340,000
7105 Southwood Dr, Jenison, MI 49428
3beds
2,066sqft
:
Get pre-qualified$2,230/mo
Single Family Residence
Built in 1965
0.28 Acres Lot
$331,900 Zestimate®
$165/sqft
$-- HOA
What's special
Two fireplaces
- 5 days |
- 2,735 |
- 163 |
Zillow last checked:
Listing updated:
Listed by:
Thomas G Ellens 616-890-2936,
Weichert REALTORS Plat (Main) 616-301-2550
Source: MichRIC,MLS#: 26037442
Facts & features
Interior
Bedrooms & bathrooms
- Bedrooms: 3
- Bathrooms: 2
- Full bathrooms: 1
- 1/2 bathrooms: 1
- Main level bedrooms: 3
Primary bedroom
- Level: Main
Bedroom 2
- Level: Main
Bedroom 3
- Level: Main
Bathroom 1
- Level: Main
Bathroom 2
- Level: Main
Dining area
- Level: Main
Family room
- Level: Main
Kitchen
- Level: Main
Laundry
- Level: Main
Living room
- Level: Main
Office
- Level: Basement
Recreation
- Level: Basement
Utility room
- Level: Basement
Workshop
- Level: Basement
Heating
- Forced Air
Cooling
- Central Air
Appliances
- Included: Built-In Gas Oven, Disposal, Dryer, Microwave, Oven, Range, Refrigerator, Washer
- Laundry: In Bathroom, Main Level
Features
- Ceiling Fan(s), Pantry
- Flooring: Carpet, Laminate, Tile, Wood
- Windows: Storms, Screens, Replacement, Window Treatments
- Basement: Full
- Number of fireplaces: 2
- Fireplace features: Living Room, Recreation Room
Interior area
- Total structure area: 1,116
- Total interior livable area: 2,066 sqft
- Finished area below ground: 750
Property
Parking
- Total spaces: 2
- Parking features: Garage Faces Front, Garage Door Opener, Attached
- Garage spaces: 2
Features
- Stories: 1
Lot
- Size: 0.28 Acres
- Dimensions: 95 x 129 x 95 x 129
- Features: Level, Ground Cover, Shrubs/Hedges
Details
- Parcel number: 701422228021
- Zoning description: LDR
Construction
Type & style
- Home type: SingleFamily
- Architectural style: Ranch
- Property subtype: Single Family Residence
Materials
- Vinyl Siding
- Roof: Asphalt
Condition
- New construction: No
- Year built: 1965
Utilities & green energy
- Sewer: Public Sewer
- Water: Public
- Utilities for property: Cable Connected
Community & HOA
Location
- Region: Jenison
Financial & listing details
- Price per square foot: $165/sqft
- Tax assessed value: $77,931
- Annual tax amount: $2,266
- Date on market: 7/21/2026
- Listing terms: Cash,FHA,Conventional
Estimated market value
$331,900
$315,000 - $348,000
$2,275/mo
Price history
| Date | Event | Price |
|---|---|---|
| 7/21/2026 | Listed for sale | $340,000$165/sqft |
Source:  MichRIC #26037442 Report a problem MichRIC #26037442 Report a problem | ||
Public tax history
| Year | Property taxes | Tax assessment |
|---|---|---|
| 2025 | $2,134 +4.7% | $77,931 +3.1% |
| 2024 | $2,037 +5% | $75,588 +5% |
| 2023 | $1,940 +676.5% | $71,989 |
| 2022 | $250 | -- |
| 2021 | -- | -- |
| 2020 | -- | $65,455 +4.3% |
| 2018 | $1,748 +4.2% | $62,730 -22.8% |
| 2017 | $1,677 | $81,300 +11.5% |
| 2016 | $1,677 | $72,900 +8.2% |
| 2015 | $1,677 +4.8% | $67,400 +0.6% |
| 2014 | $1,600 | $67,000 +7% |
| 2013 | -- | $62,600 +0.5% |
| 2012 | -- | $62,300 +6% |
| 2011 | -- | $58,800 -7.5% |
| 2009 | -- | $63,600 -5.8% |
| 2008 | -- | $67,527 +6.8% |
| 2005 | -- | $63,237 +4.1% |
| 2004 | -- | $60,744 +3.4% |
| 2003 | -- | $58,756 +3.9% |
| 2002 | -- | $56,562 +5% |
| 2001 | -- | $53,869 |
Find assessor info on the county website
Monthly payment
Est. payment
Payment breakdown
Explore the cost of this home by adjusting the details. Changes won't be saved.Climate risks
Neighborhood: 49428
Nearby schools
GreatSchools rating
- 9/10Sandy Hill SchoolGrades: K-6Distance: 0.6 mi
- 7/10Jenison Junior High SchoolGrades: 7-8Distance: 1.6 mi
- 9/10Jenison High SchoolGrades: 9-12Distance: 1.6 mi
- $364,0003 bd2 ba2k sqft7091 Southwood Dr, Jenison, MI 49428Off Market

- $333,6003 bd1 ba1.8k sqft7117 Southwood Dr, Jenison, MI 49428Off Market
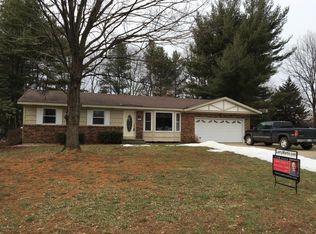
- $312,2003 bd1 ba1k sqft7144 Heatherwood Dr, Jenison, MI 49428Off Market
- $358,0003 bd2 ba1.5k sqft7150 Heatherwood Dr, Jenison, MI 49428Sold
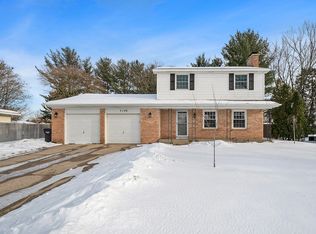
- $339,5003 bd2 ba1.6k sqft7079 Southwood Dr, Jenison, MI 49428Sold
- $351,2003 bd2 ba1.5k sqft7140 Heatherwood Dr, Jenison, MI 49428Off Market
- $377,7004 bd3 ba1.1k sqft1707 Cedarlane Dr, Jenison, MI 49428Off Market
- $330,4003 bd1 ba1.1k sqft7114 Southwood Dr, Jenison, MI 49428Off Market
A local agent can set up tours, give advice and negotiate with sellers.
Similar homes
- $399,9003 bd2 ba1.5k sqft7747 Park Lane Ave, Jenison, MI 49428For Sale

 MLS ID #26032868, Rick Genzink, Keller Williams Harbortown. MichRIC
 - $329,9003 bd2 ba1.5k sqft3810 Cheyenne Dr SW, Grandville, MI 49418For Sale
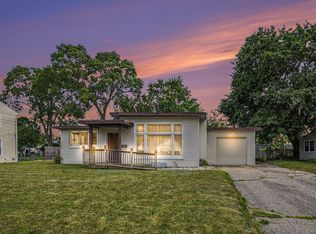 MLS ID #26034913, Lynette Fitzpatrick, The Local Element. MichRIC
 - $350,0004 bd2 ba2.5k sqft4071 Ivanrest Ave SW, Grandville, MI 49418For Sale
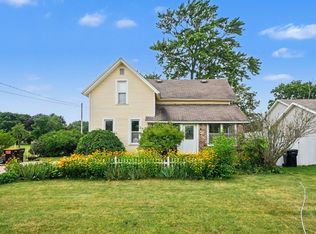 MLS ID #26033570, Skylar Pratt, Real Estate West. MichRIC
 - $329,9003 bd2 ba1.2k sqft8238 48th Ave, Hudsonville, MI 49426For Sale
 MLS ID #26015840, Andrew J Straub, Five Star Real Estate (Grandv). MichRIC
 - $349,9003 bd2 ba1.9k sqft2531 Miller Ave NW, Grand Rapids, MI 49544For SaleMLS ID #26037838, Dan Farkas, 1st Advantage Realty. MichRIC
- $330,0002 bd2 ba1.8k sqft2844 Beechridge Dr, Hudsonville, MI 49426For Sale By Owner
- $335,0003 bd3 ba2.2k sqft3632 Chamberlain Ave SE, Grand Rapids, MI 49508For SaleMLS ID #26033890, Kevin R Southwick, Coldwell Banker Schmidt Realtors. MichRIC
- $333,0003 bd2 ba1.7k sqft2246 Holliday Dr SW, Wyoming, MI 49519For SaleMLS ID #26027009, John D Doorn, JH Realty Partners. MichRIC
- $349,9003 bd2 ba1.3k sqft4554 Country Hill Dr SE, Kentwood, MI 49512For SaleMLS ID #26037648, Trevor Garbow, Eastbrook Realty. MichRIC
- $369,9003 bd2 ba1.6k sqft2463 Kinney Ave NW, Grand Rapids, MI 49534For SaleMLS ID #26035583, Javier Rodriguez, Lake Michigan Realty Mgmt. MichRIC
- $329,9003 bd2 ba1.6k sqft4747 Marshall Ave SE, Kentwood, MI 49508For SaleMLS ID #26031745, Alexandria Ritzenhein, Keller Williams GR East. MichRIC
- $345,0003 bd2 ba1.5k sqft1657 Loralee St SE, Grand Rapids, MI 49508For SaleMLS ID #26034271, Charles Teunis, Bellabay Realty LLC. MichRIC
- $359,0004 bd2 ba1.5k sqft2535 Powers Ave NW, Grand Rapids, MI 49544For SaleMLS ID #26034991, Rachel L DeBack, Bellabay Realty (North). MichRIC
- $349,9003 bd2 ba1.7k sqft827 Shadybrook Dr, Holland, MI 49424For SaleMLS ID #26034905, James Hocking, Smallegan Real Estate. MichRIC
- $329,9003 bd2 ba1.8k sqft3421 Senora Ave SE, Grand Rapids, MI 49508For SaleMLS ID #26024421, Rick Genzink, Keller Williams Harbortown. MichRIC
- $299,9003 bd1 ba1.4k sqft1696 Burke Ave NE, Grand Rapids, MI 49505For SaleMLS ID #26037680, Gerald Feenstra, RE/MAX of Grand Rapids (Stndl). MichRIC
- $396,0004 bd2 ba1.6k sqft3051 Gable St SW, Grandville, MI 49418For SaleMLS ID #26034734, Michelle L Coulier, 616 Realty LLC. MichRIC
- $379,9003 bd3 ba2k sqft2685 Northville Dr NE, Grand Rapids, MI 49525For SaleMLS ID #26037816, Leigh Lohman, Capstone Real Estate LLC. MichRIC
- $359,9004 bd2 ba1.7k sqft1545 4th St NW, Grand Rapids, MI 49504For SaleMLS ID #26035286, Robin L Maslowski, 616 Realty LLC. MichRIC
- $399,0003 bd2 ba2k sqft5410 Riverlook Dr NE, Comstock Park, MI 49321For SaleMLS ID #1948286, Gabe Paterson. NGLRMLS
