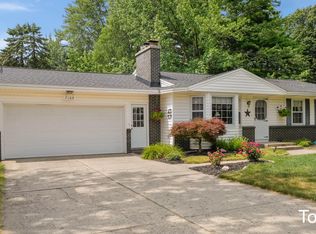
Your chance to own a charming Mid Century modern ranch in the heart of Grandville! This 3 bedroom, 1.5 bath home offers over 1,500 square feet of main floor living filled with character, natural light, and timeless architectural details. The impressive vaulted living room is the centerpiece of the home, featuring floor to ceiling windows, built in shelving, a striking stone wood burning fireplace, and hardwood floors. The open dining/sitting area is highlighted by a skylight and sliding glass doors that lead to a private, fenced backyard, creating an inviting space for everyday living and entertaining. The kitchen offers plenty of cabinet storage, stainless steel appliances, and convenient main floor laundry. Additional highlights include central air, an attached one stall garage, and a basement with workshop space and ample storage. Whether you're looking for a home to enjoy as is or one where you can add your own updates over time, this home offers a fantastic opportunity
Active
$329,900
3810 Cheyenne Dr SW, Grandville, MI 49418
3beds
1,560sqft
:
Get pre-qualified$2,422/mo
Single Family Residence
Built in 1951
0.27 Acres Lot
$323,300 Zestimate®
$211/sqft
$-- HOA
What's special
Private fenced backyardAttached one stall garageHardwood floorsConvenient main floor laundryBuilt in shelvingSliding glass doorsFloor to ceiling windows
- 16 days |
- 2,846 |
- 265 |
Zillow last checked:
Listing updated:
Listed by:
Lynette Fitzpatrick 616-581-2776,
The Local Element 616-202-6551
Source: MichRIC,MLS#: 26034913
Facts & features
Interior
Bedrooms & bathrooms
- Bedrooms: 3
- Bathrooms: 2
- Full bathrooms: 1
- 1/2 bathrooms: 1
- Main level bedrooms: 3
Heating
- Forced Air
Cooling
- Central Air
Appliances
- Included: Dishwasher, Dryer, Microwave, Range, Refrigerator, Washer
- Laundry: In Kitchen, Laundry Room, Main Level
Features
- Ceiling Fan(s)
- Flooring: Carpet, Laminate, Tile, Wood
- Basement: Partial
- Number of fireplaces: 1
- Fireplace features: Living Room, Wood Burning
Interior area
- Total structure area: 1,560
- Total interior livable area: 1,560 sqft
- Finished area below ground: 0
Property
Parking
- Total spaces: 1
- Parking features: Attached
- Garage spaces: 1
Accessibility
- Accessibility features: Accessible Approach with Ramp
Features
- Stories: 1
Lot
- Size: 0.27 Acres
- Dimensions: 75 x 155
- Features: Sidewalk
Details
- Additional structures: Shed(s)
- Parcel number: 411720103017
- Zoning description: Res-Imp
Construction
Type & style
- Home type: SingleFamily
- Architectural style: Mid-Century Modern,Ranch
- Property subtype: Single Family Residence
Materials
- Aluminum Siding, Vinyl Siding
Condition
- New construction: No
- Year built: 1951
Utilities & green energy
- Sewer: Public Sewer, Storm Sewer
- Water: Public
- Utilities for property: Phone Available, Natural Gas Available, Electricity Available, Cable Available, Natural Gas Connected, Cable Connected
Community & HOA
Community
- Security: Smoke Detector(s)
Location
- Region: Grandville
Financial & listing details
- Price per square foot: $211/sqft
- Tax assessed value: $132,588
- Annual tax amount: $5,385
- Date on market: 7/9/2026
- Listing terms: Cash,FHA,VA Loan,MSHDA,Conventional
- Electric utility on property: Yes
Estimated market value
$323,300
$307,000 - $339,000
$2,566/mo
Price history
| Date | Event | Price |
|---|---|---|
| 7/9/2026 | Listed for sale | $329,900+43.4%$211/sqft |
Source:  MichRIC #26034913 Report a problem MichRIC #26034913 Report a problem | ||
| 8/26/2022 | Listing removed | -- |
Source:  Realcomp II #65021005743 Report a problem Realcomp II #65021005743 Report a problem | ||
| 4/2/2021 | Sold | $230,000+4.5%$147/sqft |
Source: MichRIC #21005743 Report a problem | ||
| 3/2/2021 | Pending sale | $220,000$141/sqft |
Source: MichRIC #21005743 Report a problem | ||
| 3/2/2021 | Price change | $220,000-4.3%$141/sqft |
Source: MichRIC #21005743 Report a problem | ||
| 2/26/2021 | Listed for sale | $230,000+47.4%$147/sqft |
Source: MichRIC #21005743 Report a problem | ||
| 6/15/2017 | Sold | $156,000+4.1%$100/sqft |
Source: MichRIC #17012868 Report a problem | ||
| 3/29/2017 | Listed for sale | $149,900$96/sqft |
Source: Grand Rapids Realty #17012868 Report a problem | ||
Public tax history
| Year | Property taxes | Tax assessment |
|---|---|---|
| 2025 | $4,533 | $144,200 +6.9% |
| 2024 | -- | $134,900 +46.5% |
| 2021 | $3,037 | $92,100 +6.5% |
| 2020 | $3,037 | $86,500 +3.2% |
| 2019 | -- | $83,800 +8.4% |
| 2018 | -- | $77,300 +10.4% |
| 2017 | $2,204 | $70,000 +6.5% |
| 2016 | $2,204 | $65,700 |
| 2015 | $2,204 | $65,700 +13.1% |
| 2013 | -- | $58,100 -3.3% |
| 2011 | -- | $60,100 -1.2% |
| 2010 | -- | $60,800 -7.2% |
| 2009 | -- | $65,500 -6.2% |
| 2007 | -- | $69,800 +20.7% |
| 2006 | -- | $57,850 +3.7% |
| 2005 | -- | $55,786 +3.3% |
| 2004 | -- | $54,004 +6.2% |
| 2002 | -- | $50,842 +3.2% |
| 2001 | -- | $49,266 |
Find assessor info on the county website
Monthly payment
Est. payment
Payment breakdown
Explore the cost of this home by adjusting the details. Changes won't be saved.Climate risks
Neighborhood: 49418
Nearby schools
GreatSchools rating
- 8/10Grandville South Elementary SchoolGrades: PK-6Distance: 0.2 mi
- 7/10Grandville Middle SchoolGrades: 3-8Distance: 1.5 mi
- 7/10Grandville High SchoolGrades: 9-12Distance: 1.3 mi
Schools provided by the listing agent
- High: Grandville High School
Source: MichRIC. This data may not be complete. We recommend contacting the local school district to confirm school assignments for this home.
- $354,8003 bd1 ba-- sqft3800 Cheyenne Dr SW, Grandville, MI 49418Off Market
- $358,2004 bd2 ba-- sqft3820 Cheyenne Dr SW, Grandville, MI 49418Off Market
- $--0.28 Acres3805 Cheyenne Ave, Grandville, MI 49418Off Market

- $349,1003 bd2 ba1.2k sqft3819 Navaho St SW, Grandville, MI 49418Off Market

- $286,500-- bd1 ba-- sqft3790 Cheyenne Dr SW, Grandville, MI 49418Off Market
- $292,200-- bd1 ba-- sqft3830 Cheyenne Dr SW, Grandville, MI 49418Off Market
- $369,6004 bd2 ba2.3k sqft3811 Navaho St SW, Grandville, MI 49418Off Market
- $330,2003 bd1 ba1.1k sqft3827 Navaho St SW, Grandville, MI 49418Off Market
A local agent can set up tours, give advice and negotiate with sellers.
Similar homes
- $340,0003 bd2 ba2k sqft7105 Southwood Dr, Jenison, MI 49428For Sale
 MLS ID #26037442, Thomas G Ellens, Weichert REALTORS Plat (Main). MichRIC
 - $396,0004 bd2 ba1.6k sqft3051 Gable St SW, Grandville, MI 49418For Sale
 MLS ID #26034734, Michelle L Coulier, 616 Realty LLC. MichRIC
 - $369,9003 bd2 ba2k sqft4380 Knickerbocker Ct SW, Wyoming, MI 49519For Sale
 MLS ID #26037495, Charles Teunis, Bellabay Realty LLC. MichRIC
 - $325,0004 bd2 ba1.4k sqft2469 Eden St SW, Wyoming, MI 49519For Sale
 MLS ID #26026429, Ernesto L Rodriguez, Five Star Real Estate (Ada). MichRIC
 - $333,0003 bd2 ba1.7k sqft2246 Holliday Dr SW, Wyoming, MI 49519For SaleMLS ID #26027009, John D Doorn, JH Realty Partners. MichRIC
- $325,0003 bd3 ba1.7k sqft4811 Denali River Ave #11, Wyoming, MI 49418For SaleMLS ID #26034024, Lauren Maher, Bellabay Realty (SW). MichRIC
- $319,9003 bd2 ba1.6k sqft1628 Bridle Creek St SE, Grand Rapids, MI 49508For SaleMLS ID #26034298, Vung L Mang, VJ Real Estate. MichRIC
- $335,0003 bd3 ba2.2k sqft3632 Chamberlain Ave SE, Grand Rapids, MI 49508For SaleMLS ID #26033890, Kevin R Southwick, Coldwell Banker Schmidt Realtors. MichRIC
- $299,9003 bd2 ba1.4k sqft5134 Heyboer Ave SE, Kentwood, MI 49548For SaleMLS ID #26034846, Pau N Suan, Berkshire Hathaway HomeServices Michigan Real Estate (South). MichRIC
- $299,9003 bd1 ba1.4k sqft1696 Burke Ave NE, Grand Rapids, MI 49505For SaleMLS ID #26037680, Gerald Feenstra, RE/MAX of Grand Rapids (Stndl). MichRIC
- $334,9003 bd2 ba1.4k sqft934 Reynard St SE, Grand Rapids, MI 49507For SaleMLS ID #26033186, Sean McDonald, Turnkey Realty LLC. MichRIC
- $329,9003 bd2 ba1.8k sqft3421 Senora Ave SE, Grand Rapids, MI 49508For SaleMLS ID #26024421, Rick Genzink, Keller Williams Harbortown. MichRIC
- $349,9003 bd2 ba1.3k sqft4554 Country Hill Dr SE, Kentwood, MI 49512For SaleMLS ID #26037648, Trevor Garbow, Eastbrook Realty. MichRIC
- $345,0003 bd2 ba1.5k sqft1657 Loralee St SE, Grand Rapids, MI 49508For SaleMLS ID #26034271, Charles Teunis, Bellabay Realty LLC. MichRIC
- $369,9003 bd2 ba1.6k sqft2463 Kinney Ave NW, Grand Rapids, MI 49534For SaleMLS ID #26035583, Javier Rodriguez, Lake Michigan Realty Mgmt. MichRIC
- $325,0003 bd2 ba1.6k sqft813 Tierra St SE, Kentwood, MI 49508For SaleMLS ID #26029462, Jason S Lash, Epique Realty. MichRIC
- $364,9004 bd2 ba1.6k sqft5077 Madison Ave SE, Kentwood, MI 49548For SaleMLS ID #26035280, Megan Sharp, Five Star Real Estate. MichRIC
- $365,0004 bd2 ba1.2k sqft1800 Woodlawn Ave SE, Grand Rapids, MI 49506For SaleMLS ID #26037666, Susan M Kirchgessner, Greenridge Realty (EGR). MichRIC
- $330,0002 bd2 ba1.8k sqft2844 Beechridge Dr, Hudsonville, MI 49426For Sale By Owner
- $350,0003 bd1 ba1.2k sqft6436 Myers Lake Ave NE, Rockford, MI 49341For SaleMLS ID #26037850, Lisa M Thomas, Polaris Real Estate LLC. MichRIC
