>>Open House: Saturday, Aug 1st 10:30 a, - 12:00 pm<< *Move in ready!* Welcome home to 5077 Madison, a beautifully updated 4-bedroom, 2-bathroom home offering the perfect combination of style, space, and functionality. This light, bright, and airy home is designed for comfortable everyday living and effortless entertaining. The spacious main level includes a welcoming living area, a dining area, and an updated kitchen that opens directly into the 2 stall garage for easy access. The finished full basement provides valuable additional living space, making it ideal for a family room, home office, workout area, or recreation room. Stepping into the inviting 3-season porch, you can relax while overlooking the fully fenced backyard complete with a beautiful patio and thoughtfully designed landscaping—perfect for outdoor dining, entertaining and gardening. This home is a must see in this highly sought after area of South East Grand Rapids!
Active
Price cut: $5K (7/28)
$359,900
5077 Madison Ave SE, Kentwood, MI 49548
4beds
1,664sqft
:
Get pre-qualified$2,614/mo
Single Family Residence
Built in 1974
9,583 Square Feet Lot
$355,800 Zestimate®
$216/sqft
$-- HOA
What's special
Fully fenced backyardThoughtfully designed landscapingSpacious main levelDining areaUpdated kitchenBeautiful patio
- 26 days |
- 1,013 |
- 68 |
Zillow last checked:
Listing updated:
Listed by:
Megan Sharp 616-414-4664,
Five Star Real Estate 231-733-3080,
Lindsay Wesley 269-599-2393,
Five Star Real Estate
Source: MichRIC,MLS#: 26035280
Facts & features
Interior
Bedrooms & bathrooms
- Bedrooms: 4
- Bathrooms: 2
- Full bathrooms: 2
Heating
- Forced Air
Cooling
- Central Air
Appliances
- Included: Dryer, Range, Refrigerator, Washer
- Laundry: Gas Dryer Hookup, In Basement
Features
- Eat-in Kitchen
- Flooring: Carpet, Ceramic Tile, Laminate
- Basement: Full
- Has fireplace: No
Interior area
- Total structure area: 1,232
- Total interior livable area: 1,664 sqft
- Finished area below ground: 432
Video & virtual tour
Property
Parking
- Total spaces: 2
- Parking features: Garage Faces Front, Attached
- Garage spaces: 2
Features
- Stories: 3
Lot
- Size: 9,583 Square Feet
- Dimensions: 75 x 132
- Features: Shrubs/Hedges
Details
- Parcel number: 411830380015
- Zoning description: R1-D
Construction
Type & style
- Home type: SingleFamily
- Property subtype: Single Family Residence
Materials
- Vinyl Siding
Condition
- New construction: No
- Year built: 1974
Utilities & green energy
- Sewer: Public Sewer
- Water: Public
Community & HOA
Community
- Subdivision: Greenview Gardens #3
Location
- Region: Kentwood
Financial & listing details
- Price per square foot: $216/sqft
- Tax assessed value: $65,883
- Annual tax amount: $2,794
- Date on market: 7/10/2026
- Listing terms: Cash,FHA,VA Loan,MSHDA,Conventional
- Road surface type: Paved
Estimated market value
$355,800
$338,000 - $374,000
$2,328/mo
Price history
| Date | Event | Price |
|---|---|---|
| 7/28/2026 | Price change | $359,900-1.4%$216/sqft |
Source:  MichRIC #26035280 Report a problem MichRIC #26035280 Report a problem | ||
| 7/18/2026 | Price change | $364,900-1.1%$219/sqft |
Source: MichRIC #26035280 Report a problem | ||
| 7/10/2026 | Listed for sale | $369,000$222/sqft |
Source: MichRIC #26035280 Report a problem | ||
Public tax history
| Year | Property taxes | Tax assessment |
|---|---|---|
| 2025 | $2,728 | $121,600 +5.3% |
| 2024 | -- | $115,500 +39.8% |
| 2021 | $2,170 | $82,600 -0.2% |
| 2020 | $2,170 +2.1% | $82,800 +2.6% |
| 2019 | $2,125 | $80,700 +9.6% |
| 2018 | -- | $73,600 +19.5% |
| 2017 | $2,007 | $61,600 +14.7% |
| 2016 | $2,007 | $53,700 |
| 2015 | $2,007 +1.5% | $53,700 +7.4% |
| 2013 | $1,978 | $50,000 -5.3% |
| 2011 | -- | $52,800 |
| 2010 | -- | $52,800 -13.2% |
| 2009 | -- | $60,800 -11.9% |
| 2007 | -- | $69,000 +20.8% |
| 2006 | -- | $57,140 +3.7% |
| 2005 | -- | $55,102 +3.3% |
| 2004 | -- | $53,342 +15.8% |
| 2002 | -- | $46,077 +3.2% |
| 2001 | -- | $44,649 |
Find assessor info on the county website
Monthly payment
Est. payment
Payment breakdown
Explore the cost of this home by adjusting the details. Changes won't be saved.Climate risks
Neighborhood: 49548
Nearby schools
GreatSchools rating
- NASoutheast Kelloggsville SchoolGrades: K-2Distance: 0.3 mi
- 4/10Kelloggsville Middle SchoolGrades: 6-8Distance: 0.6 mi
- 5/10Kelloggsville High SchoolGrades: 9-12Distance: 0.6 mi
Schools provided by the listing agent
- Elementary: Southeast Kelloggsville School
- Middle: Kelloggsville Middle School
- High: Kelloggsville High School
Source: MichRIC. This data may not be complete. We recommend contacting the local school district to confirm school assignments for this home.
- $270,8003 bd1 ba-- sqft5065 Madison Ave SE, Kentwood, MI 49548Off Market
- $276,8003 bd1 ba1.5k sqft5089 Madison Ave SE, Kentwood, MI 49548Off Market
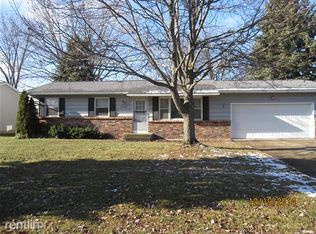
- $273,1003 bd1 ba-- sqft5080 Mick Ave SE, Kentwood, MI 49548Off Market
- $319,5004 bd1 ba-- sqft5101 Madison Ave SE, Kentwood, MI 49548Off Market
- $318,3004 bd2 ba1.7k sqft5090 Mick Ave SE, Kentwood, MI 49548Off Market
- $296,9003 bd2 ba1.3k sqft5066 Mick Ave SE, Kentwood, MI 49548Off Market
- $297,2003 bd2 ba1.5k sqft5078 Madison Ave SE, Kentwood, MI 49548Off Market
- $271,2003 bd1 ba-- sqft5100 Mick Ave SE, Kentwood, MI 49548Off Market
A local agent can set up tours, give advice and negotiate with sellers.
Similar homes
- $329,9003 bd2 ba1.7k sqft5562 Osborne Ave SE, Kentwood, MI 49548For Sale

 MLS ID #26040366, Kevin R Southwick, Coldwell Banker Schmidt Realtors. MichRIC
 - $299,9003 bd2 ba1.4k sqft5134 Heyboer Ave SE, Kentwood, MI 49548For Sale
 MLS ID #26034846, Pau N Suan, Berkshire Hathaway HomeServices Michigan Real Estate (South). MichRIC
 - $349,9004 bd2 ba1.8k sqft3501 Newcastle Dr SE, Grand Rapids, MI 49508For Sale
 MLS ID #26040438, Andrea L Zoet, Epique Realty. MichRIC
 - $348,0004 bd2 ba1.9k sqft5434 Edgelawn Dr SE, Kentwood, MI 49508For Sale
 MLS ID #26039153, Richard A Rico, Keller Williams GR North. MichRIC
 - $336,0003 bd2 ba1.7k sqft1804 Andrew St SE, Kentwood, MI 49508For SaleMLS ID #26040354, Michelle J Haynes, Bellabay Realty LLC. MichRIC
- $340,0002 bd2 ba1.4k sqft1778 52nd St SW, Wyoming, MI 49519For SaleMLS ID #26040918, Elizabeth M Opatic, RE/MAX SunQuest Realty. MichRIC
- $299,9004 bd2 ba1.5k sqft319 Holly St SW, Wyoming, MI 49548For SaleMLS ID #26030176, Michael Lopez, Greenridge Realty (Summit). MichRIC
- $329,9003 bd2 ba1.6k sqft4747 Marshall Ave SE, Kentwood, MI 49508For SaleMLS ID #26031745, Alexandria Ritzenhein, Keller Williams GR East. MichRIC
- $375,0003 bd2 ba2.3k sqft4734 Larkwood Dr SE, Kentwood, MI 49508For SaleMLS ID #26039504, Angela J Worth, Bellabay Realty (North). MichRIC
- $330,0003 bd3 ba1.9k sqft1822 Gentian Dr SE, Kentwood, MI 49508For SaleMLS ID #26039201, Laura E Ensley, Ensley Real Estate. MichRIC
- $368,9003 bd2 ba1.9k sqft4543 Bremer St SW, Grandville, MI 49418For SaleMLS ID #26040905, Travis Miedema, Miedema Realty Inc.. MichRIC
- $329,9003 bd2 ba1.5k sqft3810 Cheyenne Dr SW, Grandville, MI 49418For SaleMLS ID #26034913, Lynette Fitzpatrick, The Local Element. MichRIC
- $325,0003 bd2 ba1.6k sqft813 Tierra St SE, Kentwood, MI 49508For SaleMLS ID #26029462, Jason S Lash, Epique Realty. MichRIC
- $309,0003 bd2 ba1.6k sqft1628 Bridle Creek St SE, Grand Rapids, MI 49508For SaleMLS ID #26034298, Vung L Mang, VJ Real Estate. MichRIC
- $374,9003 bd2 ba1.5k sqft2100 Cambridge Dr SE, Grand Rapids, MI 49506For SaleMLS ID #26039712, Michael D Schwenneker, RE/MAX SunQuest Realty. MichRIC
- $345,0003 bd2 ba1.5k sqft1657 Loralee St SE, Grand Rapids, MI 49508For SaleMLS ID #26034271, Charles Teunis, Bellabay Realty LLC. MichRIC
- $369,9003 bd2 ba1.6k sqft4583 Sutton Pl SW, Grandville, MI 49418For SaleMLS ID #26039839, Joanna Schlientz, Assist 2 Sell Buyers & Sellers. MichRIC
- $335,0003 bd3 ba2.2k sqft3632 Chamberlain Ave SE, Grand Rapids, MI 49508For SaleMLS ID #26033890, Kevin R Southwick, Coldwell Banker Schmidt Realtors. MichRIC
- $309,9003 bd2 ba1.4k sqft1642 Margaret Ave SE, Grand Rapids, MI 49507For SaleMLS ID #26040830, Devon J Higgins, H. Homes. MichRIC
- $230,0002 bd1 ba872 sqft4540 Hyde Park Ave SW, Wyoming, MI 49548For SaleMLS ID #26040548, Dana Waddell, RE/MAX of Grand Rapids (Stndl). MichRIC
