Welcome home to this beautifully maintained ranch, tucked away on a peaceful cul-de-sac in the highly desirable Hudsonville School District. Filled with natural light, thoughtful updates, and inviting spaces inside and out, this home offers the perfect balance of comfort, functionality, and room to grow. The main level features two spacious bedrooms and an open-concept living, dining, and kitchen area that creates an easy flow for both everyday living and entertaining. The lower level offers two generous living areas contributing to over 1,700 sq ft of finished space. A full bathroom, abundant storage, and beautiful skylights create an open and inviting atmosphere rarely found in a lower level. There is potential for a future conforming third bedroom with the addition of a properly installed egress window. Step outside to enjoy the beautiful, fully fenced backyard, offering the perfect space for entertaining pets, gardening, or simply relaxing in your own private outdoor retreat. All of this is nestled in a peaceful neighborhood just minutes from shopping, dining, parks, and convenient highway access. Adorable, functional, and full of opportunity, this is one you'll want to see in person. Schedule your private showing today!
Active
$325,000
2844 Beechridge Dr, Hudsonville, MI 49426
2beds
1,778sqft
:
Get pre-qualified$2,285/mo
Single Family Residence
Built in 1985
6,098 Square Feet Lot
$-- Zestimate®
$183/sqft
$-- HOA
What's special
Beautiful fully fenced backyardPeaceful neighborhoodThoughtful updatesAbundant storageTwo spacious bedroomsPeaceful cul-de-sacBeautiful skylights
- 3 days |
- 719 |
- 36 |
Zillow last checked:
Listing updated:
Listed by:
Stephanie D O'Brien 616-710-1791,
Weichert REALTORS Plat (Main) 616-301-2550
Source: MichRIC,MLS#: 26041240
Facts & features
Interior
Bedrooms & bathrooms
- Bedrooms: 2
- Bathrooms: 2
- Full bathrooms: 2
- Main level bedrooms: 2
Heating
- Forced Air
Cooling
- Central Air
Appliances
- Included: Dryer, Microwave, Oven, Refrigerator, Washer
- Laundry: In Basement
Features
- Ceiling Fan(s), Eat-in Kitchen
- Flooring: Carpet, Laminate
- Windows: Insulated Windows
- Basement: Full
- Has fireplace: No
Interior area
- Total structure area: 964
- Total interior livable area: 1,778 sqft
- Finished area below ground: 814
Property
Parking
- Total spaces: 1
- Parking features: Attached, Garage Door Opener
- Garage spaces: 1
Features
- Stories: 1
Lot
- Size: 6,098 Square Feet
- Dimensions: 55ft x 110ft
- Features: Sidewalk, Cul-De-Sac, Ground Cover, Shrubs/Hedges
Details
- Parcel number: 701433333002
- Zoning description: Res
Construction
Type & style
- Home type: SingleFamily
- Architectural style: Ranch
- Property subtype: Single Family Residence
Materials
- Brick, Vinyl Siding
- Roof: Composition
Condition
- New construction: No
- Year built: 1985
Utilities & green energy
- Sewer: Public Sewer
- Water: Public
- Utilities for property: Natural Gas Connected, Cable Connected
Community & HOA
Community
- Subdivision: Amber Hill Patio Homes
Location
- Region: Hudsonville
Financial & listing details
- Price per square foot: $183/sqft
- Tax assessed value: $151,300
- Annual tax amount: $4,241
- Date on market: 8/7/2026
- Listing terms: Cash,Conventional
- Road surface type: Paved
Estimated market value
Not available
Estimated sales range
Not available
$1,831/mo
Price history
| Date | Event | Price |
|---|---|---|
| 8/7/2026 | Listed for sale | $325,000-1.5%$183/sqft |
Source:  MichRIC #26041240 Report a problem MichRIC #26041240 Report a problem | ||
| 8/4/2026 | Listing removed | -- |
Source: Owner Report a problem | ||
| 7/10/2026 | Listed for sale | $330,000+3.1%$186/sqft |
Source: Owner Report a problem | ||
| 5/1/2025 | Sold | $320,000+0%$180/sqft |
Source: MichRIC #25014524 Report a problem | ||
| 4/14/2025 | Pending sale | $319,900$180/sqft |
Source: MichRIC #25014524 Report a problem | ||
| 4/10/2025 | Listed for sale | $319,900+60%$180/sqft |
Source: MichRIC #25014524 Report a problem | ||
| 11/23/2023 | Listing removed | -- |
Source:  Realcomp II #71021111874 Report a problem Realcomp II #71021111874 Report a problem | ||
| 8/11/2023 | Listing removed | $200,000$112/sqft |
Source: Realcomp II #71021111874 Report a problem | ||
| 10/27/2021 | Pending sale | $200,000$112/sqft |
Source: Realcomp II #71021111874 Report a problem | ||
| 10/21/2021 | Listed for sale | $200,000+72.6%$112/sqft |
Source: MichRIC #21111874 Report a problem | ||
| 10/10/2012 | Sold | $115,900-0.9%$65/sqft |
Source: Public Record Report a problem | ||
| 8/4/2012 | Listed for sale | $116,900-2.5%$66/sqft |
Source: Listhub #12043055 Report a problem | ||
| 4/14/2012 | Listing removed | $119,900$67/sqft |
Source: Five Star Lakeshore #11055698 Report a problem | ||
| 11/5/2011 | Price change | $119,900-0.9%$67/sqft |
Source: Five Star Real Estate Lakeshore, LLC #11055698 Report a problem | ||
| 10/14/2011 | Listed for sale | $121,000$68/sqft |
Source: Five Star Real Estate Lakeshore, LLC #11055698 Report a problem | ||
Public tax history
| Year | Property taxes | Tax assessment |
|---|---|---|
| 2025 | $3,978 +4.8% | $110,636 +3.1% |
| 2024 | $3,797 +4.5% | $107,310 +5% |
| 2023 | $3,633 +106.6% | $102,200 |
| 2022 | $1,758 | -- |
| 2021 | -- | -- |
| 2020 | -- | $47,064 +4.3% |
| 2018 | -- | $45,105 -34.2% |
| 2017 | -- | $68,500 +12.9% |
| 2016 | -- | $60,700 +8.6% |
| 2015 | -- | $55,900 +4.7% |
| 2014 | -- | $53,400 +27.1% |
| 2013 | -- | $42,000 -0.5% |
| 2012 | -- | $42,200 -9.4% |
| 2011 | -- | $46,600 -9.9% |
| 2009 | -- | $51,700 -8% |
| 2008 | -- | $56,200 -2.4% |
| 2005 | -- | $57,600 +3.4% |
| 2004 | -- | $55,700 +3% |
| 2003 | -- | $54,100 +0.4% |
| 2002 | -- | $53,900 +1.9% |
| 2001 | -- | $52,900 |
Find assessor info on the county website
Monthly payment
Est. payment
Payment breakdown
Explore the cost of this home by adjusting the details. Changes won't be saved.Climate risks
Neighborhood: 49426
Nearby schools
GreatSchools rating
- 8/10South Elementary SchoolGrades: K-5Distance: 1.2 mi
- 7/10Riley Street Middle SchoolGrades: 6-8Distance: 2.3 mi
- 8/10Hudsonville High SchoolGrades: 9-12Distance: 0.4 mi
- $315,0003 bd2 ba1.7k sqft2836 Beechridge Dr, Hudsonville, MI 49426Sold

- $315,0002 bd1 ba1.2k sqft2856 Beechridge Dr, Hudsonville, MI 49426Sold

- $377,6003 bd2 ba1.7k sqft5116 Laurelwood Dr, Hudsonville, MI 49426Off Market

- $310,0002 bd2 ba1.6k sqft2828 Beechridge Dr, Hudsonville, MI 49426Sold

- $280,0002 bd1 ba959 sqft2820 Beechridge Dr, Hudsonville, MI 49426Sold
- $335,0003 bd2 ba1.8k sqft2851 Beechridge Dr, Hudsonville, MI 49426Off Market
- $344,3003 bd2 ba1.4k sqft2839 Beechridge Dr, Hudsonville, MI 49426Off Market
- $371,3003 bd2 ba1k sqft5104 Laurelwood Dr, Hudsonville, MI 49426Off Market
A local agent can set up tours, give advice and negotiate with sellers.
Similar homes
- $319,0004 bd2 ba1.8k sqft1870 Richard St, Jenison, MI 49428For Sale

 MLS ID #26039369, Shawn A Kiphart, ERA Reardon Realty Great Lakes. MichRIC
 - $424,9004 bd2 ba1.9k sqft2903 Fox Hill Dr, Jenison, MI 49428For Sale
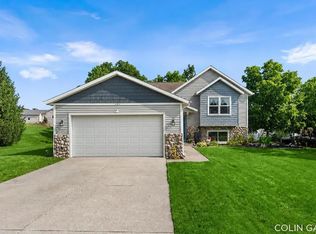 MLS ID #26041303, Colin Gage, Five Star Real Estate (Ada). MichRIC
 - $329,9003 bd2 ba1.7k sqft5562 Osborne Ave SE, Kentwood, MI 49548For Sale
 MLS ID #26040366, Kevin R Southwick, Coldwell Banker Schmidt Realtors. MichRIC
 - $444,0005 bd4 ba2.3k sqft4455 Bridgeville Ct, Hudsonville, MI 49426For Sale
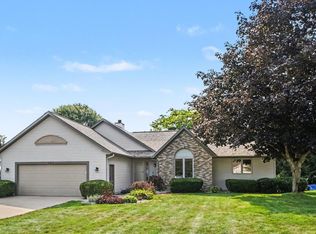 MLS ID #26039629, Rebecca Donald, Novosad Realty Partners. MichRIC
 - $419,9003 bd2 ba1.4k sqft1695 Broadview Dr, Jenison, MI 49428For SaleMLS ID #26040680, Christine L VanEngen, Condo Concepts of Michigan. MichRIC
- $349,9003 bd3 ba2k sqft3657 Andover Ln #24, Hudsonville, MI 49426For SaleMLS ID #26034466, Rennie J Barton, City2Shore Arete Collection Inc. MichRIC
- $350,0003 bd2 ba1.4k sqft5773 Sugarberry Dr SE, Kentwood, MI 49512For SaleMLS ID #26040979, Jon Ornee, HomeRealty Holland. MichRIC
- $330,0003 bd3 ba1.9k sqft1822 Gentian Dr SE, Kentwood, MI 49508For SaleMLS ID #26039201, Laura E Ensley, Ensley Real Estate. MichRIC
- $335,0004 bd2 ba2.5k sqft4071 Ivanrest Ave SW, Grandville, MI 49418For SaleMLS ID #26040084, Skylar Pratt, Real Estate West. MichRIC
- $350,0004 bd2 ba1.7k sqft421 Macomb Ave NW, Grand Rapids, MI 49534For SaleMLS ID #26040531, Jeffrey M Blahnik, Five Star Real Estate (Main). MichRIC
- $355,0003 bd2 ba2.1k sqft1684 Selly Oak Ave, Dorr, MI 49323For SaleMLS ID #26040336, Luke Scott Bouman, HomeRealty Holland. MichRIC
- $369,9003 bd2 ba1.6k sqft4583 Sutton Pl SW, Grandville, MI 49418For SaleMLS ID #26039839, Joanna Schlientz, Assist 2 Sell Buyers & Sellers. MichRIC
- $336,0003 bd2 ba1.7k sqft1804 Andrew St SE, Kentwood, MI 49508For SaleMLS ID #26040354, Michelle J Haynes, Bellabay Realty LLC. MichRIC
- $--3 bd2 ba1.3k sqft1127 Niagara Ave SE, Grand Rapids, MI 49507AuctionXome
- $324,9004 bd2 ba1.7k sqft96 West St, Coopersville, MI 49404For SaleMLS ID #26039586, Nathaniel R Bialik, Bialik Real Estate LLC. MichRIC
- $309,9003 bd2 ba1.4k sqft1642 Margaret Ave SE, Grand Rapids, MI 49507For SaleMLS ID #26040830, Devon J Higgins, H. Homes. MichRIC
- $335,0003 bd2 ba1.4k sqft244 S Waverly Rd, Holland, MI 49423For SaleMLS ID #26039332, Sandra Beelen, Jason Mitchell Real Estate Group. MichRIC
- $329,9003 bd2 ba1.7k sqft2246 Holliday Dr SW, Wyoming, MI 49519For SaleMLS ID #26027009, John D Doorn, JH Realty Partners. MichRIC
- $325,0003 bd2 ba1.6k sqft813 Tierra St SE, Kentwood, MI 49508For SaleMLS ID #26029462, Jason S Lash, Epique Realty. MichRIC
- $269,9002 bd2 ba1.1k sqft2970 Pebblestone Dr #26, Hudsonville, MI 49426For SaleMLS ID #26023178, Matt J Sleeman, RE/MAX Lakeshore. MichRIC
