Beautifully maintained inside and out - 5 bedroom, 3.5 bath Ranch on quiet cul- de- sac in Hudsonville School District. BRAND NEW ROOF -50 year warranty on shingles! Main Floor: Bright living room with fireplace & Vaulted ceiling. Kitchen features ceiling height cabinets, Cambria quartz counters w/transferrable warranty, new refrigerator, R/O system at sink. Dining area opens to deck and spacious yard. Owners suite with shower, whirlpool tub, WIC. easily accommodates king bed. 2 more bedrooms (1 w/French doors used as office) 2nd full bath. Main floor half bath and Laundry (washer, dryer less than 1yr old) Spacious Lower Level offers Family Room with Shade Shop blinds, 2 more bedrooms ,3rd full bath. Storage with plenty of shelving, locked storage area. Security system, Central A/C, UG sprinkling, water softener 2025, Generac GENERATOR full house coverage, large back yard shed. *Some photos virtually staged
Pending
Price cut: $15K (8/6)
$444,000
4455 Bridgeville Ct, Hudsonville, MI 49426
5beds
2,325sqft
Single Family Residence
Built in 1993
0.31 Acres Lot
$440,400 Zestimate®
$191/sqft
$-- HOA
What's special
Spacious yardEasily accommodates king bedUg sprinklingQuiet cul-de-sacNew refrigerator
- 25 days |
- 2,316 |
- 87 |
Likely to sell faster than
Zillow last checked:
Listing updated:
Listed by:
Rebecca Donald 616-430-4904,
Novosad Realty Partners 616-575-0140
Source: MichRIC,MLS#: 26039629
Facts & features
Interior
Bedrooms & bathrooms
- Bedrooms: 5
- Bathrooms: 4
- Full bathrooms: 3
- 1/2 bathrooms: 1
- Main level bedrooms: 3
Heating
- Forced Air
Cooling
- Central Air
Appliances
- Included: Dishwasher, Disposal, Dryer, Microwave, Range, Refrigerator, Washer, Water Softener Owned
- Laundry: Main Level
Features
- Ceiling Fan(s), Center Island
- Flooring: Carpet, Ceramic Tile, Wood
- Windows: Screens, Window Treatments
- Basement: Daylight
- Number of fireplaces: 1
- Fireplace features: Living Room, Wood Burning
Interior area
- Total structure area: 1,574
- Total interior livable area: 2,325 sqft
- Finished area below ground: 0
Property
Parking
- Total spaces: 2
- Parking features: Garage Faces Front, Attached, Garage Door Opener
- Garage spaces: 2
Features
- Stories: 1
Lot
- Size: 0.31 Acres
- Dimensions: 91.50 *147.58
- Features: Shrubs/Hedges
Details
- Additional structures: Shed(s)
- Parcel number: 701419147006
- Zoning description: 401 RES IMP
Construction
Type & style
- Home type: SingleFamily
- Architectural style: Ranch
- Property subtype: Single Family Residence
Materials
- Stone, Vinyl Siding
- Roof: Asphalt
Condition
- New construction: No
- Year built: 1993
Utilities & green energy
- Sewer: Public Sewer, Storm Sewer
- Water: Public
- Utilities for property: Natural Gas Available, Phone Connected, Natural Gas Connected
Community & HOA
Community
- Security: Security System
Location
- Region: Hudsonville
Financial & listing details
- Price per square foot: $191/sqft
- Tax assessed value: $122,065
- Annual tax amount: $3,319
- Date on market: 7/31/2026
- Listing terms: Cash,FHA,VA Loan,Conventional
- Road surface type: Paved
Estimated market value
$440,400
$418,000 - $462,000
$3,405/mo
Price history
| Date | Event | Price |
|---|---|---|
| 8/12/2026 | Pending sale | $444,000$191/sqft |
Source:  MichRIC #26039629 Report a problem MichRIC #26039629 Report a problem | ||
| 8/6/2026 | Price change | $444,000-3.3%$191/sqft |
Source: MichRIC #26039629 Report a problem | ||
| 7/31/2026 | Listed for sale | $459,000+104%$197/sqft |
Source: MichRIC #26039629 Report a problem | ||
| 2/5/2007 | Sold | $225,000$97/sqft |
Source: Public Record Report a problem | ||
Public tax history
| Year | Property taxes | Tax assessment |
|---|---|---|
| 2025 | $3,196 +4.7% | $118,856 +3.1% |
| 2024 | $3,053 +5.2% | $115,283 +5% |
| 2023 | $2,902 +661.5% | $109,794 |
| 2022 | $381 | -- |
| 2021 | -- | -- |
| 2020 | -- | $99,829 +4.3% |
| 2018 | $2,618 +2.9% | $95,672 -9.7% |
| 2017 | $2,543 | $106,000 +4.1% |
| 2016 | $2,543 | $101,800 +2.3% |
| 2015 | $2,543 +4.8% | $99,500 +5.9% |
| 2014 | $2,427 | $94,000 +4.8% |
| 2013 | -- | $89,700 +1.1% |
| 2012 | -- | $88,700 -6% |
| 2011 | -- | $94,400 -3.3% |
| 2009 | -- | $97,600 -13.7% |
| 2008 | -- | $113,113 +6.2% |
| 2005 | -- | $106,507 +4.1% |
| 2004 | -- | $102,277 +3.3% |
| 2003 | -- | $98,986 -2.5% |
| 2002 | -- | $101,569 +5% |
| 2001 | -- | $96,732 |
Find assessor info on the county website
Monthly payment
Est. payment
Payment breakdown
Explore the cost of this home by adjusting the details. Changes won't be saved.Climate risks
Neighborhood: 49426
Nearby schools
GreatSchools rating
- 9/10Bauer Elementary SchoolGrades: PK-4Distance: 1.3 mi
- 9/10Baldwin Street Middle SchoolGrades: 7-8Distance: 1.2 mi
- 8/10Hudsonville High SchoolGrades: 9-12Distance: 3.1 mi
- $432,5004 bd3 ba2.3k sqft4465 Bridgeville Ct, Hudsonville, MI 49426Off Market
- $504,7005 bd4 ba3.5k sqft4445 Bridgeville Ct, Hudsonville, MI 49426Off Market

- $393,3003 bd2 ba1.7k sqft7184 Youngstown Ave, Hudsonville, MI 49426Off Market
- $435,9003 bd2 ba1.7k sqft7142 Sable Dr, Hudsonville, MI 49426Off Market
- $479,3005 bd3 ba3.2k sqft7172 Youngstown Ave, Hudsonville, MI 49426Off Market
- $440,4004 bd3 ba1.8k sqft4435 Bridgeville Ct, Hudsonville, MI 49426Off Market
- $404,7004 bd2 ba2.1k sqft7196 Youngstown Ave, Hudsonville, MI 49426Off Market
- $444,4003 bd4 ba2.6k sqft4475 Bridgeville Ct, Hudsonville, MI 49426Off Market
A local agent can set up tours, give advice and negotiate with sellers.
Similar homes
- $474,9004 bd4 ba2.7k sqft6719 Crown Point Dr, Hudsonville, MI 49426For Sale
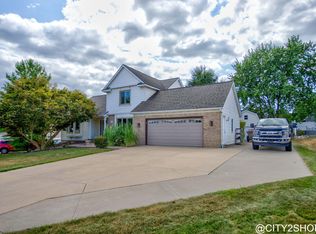
 MLS ID #26038381, Steve Frody, City2Shore Real Estate Inc.. MichRIC
 - $334,0004 bd2 ba1.6k sqft5403 36th Ave, Hudsonville, MI 49426For Sale
 MLS ID #26042236, Chris E Konyndyk, RE/MAX of Grand Rapids (FH). MichRIC
 - $419,9003 bd2 ba1.4k sqft1695 Broadview Dr, Jenison, MI 49428For Sale
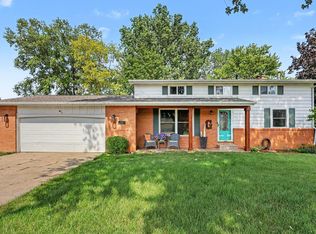 MLS ID #26040680, Christine L VanEngen, Condo Concepts of Michigan. MichRIC
 - $479,9002 bd3 ba2.6k sqft5969 Elmwood Ct, Hudsonville, MI 49426For Sale
 MLS ID #26042396, David S Miedema, Miedema Realty Inc.. MichRIC
 - $474,9004 bd2 ba2k sqft10390 Lovers Ln NW, Grand Rapids, MI 49534For SaleMLS ID #26040342, Paul Bunce, Paul Bunce Real Estate. MichRIC
- $489,9004 bd3 ba2.1k sqft2020 Burton Knoll Ct SE, Kentwood, MI 49546For SaleMLS ID #26044493, Kimberly Hensley, RE/MAX United (Main). MichRIC
- $429,9994 bd4 ba2k sqft2444 Sunny Creek St SE, Kentwood, MI 49508For SaleMLS ID #26041579, Daniel Mehney, Greenridge Realty (EGR). MichRIC
- $395,5003 bd3 ba2k sqft2985 Riley Ridge Rd, Holland, MI 49424For SaleMLS ID #26044407, Sarah Lilly, West Edge Real Estate LLC. MichRIC
- $435,0003 bd3 ba1.8k sqft3476 Lindsey Ln, Zeeland, MI 49464For SaleMLS ID #26039771, Scott Zokoe, Five Star Real Estate (Tallmadge). MichRIC
- $449,9003 bd3 ba2.7k sqft3580 144th Ave, Holland, MI 49424For SaleMLS ID #26029449, Corbin Kingsbury, RE/MAX Lakeshore. MichRIC
- $375,0003 bd3 ba2.4k sqft4103 Omaha St SW, Grandville, MI 49418For SaleMLS ID #26043162, Lisa A Groesser, Five Star Real Estate (Ada). MichRIC
- $495,0005 bd2 ba2.2k sqft1460 Post Ave, Holland, MI 49424For SaleMLS ID #26036535, Bria Hanneken, West Edge Real Estate LLC. MichRIC
- $399,9004 bd2 ba2k sqft603 Howard Ave, Holland, MI 49424For SaleMLS ID #26022159, Luke Scott Bouman, HomeRealty Holland. MichRIC
- $515,0005 bd4 ba3k sqft10719 Wood Ridge Dr, Zeeland, MI 49464For SaleMLS ID #26033918, Luke Scott Bouman, HomeRealty Holland. MichRIC
- $335,0004 bd2 ba2.5k sqft4071 Ivanrest Ave SW, Grandville, MI 49418For SaleMLS ID #26040084, Skylar Pratt, Real Estate West. MichRIC
- $409,9003 bd2 ba2k sqft106 E 31st St, Holland, MI 49423For SaleMLS ID #26043177, Sabastian Garsnett, Five Star Real Estate-Holland. MichRIC
- $590,0004 bd4 ba3.2k sqft3113 Lowingside Dr, Jenison, MI 49428For SaleMLS ID #26033471, Andrew S Bigelow, Bellabay Realty (North). MichRIC
- $495,0004 bd2 ba2.7k sqft2531 Ridge Top Dr SW, Byron Center, MI 49315For SaleMLS ID #26042438, Samuel Greenstein, Coldwell Banker Woodland Schmidt. MichRIC
- $399,0004 bd2 ba1.3k sqft12071 168th Ave, Grand Haven, MI 49417For SaleMLS ID #26038983, Blake Evans, Greenridge - Nexes. MichRIC
- $495,0004 bd3 ba2.7k sqft312 E 16th St, Holland, MI 49423For SaleMLS ID #26037574, Luke Scott Bouman, HomeRealty Holland. MichRIC
