A rare combination of privacy, space, and convenience in the highly sought-after Forest Hills School District! Tucked along a quiet street yet just minutes from shopping, dining, highways, and everyday amenities, this beautiful home offers four bedrooms and three bathrooms. The main level features a spacious primary suite, an additional bedroom, an open kitchen and dining area. Step outside onto the deck overlooking the private backyard an inviting setting for entertaining, relaxing, or enjoying your own outdoor oasis. A storage shed provides plenty of room for gardening tools and outdoor equipment. The finished lower level offers a generous recreation room, kitchenette, two large bedrooms, a full bathroom, and additional space with the potential for a fifth bedroom. A wonderful home in an exceptional location. Schedule your private showing today!
Active
Price cut: $20K (8/28)
$469,900
2020 Burton Knoll Ct SE, Kentwood, MI 49546
4beds
2,146sqft
Single Family Residence
Built in 1996
0.25 Acres Lot
$459,600 Zestimate®
$219/sqft
$-- HOA
What's special
Storage shedFinished lower levelQuiet streetSpacious primary suiteTwo large bedroomsGenerous recreation roomThree bathrooms
- 8 days
- 1,274
- 53
Zillow last checked:
Listing updated:
Listed by:
Kimberly Hensley 616-690-2252,
RE/MAX United (Main) 616-866-5800
Source: MichRIC,MLS#: 26044493
Facts & features
Interior
Bedrooms & bathrooms
- Bedrooms: 4
- Bathrooms: 3
- Full bathrooms: 3
- Main level bedrooms: 2
Heating
- Baseboard, Forced Air
Cooling
- Central Air
Appliances
- Included: Dishwasher, Dryer, Microwave, Range, Refrigerator, Washer
- Laundry: Main Level
Features
- Pantry
- Flooring: Wood
- Basement: Daylight
- Number of fireplaces: 1
Interior area
- Total structure area: 1,318
- Total interior livable area: 2,146 sqft
- Finished area below ground: 0
Property
Parking
- Parking features: Attached
Accessibility
- Accessibility features: 36 Inch Entrance Door, Lever Door Handles
Features
- Stories: 1
Lot
- Size: 0.25 Acres
- Dimensions: 85 x 120 x 78 x 144
Details
- Parcel number: 411812102021
- Zoning description: RES
Construction
Type & style
- Home type: SingleFamily
- Architectural style: Ranch
- Property subtype: Single Family Residence
Materials
- Brick, Vinyl Siding
- Roof: Composition
Condition
- New construction: No
- Year built: 1996
Utilities & green energy
- Sewer: Public Sewer
- Water: Public
- Utilities for property: Cable Connected
Community & HOA
Location
- Region: Kentwood
Financial & listing details
- Price per square foot: $219/sqft
- Tax assessed value: $157,760
- Annual tax amount: $6,346
- Date on market: 8/22/2026
- Listing terms: Cash,FHA,VA Loan,Conventional
- Road surface type: Paved
Estimated market value
$459,600
$437,000 - $483,000
$2,891/mo
Price history
| Date | Event | Price |
|---|---|---|
| 8/28/2026 | Price change | $469,900-4.1%$219/sqft |
Source:  MichRIC #26044493 Report a problem MichRIC #26044493 Report a problem | ||
| 8/22/2026 | Listed for sale | $489,900+29%$228/sqft |
Source: MichRIC #26044493 Report a problem | ||
| 10/31/2022 | Sold | $379,900+2.7%$177/sqft |
Source: MichRIC #22039267 Report a problem | ||
| 10/6/2022 | Pending sale | $370,000$172/sqft |
Source: MichRIC #22039267 Report a problem | ||
| 9/26/2022 | Price change | $370,000-6.3%$172/sqft |
Source: MichRIC #22039267 Report a problem | ||
| 9/12/2022 | Listed for sale | $395,000$184/sqft |
Source: MichRIC #22039267 Report a problem | ||
Public tax history
| Year | Property taxes | Tax assessment |
|---|---|---|
| 2025 | $6,197 | $166,700 -2.9% |
| 2024 | -- | $171,700 +59.4% |
| 2021 | $2,521 | $107,700 -7.6% |
| 2020 | $2,521 +1.5% | $116,600 +4.2% |
| 2019 | $2,484 | $111,900 +8.3% |
| 2018 | -- | $103,300 +9.7% |
| 2017 | $2,377 | $94,200 -0.1% |
| 2016 | $2,377 | $94,300 |
| 2015 | $2,377 +1.2% | $94,300 +58.8% |
| 2013 | $2,350 | $59,400 -3.1% |
| 2011 | -- | $61,300 -1.9% |
| 2010 | -- | $62,500 -16.9% |
| 2009 | -- | $75,200 -3.2% |
| 2007 | -- | $77,700 -3.7% |
| 2006 | -- | $80,700 -6.1% |
| 2005 | -- | $85,900 +2% |
| 2004 | -- | $84,233 +6.2% |
| 2002 | -- | $79,300 +1.7% |
| 2001 | -- | $77,995 |
Find assessor info on the county website
Monthly payment
Est. payment
Payment breakdown
Explore the cost of this home by adjusting the details. Changes won't be saved.Climate risks
Neighborhood: 49546
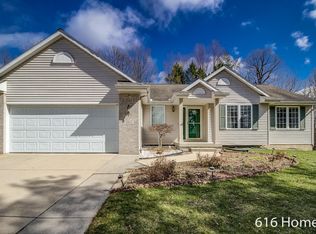
- $480,3005 bd4 ba2.9k sqft2032 Burton Knoll Ct SE, Kentwood, MI 49546Off Market
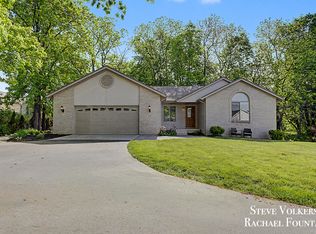
- $500,0005 bd3 ba2.5k sqft2006 Burton Knoll Ct SE, Kentwood, MI 49546Sold
- $453,6004 bd3 ba2.5k sqft2017 Burton Knoll Ct SE, Kentwood, MI 49546Off Market
- $432,7003 bd3 ba-- sqft2009 Burton Knoll Ct SE, Kentwood, MI 49546Off Market
Similar homes
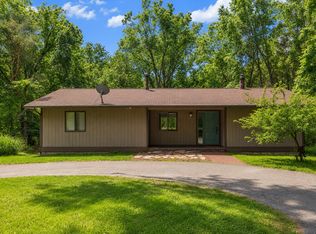
- $499,9004 bd2 ba2.1k sqft4736 Burton St SE, Kentwood, MI 49546For Sale
 MLS ID #26044037, Kimberly Hensley, RE/MAX United (Main). MichRIC
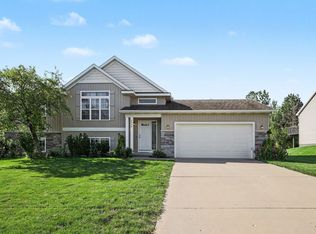
 - $409,9004 bd2 ba2k sqft2950 Windy Wood St SE, Kentwood, MI 49512For Sale
 MLS ID #26044884, Man Gurung, City2Shore Real Estate Foundations. MichRIC
 - $439,9003 bd3 ba2k sqft1865 Ridgemoor Dr SE, Grand Rapids, MI 49506For Sale
 MLS ID #26020182, Wyatt Martin, Greenridge Realty (EGR). MichRIC
 - $424,9004 bd4 ba2.3k sqft2576 Mapleview St SE, Kentwood, MI 49508For Sale
 MLS ID #26031748, Scott Pitsch, 616 Realty LLC. MichRIC
 - $465,0004 bd2 ba2.6k sqft1955 Millbank St SE, Grand Rapids, MI 49508For SaleMLS ID #26036312, Lindsay J VanDuinen-Scully, RE/MAX of Grand Rapids (Grandville). MichRIC
- $599,9004 bd3 ba2.6k sqft5630 Far Hill Dr SE, Grand Rapids, MI 49546For SaleMLS ID #26039684, Abigail Corcoran, Greenridge Realty (EGR). MichRIC
- $550,0003 bd3 ba2.1k sqft7284 Grachen Dr SE, Grand Rapids, MI 49546For SaleMLS ID #26040908, Steven A Elder, Coldwell Banker Schmidt Realtors. MichRIC
- $495,0004 bd3 ba2.5k sqft1112 Arbor Meadow Dr SE, Byron Center, MI 49315For SaleMLS ID #26045226, Steven Venlet, Five Star Real Estate (Grandv). MichRIC
- $375,0003 bd3 ba2k sqft4614 Quaker Hill Ct SE, Kentwood, MI 49512For SaleMLS ID #26042386, Kate Bylsma, Patriot Realty. MichRIC
- $500,0004 bd3 ba2.5k sqft5075 Bonasa Dr NE, Rockford, MI 49341For SaleMLS ID #26040923, Steven A Elder, Coldwell Banker Schmidt Realtors. MichRIC
- $499,9004 bd3 ba1.6k sqft6866 Vista Grande Dr NE, Rockford, MI 49341For SaleMLS ID #26040848, Kathleen F Malley, Five Star Real Estate (Courtland). MichRIC
- $449,9005 bd2 ba3k sqft2491 Crystal Meadows St SE, Caledonia, MI 49316For SaleMLS ID #26037052, Hung T Pham, 42 North Realty Group. MichRIC
- $474,9004 bd2 ba2k sqft10390 Lovers Ln NW, Grand Rapids, MI 49534For SaleMLS ID #26040342, Paul Bunce, Paul Bunce Real Estate. MichRIC
- $580,0004 bd3 ba2.5k sqft3443 Mason Lake Rd NE, Grand Rapids, MI 49525For SaleMLS ID #26042267, Bryan J Cody, Cody and Co.. MichRIC
- $580,0004 bd4 ba2.5k sqft10731 Eastern Ave SE, Wayland, MI 49348For SaleMLS ID #26044983, Kimberly M Southwick, Five Star Real Estate (Ada). MichRIC
- $395,0003 bd2 ba2.1k sqft7246 Rezen Dr NE, Rockford, MI 49341For SaleMLS ID #26045136, Mandy Green, Five Star Real Estate (E. Division). MichRIC
- $385,0003 bd2 ba2k sqft3157 Locke Ave SW, Grandville, MI 49418For SaleMLS ID #26045326, Sheila R Kyllonen, Greenridge Realty (Cascade). MichRIC
- $495,0003 bd3 ba2.2k sqft101 Chicory St NE, Comstock Park, MI 49321For SaleMLS ID #26042830, Jason R Carpenter, Keller Williams GR East. MichRIC
- $385,0004 bd2 ba2k sqft9764 Hessler Xing, Rockford, MI 49341For SaleMLS ID #26045403, Carrie L Carr, Carr Homes LLC. MichRIC
- $599,9004 bd3 ba2.9k sqft7660 56th Ave, Hudsonville, MI 49426For SaleMLS ID #26045141, Rennie J Barton, City2Shore Arete Collection Inc. MichRIC
