Situated on an exceptional .45-acre lot with private access to Plaster Creek this property is a true nature lover's paradise. YET offering the experience of refined living with its beautifully reimagined interior, where timeless design meets modern sophistication. Thoughtfully updated throughout, every space has been designed both inside and out to offer a seamless blend of comfort, style, and a slower pace of life. Not only has the interior been updated from top to bottom the home also features a new furnace and AC, vinyl windows and newer roof. The interior features a light-filled interior welcoming you with modern accent walls, contemporary finishes, and an effortless flow designed for both everyday living and entertaining. At the heart of the home, the stunning kitchen showcases sleek white shaker cabinetry, expansive work surfaces with quartz counter tops, tile backsplash and an open-concept layout that connects naturally to the surrounding living spaces. Large windows frame picturesque views of the outdoors while filling the home with natural light, creating an inviting and airy atmosphere. The elegant gathering spaces provide the perfect backdrop for everyday living or entertaining. The spacious dining room has decorative beams and seamlessly connects to both the living room and kitchen. Generously sized bedrooms offer peaceful retreats, complemented by beautifully appointed bathrooms and versatile living areas that adapt to your lifestyle. The finished lower level further expands the home's livability, offering flexible space for a media lounge, home office, fitness studio, or guest accommodations. Step outside to your private backyard retreat and enjoy the serenity of the surrounding landscape, where wildlife can often be seen just beyond your patio. Whether you're enjoying your morning coffee or unwinding at sunset, the outdoor setting offers a rare sense of tranquility and connection to nature yet minutes from the city. Adding to its unique appeal, the property features private access to Plaster Creek, creating an extraordinary opportunity to enjoy the sights and sounds of the water right from your own backyard. Beautifully updated and impeccably maintained, this exceptional residence offers a rare combination of modern comfort, natural beauty, and privacy--delivering a turnkey lifestyle that feels both elevated and effortless for everyday living.
Active
Price cut: $5.1K (7/23)
$469,900
1955 Millbank St SE, Grand Rapids, MI 49508
4beds
2,620sqft
:
Get pre-qualified$3,379/mo
Single Family Residence
Built in 1961
0.46 Acres Lot
$460,000 Zestimate®
$179/sqft
$-- HOA
What's special
Modern accent wallsContemporary finishesBeautifully reimagined interiorElegant gathering spacesThoughtfully updated throughoutNewer roofLight-filled interior
- 20 days |
- 1,264 |
- 78 |
Zillow last checked:
Listing updated:
Listed by:
Lindsay J VanDuinen-Scully 616-516-1684,
RE/MAX of Grand Rapids (Grandville) 616-957-0700
Source: MichRIC,MLS#: 26036312
Facts & features
Interior
Bedrooms & bathrooms
- Bedrooms: 4
- Bathrooms: 2
- Full bathrooms: 2
- Main level bedrooms: 3
Heating
- Forced Air
Cooling
- Central Air
Appliances
- Included: Dishwasher, Microwave, Range, Refrigerator
- Laundry: Lower Level, See Remarks
Features
- Pantry
- Flooring: Carpet, Wood
- Basement: Daylight,Full
- Number of fireplaces: 2
- Fireplace features: Family Room, Recreation Room
Interior area
- Total structure area: 1,825
- Total interior livable area: 2,620 sqft
- Finished area below ground: 844
Property
Parking
- Total spaces: 2
- Parking features: Garage Faces Front, Attached
- Garage spaces: 2
Features
- Stories: 1
- On waterfront: Yes
- Waterfront features: Stream/Creek
- Body of water: Plaster Creek
Lot
- Size: 0.46 Acres
- Dimensions: 80 x 250
- Features: Level, Wooded, Cul-De-Sac
Details
- Parcel number: 411816327009
- Zoning description: Residential
Construction
Type & style
- Home type: SingleFamily
- Architectural style: Ranch
- Property subtype: Single Family Residence
Materials
- Brick
- Roof: Shingle
Condition
- New construction: No
- Year built: 1961
Utilities & green energy
- Sewer: Public Sewer, Storm Sewer
- Water: Public, Well
- Utilities for property: Cable Available
Community & HOA
Community
- Security: Smoke Detector(s)
- Subdivision: Brookside Estates
Location
- Region: Grand Rapids
Financial & listing details
- Price per square foot: $179/sqft
- Tax assessed value: $175,000
- Annual tax amount: $5,894
- Date on market: 7/16/2026
- Listing terms: Cash,FHA,MSHDA,Conventional
- Road surface type: Paved
Estimated market value
$460,000
$437,000 - $483,000
$3,358/mo
Price history
| Date | Event | Price |
|---|---|---|
| 7/23/2026 | Price change | $469,900-1.1%$179/sqft |
Source:  MichRIC #26036312 Report a problem MichRIC #26036312 Report a problem | ||
| 7/16/2026 | Listed for sale | $475,000$181/sqft |
Source: MichRIC #26036312 Report a problem | ||
| 7/10/2026 | Pending sale | $475,000$181/sqft |
Source: MichRIC #26030165 Report a problem | ||
| 6/18/2026 | Listed for sale | $475,000+52%$181/sqft |
Source: MichRIC #26030165 Report a problem | ||
| 12/30/2025 | Sold | $312,500-7.4%$119/sqft |
Source: MichRIC #25055482 Report a problem | ||
| 12/22/2025 | Pending sale | $337,500$129/sqft |
Source: MichRIC #25055482 Report a problem | ||
| 11/27/2025 | Price change | $337,500-1.5%$129/sqft |
Source: MichRIC #25055482 Report a problem | ||
| 11/15/2025 | Price change | $342,500-2%$131/sqft |
Source: MichRIC #25055482 Report a problem | ||
| 10/29/2025 | Listed for sale | $349,500+220.6%$133/sqft |
Source: MichRIC #25055482 Report a problem | ||
| 9/18/2012 | Sold | $109,000-14.8%$42/sqft |
Source: Public Record Report a problem | ||
| 4/30/2012 | Listing removed | $127,900$49/sqft |
Source: Keller Williams #1955millbank Report a problem | ||
| 7/16/2011 | Listed for sale | $127,900$49/sqft |
Source: Keller Williams #1955millbank Report a problem | ||
| 3/2/2011 | Listing removed | $127,900$49/sqft |
Source: RE/MAX OF G.R. INC. (SE) #11003272 Report a problem | ||
| 1/16/2011 | Listed for sale | $127,900$49/sqft |
Source: RE/MAX OF G.R. INC. (SE) #11003272 Report a problem | ||
Public tax history
| Year | Property taxes | Tax assessment |
|---|---|---|
| 2025 | $2,714 | $159,500 +7.6% |
| 2024 | -- | $148,300 +41.4% |
| 2021 | $2,409 | $104,900 +9% |
| 2020 | $2,409 +3.6% | $96,200 +6.4% |
| 2019 | $2,327 | $90,400 +6.4% |
| 2018 | -- | $85,000 +12.1% |
| 2017 | $2,292 | $75,800 +6.3% |
| 2016 | $2,292 | $71,300 |
| 2015 | $2,292 +7.5% | $71,300 +13.7% |
| 2013 | $2,132 | $62,700 -5.3% |
| 2011 | -- | $66,200 -5.6% |
| 2010 | -- | $70,100 -3.8% |
| 2009 | -- | $72,900 -10.1% |
| 2007 | -- | $81,100 -1.3% |
| 2006 | -- | $82,153 +3.7% |
| 2005 | -- | $79,222 +3.3% |
| 2004 | -- | $76,692 +6.2% |
| 2002 | -- | $72,200 +18.6% |
| 2001 | -- | $60,875 |
Find assessor info on the county website
Monthly payment
Est. payment
Payment breakdown
Explore the cost of this home by adjusting the details. Changes won't be saved.Climate risks
Neighborhood: Millbrook
Nearby schools
GreatSchools rating
- 3/10Sherwood Global Studies AcademyGrades: PK-6Distance: 0.7 mi
- 2/10Alger Middle SchoolGrades: 6-8Distance: 1.8 mi
- 5/10Ottawa Hills High SchoolGrades: 9-12Distance: 1.6 mi
Schools provided by the listing agent
- Elementary: Sherwood Elementary School
- Middle: Alger Middle School
- High: Ottawa Hills High School
Source: MichRIC. This data may not be complete. We recommend contacting the local school district to confirm school assignments for this home.
- $382,9003 bd2 ba2.2k sqft1951 Millbank St SE, Grand Rapids, MI 49508Off Market
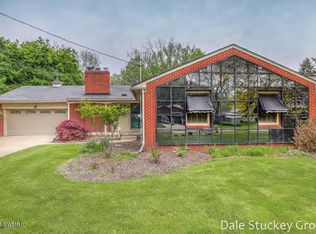
- $401,4004 bd2 ba2k sqft1959 Millbank St SE, Grand Rapids, MI 49508Off Market
- $408,2003 bd3 ba2.7k sqft1949 Millbank St SE, Grand Rapids, MI 49508Off Market

- $426,6007 bd4 ba1.9k sqft1961 Millbank St SE, Grand Rapids, MI 49508Off Market
- $398,6003 bd2 ba2.1k sqft1960 Millbank St SE, Grand Rapids, MI 49508Off Market
- $315,0003 bd1 ba1.6k sqft1948 Millbank St SE, Grand Rapids, MI 49508Off Market
- $433,2004 bd2 ba3.2k sqft1964 Millbrook St SE, Grand Rapids, MI 49508Off Market
- $347,2003 bd3 ba2.1k sqft1957 Millbrook St SE, Grand Rapids, MI 49508Off Market
A local agent can set up tours, give advice and negotiate with sellers.
Similar homes
- $389,9004 bd3 ba2.9k sqft3121 Baker Park Dr SE, Grand Rapids, MI 49508For Sale
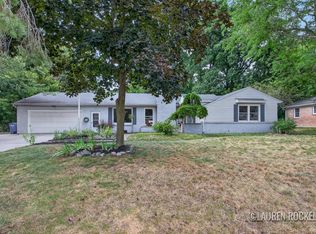
 MLS ID #26038003, Lauren Rockel, Keller Williams GR North. MichRIC
 - $349,9004 bd2 ba1.8k sqft3501 Newcastle Dr SE, Grand Rapids, MI 49508For Sale
 MLS ID #26040438, Andrea L Zoet, Epique Realty. MichRIC
 - $419,0003 bd3 ba2.6k sqft3052 Bonita Dr SE, Grand Rapids, MI 49508For Sale
 MLS ID #26036458, Cheryl A Grant, RE/MAX of Grand Rapids (FH). MichRIC
 - $474,9905 bd4 ba3k sqft3531 Breton Valley Dr SE, Kentwood, MI 49512For Sale
 MLS ID #26029480, Joshua M McCracken, Greenridge Realty (Lowell). MichRIC
 - $429,9004 bd4 ba2.3k sqft2576 Mapleview St SE, Kentwood, MI 49508For SaleMLS ID #26031748, Scott Pitsch, 616 Realty LLC. MichRIC
- $499,9004 bd2 ba2.1k sqft4736 Burton St SE, Kentwood, MI 49546For SaleMLS ID #26028028, Kimberly Hensley, RE/MAX United (Main). MichRIC
- $445,0003 bd3 ba2k sqft1865 Ridgemoor Dr SE, Grand Rapids, MI 49506For SaleMLS ID #26020182, Wyatt Martin, Greenridge Realty (EGR). MichRIC
- $425,0003 bd2 ba1.7k sqft2604 Richards Dr SE, East Grand Rapids, MI 49506For SaleMLS ID #26040587, Kathleen N Wynsma, Coldwell Banker Schmidt Realtors. MichRIC
- $449,9003 bd2 ba1.8k sqft6287 Patagonia Dr SE, Grand Rapids, MI 49546For SaleMLS ID #26039281, Lisa A Newell, Greenridge Realty (Cascade). MichRIC
- $399,0003 bd2 ba2.1k sqft270 Lenora Ave NW, Grand Rapids, MI 49504For SaleMLS ID #26040100, Cassandra J Clark, Keller Williams GR East. MichRIC
- $399,9004 bd3 ba2.2k sqft2046 Acton Rd NW, Grand Rapids, MI 49504For SaleMLS ID #26039608, Mark A DeSatterlee, Icon Realty Group LLC. MichRIC
- $369,9003 bd3 ba2k sqft2110 Fawnwood Dr SE, Kentwood, MI 49508For SaleMLS ID #26038798, Austin Adams, Five Star Real Estate (Main). MichRIC
- $480,0003 bd2 ba1.9k sqft3331 Fulton St E, Grand Rapids, MI 49546For SaleMLS ID #26038984, Stacey L Zylstra, ZPG Real Estate. MichRIC
- $449,9005 bd2 ba3k sqft2491 Crystal Meadows St SE, Caledonia, MI 49316For SaleMLS ID #26037052, Hung T Pham, 42 North Realty Group. MichRIC
- $465,0004 bd4 ba2.7k sqft2228 Coit Ave NE, Grand Rapids, MI 49505For SaleMLS ID #26037859, Jill M Rothwell, Real Broker LLC. MichRIC
- $469,0003 bd3 ba2k sqft1338 Scott Creek Dr NE, Belmont, MI 49306For SaleMLS ID #26040052, Brenda S Bolin, ERA Reardon Realty Great Lakes. MichRIC
- $330,0003 bd3 ba1.9k sqft1822 Gentian Dr SE, Kentwood, MI 49508For SaleMLS ID #26039201, Laura E Ensley, Ensley Real Estate. MichRIC
- $499,9004 bd3 ba2.8k sqft5804 Sage River Ct SW, Wyoming, MI 49418For SaleMLS ID #26039144, Felicia S Brooks, Five Star Real Estate (Tallmadge). MichRIC
- $498,0007 bd3 ba3.6k sqft631 Three Mile Rd NE, Grand Rapids, MI 49505For SaleMLS ID #26039218, Austin M Harris, Bellabay Realty LLC. MichRIC
- $475,0003 bd3 ba1.6k sqft2817 Kissing Rock Ave SE, Lowell, MI 49331For SaleMLS ID #26039994, Amy K Vissman, Keller Williams GR East. MichRIC
