Tucked away on a quiet cul-de-sac in the desired Grandville School District, this beautifully updated ranch welcomes you with soaring ceilings, abundant natural light, and an open floor plan designed for everyday living and entertaining. The remodeled kitchen is truly the heart of the home, featuring custom cabinetry, quartz countertops, subway tile backsplash, center island, and walk-in pantry, all flowing seamlessly into the dining area and living room where added skylights and a stunning modernized natural gas fireplace create a warm, inviting gathering space. The main level also offers a spacious primary suite with a beautifully renovated bath, two more bedrooms and refreshed full bath. Downstairs, you'll find a huge second living area with an electric fireplace, private office, fourth bed, full bath, and storage with utility sink. Outside, enjoy a covered front porch, expansive deck overlooking the pool, spacious patio, and fully fenced backyard! Also includes generator hook up!
Pending
$499,900
5804 Sage River Ct SW, Wyoming, MI 49418
4beds
2,893sqft
:
Get pre-qualified$3,601/mo
Single Family Residence
Built in 2015
0.27 Acres Lot
$492,200 Zestimate®
$173/sqft
$-- HOA
What's special
Electric fireplaceFully fenced backyardCenter islandPrivate officeSoaring ceilingsAbundant natural lightCovered front porch
- 9 days |
- 1,981 |
- 171 |
Zillow last checked:
Listing updated:
Listed by:
Felicia S Brooks 616-791-1500,
Five Star Real Estate (Tallmadge) 616-901-9632,
Laurie Zokoe 616-901-9632,
Five Star Real Estate (Main)
Source: MichRIC,MLS#: 26039144
Facts & features
Interior
Bedrooms & bathrooms
- Bedrooms: 4
- Bathrooms: 3
- Full bathrooms: 3
- Main level bedrooms: 3
Heating
- Forced Air
Cooling
- Central Air
Appliances
- Included: Dishwasher, Disposal, Dryer, Microwave, Oven, Range, Refrigerator, Washer
- Laundry: Laundry Room, Main Level
Features
- Ceiling Fan(s), Center Island, Pantry
- Flooring: Carpet, Ceramic Tile, Vinyl
- Windows: Skylight(s), Insulated Windows, Window Treatments
- Basement: Daylight,Full
- Number of fireplaces: 2
- Fireplace features: Family Room, Gas Log, Living Room
Interior area
- Total structure area: 1,540
- Total interior livable area: 2,893 sqft
- Finished area below ground: 1,353
Property
Parking
- Total spaces: 2
- Parking features: Garage Faces Front, Garage Door Opener, Attached
- Garage spaces: 2
Features
- Stories: 1
- Has private pool: Yes
- Pool features: Above Ground
- Fencing: Privacy
Lot
- Size: 0.27 Acres
- Dimensions: 44 x 115
- Features: Level, Sidewalk, Cul-De-Sac, Shrubs/Hedges
Details
- Parcel number: 411732452022
Construction
Type & style
- Home type: SingleFamily
- Architectural style: Ranch
- Property subtype: Single Family Residence
Materials
- Vinyl Siding
- Roof: Composition,Shingle
Condition
- New construction: No
- Year built: 2015
Utilities & green energy
- Sewer: Public Sewer
- Water: Public
- Utilities for property: Natural Gas Connected
Community & HOA
Community
- Security: Smoke Detector(s)
Location
- Region: Wyoming
Financial & listing details
- Price per square foot: $173/sqft
- Tax assessed value: $163,695
- Annual tax amount: $6,703
- Date on market: 7/29/2026
- Listing terms: Cash,FHA,VA Loan,Conventional
- Road surface type: Paved
Estimated market value
$492,200
$468,000 - $517,000
$3,513/mo
Price history
| Date | Event | Price |
|---|---|---|
| 8/6/2026 | Pending sale | $499,900$173/sqft |
Source:  MichRIC #26039144 Report a problem MichRIC #26039144 Report a problem | ||
| 7/29/2026 | Listed for sale | $499,900+98.4%$173/sqft |
Source: MichRIC #26039144 Report a problem | ||
| 5/17/2016 | Sold | $252,000$87/sqft |
Source: Public Record Report a problem | ||
Public tax history
| Year | Property taxes | Tax assessment |
|---|---|---|
| 2025 | $6,432 | $194,500 +12.4% |
| 2024 | -- | $173,100 +22.8% |
| 2021 | $5,170 | $141,000 +1.8% |
| 2020 | $5,170 +1.9% | $138,500 +5.4% |
| 2019 | $5,076 | $131,400 +2.4% |
| 2018 | -- | $128,300 +16.2% |
| 2017 | $3,747 | $110,400 +590% |
| 2016 | $3,747 | $16,000 |
| 2015 | $3,747 | $16,000 |
Find assessor info on the county website
Monthly payment
Est. payment
Payment breakdown
Explore the cost of this home by adjusting the details. Changes won't be saved.Climate risks
Neighborhood: 49418
Nearby schools
GreatSchools rating
- 7/10Grandville Middle SchoolGrades: 3-8Distance: 1.4 mi
- 7/10Grandville High SchoolGrades: 9-12Distance: 1.7 mi
- 7/10Grandville Century Park Learning CenterGrades: PK-6Distance: 1.5 mi
- $580,3004 bd3 ba2.5k sqft5811 Sage River Ct SW, Wyoming, MI 49418Off Market
- $479,9006 bd4 ba3k sqft5814 Sage River Ct SW, Wyoming, MI 49418Pending

- $444,1004 bd3 ba-- sqft3518 Danube Dr SW, Wyoming, MI 49418Off Market
- $487,3004 bd3 ba2.6k sqft3512 Danube Dr SW, Wyoming, MI 49418Off Market
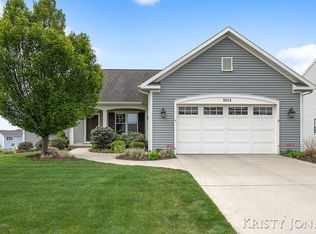
- $408,1003 bd3 ba-- sqft3524 Danube Dr SW, Wyoming, MI 49418Off Market
- $528,4004 bd3 ba3k sqft5823 Sage River Ct SW, Wyoming, MI 49418Off Market
- $538,1004 bd3 ba3k sqft3500 Danube Dr SW, Wyoming, MI 49418Off Market
- $470,0004 bd4 ba2.8k sqft5824 Sage River Ct SW, Wyoming, MI 49418Sold
A local agent can set up tours, give advice and negotiate with sellers.
Similar homes
- $474,9004 bd4 ba2.4k sqft5461 Caravel Dr SW, Wyoming, MI 49418For Sale

 MLS ID #26040872, Casey Dupuie, Five Star Real Estate (Eastown). MichRIC
 - $445,0004 bd3 ba1.7k sqft5871 Hemlock Dr SW, Grandville, MI 49418For Sale
 MLS ID #26039671, Randy W LeClaire, Five Star Real Estate (Grandv). MichRIC
 - $499,9004 bd3 ba2.2k sqft6299 Southtown Ln, Byron Center, MI 49315New Construction
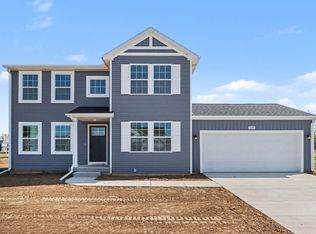 MichRIC
 - $509,0002 bd2 ba1.6k sqft5441 Albright Ave, Wyoming, MI 49418For Sale
 MLS ID #26039566, Kelly A Stein-Lloyd, Greenridge Realty (Caledonia). MichRIC
 - from $514,3004 bd3 ba2.6k sqftThe Yukon Plan, Walnut Woods, Kentwood, MI 49512New ConstructionBosgraaf Homes
- $505,0004 bd3 ba2.5k sqft1520 Shenandoah Dr, Zeeland, MI 49464For SaleMLS ID #26037889, Rachel L Gallegos, Keller Williams Harbortown. MichRIC
- $550,0004 bd3 ba1.9k sqft6673 Maria Dr, Hudsonville, MI 49426For SaleMLS ID #26040010, Elizabeth Krueger, EXP Realty LLC. MichRIC
- $394,5005 bd2 ba2.1k sqft4318 Saturn Dr, Dorr, MI 49323For SaleMLS ID #26041162, William H Pearl, Berkshire Hathaway HomeServices Michigan Real Estate (Main). MichRIC
- from $531,0504 bd3 ba2.6k sqftThe Yukon Plan, Centre Stone, Byron Center, MI 49315New ConstructionBosgraaf Homes
- $347,9003 bd3 ba1.7k sqft3383 Kings River St #4, Wyoming, MI 49418For SaleMLS ID #26039327, Hope Pearse, Five Star Real Estate (Eastown). MichRIC
- $479,9004 bd3 ba2.2k sqft11377 Stark Ave, Allendale, MI 49401New ConstructionMichRIC
- $455,0003 bd2 ba1.5k sqft7849 High Knoll Dr SE, Byron Center, MI 49315For SaleMLS ID #26040050, Kelly L Hillary, Bellabay Realty (North). MichRIC
- from $467,4504 bd3 ba2.2k sqftThe Oakwood Plan, Centre Stone, Byron Center, MI 49315New ConstructionBosgraaf Homes
- from $542,8494 bd3 ba2.4k sqftThe Harper Plan, Centre Stone, Byron Center, MI 49315New ConstructionBosgraaf Homes
- $599,9004 bd3 ba2.7k sqft635 Midgrove Dr, Zeeland, MI 49464For SaleMLS ID #26038663, Craig A Brink, RE/MAX Lakeshore. MichRIC
- $449,9005 bd3 ba2k sqft5550 Mammoth Dr SE, Caledonia, MI 49316New ConstructionMichRIC
- $590,0004 bd4 ba3.2k sqft3113 Lowingside Dr, Jenison, MI 49428For SaleMLS ID #26033471, Andrew S Bigelow, Bellabay Realty (North). MichRIC
- $474,9004 bd4 ba2.6k sqft6892 Petersen Valley Dr NE, Rockford, MI 49341For SaleMLS ID #26037717, Cherie Larva, Realiant Real Estate. MichRIC
- $374,5853 bd3 ba1.8k sqft4898 Hidden River Ave SW Unit 63, Wyoming, MI 49418New ConstructionMLS ID #26038301, Janice M DeVos, DeVos Realty LLC. MichRIC
- $450,0003 bd3 ba2.1k sqft482 Windchime Dr, Comstock Park, MI 49321For SaleMLS ID #26039787, Erik Petrovich, The Local Element. MichRIC
