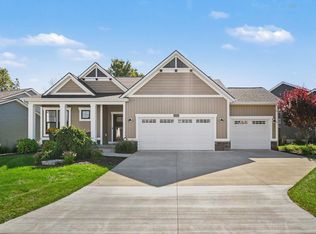
Welcome to this spacious 4-bedroom, 3.5-bath home located in the sought-after Lowing Woods community, with the option to attend either Jenison or Hudsonville schools. Thoughtfully designed with over three levels of finished living space, this home offers the perfect blend of comfort, style, and functionality.
The main level features a bright, open layout with soaring ceilings in the living room, creating an inviting space to gather. The kitchen is equipped with solid surface countertops, a large center island, a walk-in pantry, and plenty of cabinet space, making it ideal for both everyday living and entertaining. The main-floor primary suite provides a private retreat with a spacious walk-in closet, dual vanities, a tiled shower, and a soaking tub. A convenient laundry room, mudroom, and half bath complete the main floor.
Upstairs, you'll find two generously sized bedrooms, a full bathroom with dual sinks, and a versatile loft that can be used as a second living area, home office, playroom, or easily converted into a fifth bedroom. The finished lower level adds even more flexibility with a fourth bedroom, full bath, recreation room, and dedicated workout or hobby space.
Step outside to enjoy the beautifully landscaped yard with underground sprinkling, or take advantage of one of the neighborhood's most popular amenities--the community pool is just steps from the home, making it easy to enjoy sunny summer days. With an exceptional floor plan, abundant living space, and a prime location in one of the area's most desirable neighborhoods, this home is ready for its next owners.
Active
Price cut: $16K (10/2)
$559,000
3113 Lowingside Dr, Jenison, MI 49428
4beds
3,262sqft
Single Family Residence
Built in 2016
0.27 Acres Lot
$551,000 Zestimate®
$171/sqft
$29/mo HOA
What's special
Versatile loftFourth bedroomLarge center islandRecreation roomFinished lower levelPrivate retreatDual vanities
- 99 days
- 1,041
- 43
Zillow last checked:
Listing updated:
Listed by:
Andrew S Bigelow 910-750-9220,
Bellabay Realty (North) 616-719-1022
Source: MichRIC,MLS#: 26033471
Facts & features
Interior
Bedrooms & bathrooms
- Bedrooms: 4
- Bathrooms: 4
- Full bathrooms: 3
- 1/2 bathrooms: 1
- Main level bedrooms: 1
Primary bedroom
- Level: Main
Bedroom 2
- Level: Upper
Bedroom 3
- Level: Upper
Bedroom 4
- Level: Lower
Primary bathroom
- Level: Main
Bathroom 1
- Level: Upper
Dining area
- Level: Main
Kitchen
- Level: Main
Laundry
- Level: Main
Living room
- Level: Main
Recreation
- Level: Lower
Heating
- Forced Air
Cooling
- Central Air
Appliances
- Included: Humidifier, Dishwasher, Disposal, Microwave, Oven, Refrigerator
- Laundry: Other
Features
- Ceiling Fan(s), Center Island, Pantry
- Flooring: Laminate
- Basement: Daylight,Full
- Number of fireplaces: 1
- Fireplace features: Living Room
Interior area
- Total structure area: 1,962
- Total interior livable area: 3,262 sqft
- Finished area below ground: 0
Video & virtual tour
Property
Parking
- Total spaces: 3
- Parking features: Attached, Garage Door Opener
- Garage spaces: 3
Features
- Stories: 2
- Pool features: Association
Lot
- Size: 0.27 Acres
- Features: Cul-De-Sac, Ground Cover, Shrubs/Hedges
Details
- Parcel number: 701409102010
- Zoning description: residential
Construction
Type & style
- Home type: SingleFamily
- Architectural style: Traditional
- Property subtype: Single Family Residence
Materials
- Stone, Vinyl Siding
- Roof: Composition
Condition
- New construction: No
- Year built: 2016
Utilities & green energy
- Sewer: Public Sewer
- Water: Public
Community & HOA
Community
- Security: Security System
HOA
- Has HOA: Yes
- Amenities included: Clubhouse, Playground, Pool
- Services included: Other
- HOA fee: $350 annually
Location
- Region: Jenison
Financial & listing details
- Price per square foot: $171/sqft
- Tax assessed value: $220,427
- Annual tax amount: $10,122
- Date on market: 7/2/2026
- Listing terms: Cash,FHA,VA Loan,Conventional
- Road surface type: Paved
Estimated market value
$551,000
$523,000 - $579,000
$3,779/mo
Price history
| Date | Event | Price |
|---|---|---|
| 10/2/2026 | Price change | $559,000-2.8%$171/sqft |
Source:  MichRIC #26033471 Report a problem MichRIC #26033471 Report a problem | ||
| 9/18/2026 | Price change | $575,000-2.5%$176/sqft |
Source: MichRIC #26033471 Report a problem | ||
| 7/2/2026 | Listed for sale | $590,000-0.8%$181/sqft |
Source: MichRIC #26033471 Report a problem | ||
| 6/29/2026 | Listing removed | -- |
Source: Owner Report a problem | ||
| 6/21/2026 | Listed for sale | $595,000+15.5%$182/sqft |
Source: Owner Report a problem | ||
| 9/23/2025 | Listing removed | $3,900$1/sqft |
Source: Zillow Rentals Report a problem | ||
| 9/2/2025 | Listed for rent | $3,900$1/sqft |
Source: Zillow Rentals Report a problem | ||
| 10/4/2023 | Listing removed | -- |
Source: Zillow Rentals Report a problem | ||
| 9/18/2023 | Listed for rent | $3,900$1/sqft |
Source: Zillow Rentals Report a problem | ||
| 7/21/2023 | Sold | $515,000-0.9%$158/sqft |
Source: MichRIC #23018084 Report a problem | ||
| 6/8/2023 | Pending sale | $519,900$159/sqft |
Source: MichRIC #23018084 Report a problem | ||
| 6/8/2023 | Price change | $519,900-1%$159/sqft |
Source: MichRIC #23018084 Report a problem | ||
| 5/31/2023 | Listed for sale | $524,900+65.6%$161/sqft |
Source: MichRIC #23018084 Report a problem | ||
| 6/19/2019 | Sold | $317,000-5.4%$97/sqft |
Source: Agent Provided Report a problem | ||
| 5/10/2019 | Listed for sale | $335,000+15.5%$103/sqft |
Source: Suburban Realty Group LLC #19019647 Report a problem | ||
| 10/3/2016 | Sold | $290,150$89/sqft |
Source: Public Record Report a problem | ||
Public tax history
| Year | Property taxes | Tax assessment |
|---|---|---|
| 2025 | $9,775 +76.6% | $220,427 +3.1% |
| 2024 | $5,534 +6.7% | $213,800 +7.4% |
| 2023 | $5,189 +661.5% | $199,057 |
| 2022 | $681 | -- |
| 2021 | -- | -- |
| 2020 | -- | $161,100 +8% |
| 2018 | $4,082 +2088.1% | $149,200 +1.3% |
| 2017 | $187 | $147,300 +460.1% |
| 2016 | $187 | $26,300 |
| 2015 | $187 | -- |
Find assessor info on the county website
Monthly payment
Est. payment
Payment breakdown
Explore the cost of this home by adjusting the details. Changes won't be saved.Climate risks
Neighborhood: 49428
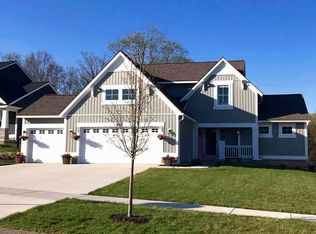
Similar homes
- $575,0003 bd3 ba1.6k sqft3173 Braeburn Ct #17, Jenison, MI 49428For Sale
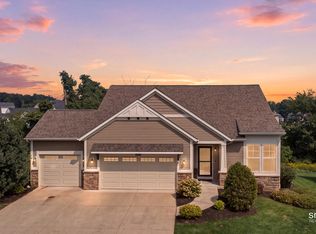
 MLS ID #26046862, Annalise Perkey, Smallegan Real Estate. MichRIC
 - from $527,0004 bd3 ba2.3k sqftThe Preston Plan, Lowing Woods, Jenison, MI 49428New Construction
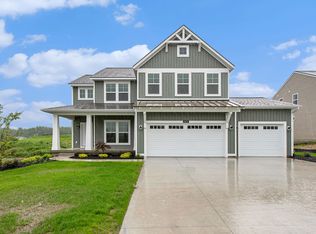 Eastbrook Homes
 - $529,9005 bd4 ba2.6k sqft4290 Oak Meadow Dr, Hudsonville, MI 49426For Sale
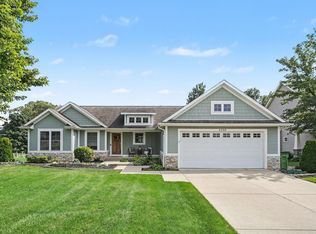 MLS ID #26045786, Andrea Crowley, EJ Real Estate LLC. MichRIC
 - $699,9003 bd3 ba3k sqft3104 Brayridge Dr Unit 7, Jenison, MI 49428For Sale
 MLS ID #26052120, Michael S Dolce, Independence Realty (Main). MichRIC
 - $539,9003 bd4 ba2.8k sqft3037 Bluewater Ln SW, Grandville, MI 49418For SaleMLS ID #26046263, Justin A Wisniewski, 616 Realty LLC. MichRIC
- $535,0004 bd4 ba3.2k sqft5427 N Silverstone Dr NE, Comstock Park, MI 49321For SaleMLS ID #26052390, Gregory J Emmorey, Redfin Corporation. MichRIC
- $559,9004 bd4 ba2.5k sqft10731 Eastern Ave SE, Wayland, MI 49348For SaleMLS ID #26044983, Kimberly M Southwick, Five Star Real Estate (Ada). MichRIC
- $534,9004 bd3 ba2.3k sqft8866 Cobble Dr, Byron Center, MI 49315For SaleMLS ID #26047736, Jason P Schuringa, Five Star Real Estate (M6). MichRIC
- $525,0004 bd3 ba2.7k sqft16962 Ransom St, Holland, MI 49424For SaleMLS ID #26032088, Luke Scott Bouman, HomeRealty Holland. MichRIC
- $599,0005 bd4 ba2.7k sqft7278 Rosie Shores Dr SW, Byron Center, MI 49315For SaleMLS ID #26042801, Mijung Matthysse, Greenridge Realty (Kentwood). MichRIC
- $579,9004 bd4 ba1.7k sqft3123 140th Ave, Dorr, MI 49323For SaleMLS ID #26035376, Shannon Storino, Mitten Shores Real Estate, LLC. MichRIC
- $599,9005 bd3 ba2.9k sqft2001 Pavilion Dr SW, Byron Center, MI 49315For SaleMLS ID #26048507, Andrew J Grashuis, Greenridge Realty (EGR). MichRIC
- $649,9004 bd3 ba2.5k sqft3830 146th Ave, Holland, MI 49423For SaleMLS ID #26046164, Rick Guerrero, Dalmatian Real Estate. MichRIC
- $499,9004 bd4 ba2.8k sqft1864 Erin Isle Dr, Holland, MI 49424For SaleMLS ID #26049503, Wendy Ryder, Coldwell Banker Woodland Schmidt. MichRIC
- $579,0004 bd3 ba3.3k sqft15250 Hofma Dr, Grand Haven, MI 49417For SaleMLS ID #26044235, Michelle Teitsma, Coldwell Banker Woodland Schmidt Grand Haven. MichRIC
- $549,0003 bd4 ba2.6k sqft346 Bel Air Dr NE, Grand Rapids, MI 49503For Sale
 MLS ID #50221392, Jonathan Minerick, HomeCoin.com. MiRealSource
 - $534,9004 bd4 ba2.3k sqft10892 Verdant Dr, Allendale, MI 49401For SaleMLS ID #26047070, Bruce P Bylsma, Bylsma, Bruce, Broker. MichRIC
- $620,0005 bd4 ba3.4k sqft1240 Cairo Ct SW, Byron Center, MI 49315For SaleMLS ID #26051445, Jason R Carpenter, Keller Williams GR East. MichRIC
