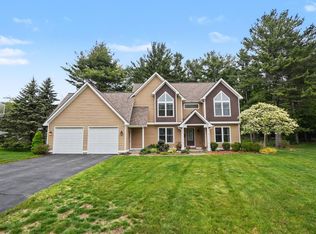
Welcome to Tiffany Shores--beautifully situated on an almost ½-acre corner lot in a highly desirable location near Lake Michigan and Tunnel Park. Enjoy the spacious yard and low-maintenance landscaping while relaxing on either the expansive deck or welcoming front porch.
Step inside to an open-concept main living area designed for both everyday living and entertaining. The kitchen features abundant cabinet storage, a center island, and newer appliances, all flowing seamlessly into the dining area and inviting living room highlighted by a cozy fireplace.The main floor also offers a versatile front room that can serve as a formal dining room, home office, playroom, or flex space to fit your needs. A convenient half bath and main-floor laundry complete this level.Upstairs, the spacious primary suite offers a private retreat with a large walk-in closet, double vanity, whirlpool tub, and separate shower. Two additional bedrooms and a full bath provide comfortable accommodations for family or guests.
The finished lower level expands the living space with a large family room, an additional bedroom, and a full bath.
Ideally located near Waukazoo and Lakewood Elementary schools, this home combines space, comfort, and an exceptional location close to the lake.
Active
Price cut: $25K (7/22)
$549,900
1864 Erin Isle Dr, Holland, MI 49424
4beds
2,810sqft
:
Get pre-qualified$3,744/mo
Single Family Residence
Built in 1993
0.45 Acres Lot
$533,700 Zestimate®
$196/sqft
$10/mo HOA
What's special
Cozy fireplaceCenter islandSpacious yardPrivate retreatExpansive deckWelcoming front porchLow-maintenance landscaping
- 50 days |
- 1,029 |
- 41 |
Zillow last checked:
Listing updated:
Listed by:
Wendy Ryder 616-218-2159,
Coldwell Banker Woodland Schmidt 616-396-5221
Source: MichRIC,MLS#: 26031550
Facts & features
Interior
Bedrooms & bathrooms
- Bedrooms: 4
- Bathrooms: 4
- Full bathrooms: 3
- 1/2 bathrooms: 1
Primary bedroom
- Level: Upper
Bedroom 2
- Level: Upper
Bedroom 3
- Level: Upper
Bedroom 4
- Level: Lower
Primary bathroom
- Level: Upper
Dining room
- Description: Formal
- Level: Main
Family room
- Level: Lower
Kitchen
- Level: Main
Laundry
- Level: Main
Living room
- Level: Main
Heating
- Forced Air
Cooling
- Central Air
Appliances
- Included: Dishwasher, Disposal, Dryer, Microwave, Oven, Range, Refrigerator, Washer
- Laundry: Main Level
Features
- Ceiling Fan(s), Center Island, Pantry
- Windows: Insulated Windows, Bay/Bow, Window Treatments
- Basement: Daylight,Full
- Number of fireplaces: 1
- Fireplace features: Living Room, Wood Burning
Interior area
- Total structure area: 1,960
- Total interior livable area: 2,810 sqft
- Finished area below ground: 0
Video & virtual tour
Property
Parking
- Total spaces: 2
- Parking features: Attached
- Garage spaces: 2
Features
- Stories: 2
Lot
- Size: 0.45 Acres
- Dimensions: 125 x 160
- Features: Corner Lot, Ground Cover, Shrubs/Hedges
Details
- Parcel number: 701422223001
Construction
Type & style
- Home type: SingleFamily
- Architectural style: Traditional
- Property subtype: Single Family Residence
Materials
- Vinyl Siding
- Roof: Composition
Condition
- New construction: No
- Year built: 1993
Utilities & green energy
- Sewer: Septic Tank
- Water: Public
- Utilities for property: Natural Gas Connected
Community & HOA
Community
- Subdivision: Tiffany Shores
HOA
- Has HOA: Yes
- Services included: None
- HOA fee: $125 annually
Location
- Region: Holland
Financial & listing details
- Price per square foot: $196/sqft
- Tax assessed value: $137,117
- Annual tax amount: $4,073
- Date on market: 6/24/2026
- Listing terms: Cash,FHA,Conventional
- Road surface type: Paved
Estimated market value
$533,700
$507,000 - $560,000
$3,607/mo
Price history
| Date | Event | Price |
|---|---|---|
| 7/22/2026 | Price change | $549,900-4.3%$196/sqft |
Source:  MichRIC #26031550 Report a problem MichRIC #26031550 Report a problem | ||
| 6/24/2026 | Listed for sale | $574,900$205/sqft |
Source: MichRIC #26031550 Report a problem | ||
Public tax history
| Year | Property taxes | Tax assessment |
|---|---|---|
| 2025 | $3,885 +3.8% | $133,513 +3.1% |
| 2024 | $3,744 +6.6% | $129,499 +5% |
| 2023 | $3,513 +442.5% | $123,333 |
| 2022 | $648 | -- |
| 2021 | -- | -- |
| 2020 | -- | $112,139 +4.3% |
| 2018 | $3,153 +3.5% | $107,470 -9.8% |
| 2017 | $3,046 | $119,200 +3.6% |
| 2016 | $3,046 | $115,100 +4.6% |
| 2015 | $3,046 | $110,000 +4.8% |
| 2014 | -- | $105,000 +2.6% |
| 2013 | -- | $102,300 +4% |
| 2012 | -- | $98,400 -2.9% |
| 2011 | -- | $101,300 -8% |
| 2009 | -- | $110,100 -2.6% |
| 2008 | -- | $113,000 -1.7% |
| 2005 | -- | $114,900 +0.7% |
| 2004 | -- | $114,100 +16.5% |
| 2003 | -- | $97,900 +1.7% |
| 2002 | -- | $96,300 +3% |
| 2001 | -- | $93,500 |
Find assessor info on the county website
Monthly payment
Est. payment
Payment breakdown
Explore the cost of this home by adjusting the details. Changes won't be saved.Climate risks
Neighborhood: 49424
Nearby schools
GreatSchools rating
- 9/10Lakewood Elementary SchoolGrades: PK-5Distance: 0.8 mi
- 5/10Macatawa Bay Middle SchoolGrades: 6-8Distance: 3.5 mi
- 6/10West Ottawa High School CampusGrades: 9-12Distance: 2.3 mi
- $510,1004 bd3 ba3.2k sqft1868 Erin Isle Dr, Holland, MI 49424Off Market

- $622,3004 bd2 ba2.5k sqft388 Blue Isle Dr, Holland, MI 49424Off Market
- $566,600-- bd-- ba-- sqft1844 Erin Isle Dr, Holland, MI 49424Off Market
- $525,3003 bd3 ba2.3k sqft1859 Blue Isle Ct, Holland, MI 49424Off Market
- $622,5005 bd4 ba2k sqft1874 Erin Isle Dr, Holland, MI 49424Off Market
- $623,6006 bd4 ba3.6k sqft1865 Erin Isle Dr, Holland, MI 49424Off Market
- $632,600-- bd-- ba-- sqft391 Blue Isle Dr, Holland, MI 49424Off Market
- $623,2004 bd3 ba2.8k sqft1855 Erin Isle Dr, Holland, MI 49424Off Market
A local agent can set up tours, give advice and negotiate with sellers.
Similar homes
- $599,9004 bd4 ba2.8k sqft205 Woodlark Ct, Holland, MI 49424For Sale
 MLS ID #26022214, Alicia M Kramer, RE/MAX Lakeshore. MichRIC
 - $525,0004 bd3 ba2.7k sqft16962 Ransom St, Holland, MI 49424For Sale
 MLS ID #26032088, Luke Scott Bouman, HomeRealty Holland. MichRIC
 - $619,9004 bd3 ba2.7k sqft3361 Elderwood Ave, Holland, MI 49424For Sale
 MLS ID #26039137, Andrew M Rietveld, Coldwell Banker Woodland Schmidt ART Office. MichRIC
 - $625,0005 bd4 ba2.2k sqft3977 Tall Grass East Ct, Holland, MI 49424For Sale
 MLS ID #26032171, Albertena Praamsma, Keller Williams Lakeshore. MichRIC
 - $475,0003 bd3 ba2.2k sqft31 Forest Hills Dr, Holland, MI 49424For SaleMLS ID #26041043, Kathy A Smith, Chuck Jaqua, REALTOR. MichRIC
- $475,0004 bd3 ba2.6k sqft3530 Elderwood Ave, Holland, MI 49424For SaleMLS ID #26035105, James P Ryan, West Edge Real Estate LLC. MichRIC
- $479,9003 bd3 ba2.7k sqft3580 144th Ave, Holland, MI 49424For SaleMLS ID #26029449, Corbin Kingsbury, RE/MAX Lakeshore. MichRIC
- $579,9004 bd4 ba2.7k sqft15 W 25th St, Holland, MI 49423For SaleMLS ID #26041621, David A Geurink, Five Star Real Estate (Holland). MichRIC
- $415,0004 bd3 ba2.2k sqft1632 W Lakewood Blvd, Holland, MI 49424For SaleMLS ID #26031974, Jeffrey Glover, Keller Williams Professionals. MichRIC
- $685,0005 bd3 ba2.4k sqft1930 Chippewa Dr, Holland, MI 49424For SaleMLS ID #26041604, Dirk Vande Poel, HomeRealty Holland. MichRIC
- $435,0004 bd3 ba2.3k sqft1365 Seminole Dr, Holland, MI 49424For SaleMLS ID #26027570, Sandra M DeHamer, Berkshire Hathaway HomeServices Michigan Real Estate (Main). MichRIC
- $519,9004 bd3 ba2.7k sqft312 E 16th St, Holland, MI 49423For SaleMLS ID #26037574, Luke Scott Bouman, HomeRealty Holland. MichRIC
- $645,0004 bd4 ba3.7k sqft385 Marquette Ave, Holland, MI 49424For SaleMLS ID #26022092, Alaina C Geisel, The Local Element. MichRIC
- $749,0004 bd3 ba3.2k sqft1571 Waukazoo Dr, Holland, MI 49424For Sale
 MLS ID #50215783, Jonathan Minerick, HomeCoin.com. MiRealSource
 - $580,0004 bd3 ba2.3k sqft1130 S Shore Dr, Holland, MI 49423For SaleMLS ID #26035211, Luke Scott Bouman, HomeRealty Holland. MichRIC
- $450,0003 bd3 ba1.9k sqft312 Sand Castle Dr, Holland, MI 49424For SaleMLS ID #26039404, Kersh Ruhl, Coldwell Banker Woodland Schmidt. MichRIC
- $774,9005 bd4 ba3.4k sqft2213 N Bristol St, Holland, MI 49424For SaleMLS ID #26018290, Joannie Bouman, Coldwell Banker Woodland Schmidt. MichRIC
- $599,0003 bd4 ba2.6k sqft400 W 35th St, Holland, MI 49423For SaleMLS ID #26036078, Rick Genzink, Keller Williams Harbortown. MichRIC
- $399,9004 bd2 ba2k sqft603 Howard Ave, Holland, MI 49424For SaleMLS ID #26022159, Luke Scott Bouman, HomeRealty Holland. MichRIC
- $650,0004 bd3 ba3k sqft2803 Pinehill Dr, Holland, MI 49424For SaleMLS ID #26011766, Mark D Gleason, Coldwell Banker Woodland Schmidt Grand Haven. MichRIC
