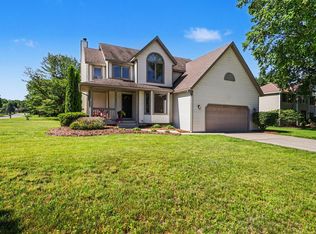
Tucked away on a quiet cul-de-sac surrounded by mature trees, this spacious 4-bed, 2.5 bath home offers the perfect blend of comfort, charm, and location. Situated in Park Township, you'll enjoy easy access to bike paths, walking trails, Riley Beach & Tunnel Park. Inside, you'll find a thoughtfully updated two-story home featuring main-floor laundry, generous living spaces, and timeless character. The inviting living room showcases beautiful exposed beams and a cozy fireplace, creating the perfect gathering place year-round. A screened porch overlooks the peaceful wooded backdrop, offering a private retreat where you can relax and enjoy nature and hear the sounds of boats on Lake Michigan. With four bedrooms, 2.5 baths, and plenty of room to spread out, this home is ready for its next owners to make it their own. Whether you're biking nearby trails, spending afternoons at the beach, or exploring the charm the lakeshore has to offer, this location puts Pure Michigan at your doorstep. There was a new septic drainfield installed in the spring of 2021.
Pending
Price cut: $24K (7/27)
$475,000
3530 Elderwood Ave, Holland, MI 49424
4beds
2,668sqft
Single Family Residence
Built in 1976
0.35 Acres Lot
$-- Zestimate®
$178/sqft
$-- HOA
What's special
Cozy fireplaceSurrounded by mature treesTimeless characterPrivate retreatQuiet cul-de-sacGenerous living spacesMain-floor laundry
- 48 days |
- 2,916 |
- 272 |
Zillow last checked:
Listing updated:
Listed by:
James P Ryan 616-836-1199,
West Edge Real Estate LLC 616-355-3737,
Kimberly B Ryan 616-403-9647,
West Edge Real Estate LLC
Source: MichRIC,MLS#: 26035105
Facts & features
Interior
Bedrooms & bathrooms
- Bedrooms: 4
- Bathrooms: 3
- Full bathrooms: 2
- 1/2 bathrooms: 1
Primary bedroom
- Level: Upper
- Area: 168
- Dimensions: 14.00 x 12.00
Bedroom 2
- Level: Upper
- Area: 154
- Dimensions: 14.00 x 11.00
Bedroom 3
- Level: Upper
- Area: 176
- Dimensions: 16.00 x 11.00
Bedroom 4
- Level: Upper
- Area: 154
- Dimensions: 14.00 x 11.00
Primary bathroom
- Level: Upper
- Area: 20
- Dimensions: 5.00 x 4.00
Dining area
- Level: Main
- Area: 130
- Dimensions: 13.00 x 10.00
Family room
- Level: Main
- Area: 221
- Dimensions: 17.00 x 13.00
Kitchen
- Level: Main
- Area: 121
- Dimensions: 11.00 x 11.00
Laundry
- Level: Main
- Area: 108
- Dimensions: 12.00 x 9.00
Living room
- Level: Main
- Area: 170
- Dimensions: 17.00 x 10.00
Recreation
- Level: Basement
- Area: 432
- Dimensions: 36.00 x 12.00
Utility room
- Level: Basement
- Area: 231
- Dimensions: 21.00 x 11.00
Workshop
- Level: Basement
- Area: 176
- Dimensions: 16.00 x 11.00
Heating
- Forced Air
Cooling
- Attic Fan, Central Air
Appliances
- Included: Dishwasher, Disposal, Dryer, Microwave, Range, Refrigerator, Washer
- Laundry: Laundry Chute, Laundry Room, Main Level
Features
- Eat-in Kitchen
- Flooring: Carpet, Ceramic Tile, Laminate, Vinyl, Wood
- Windows: Storms, Screens, Bay/Bow, Window Treatments
- Basement: Full
- Number of fireplaces: 1
- Fireplace features: Family Room, Gas Log
Interior area
- Total structure area: 2,174
- Total interior livable area: 2,668 sqft
- Finished area below ground: 494
Video & virtual tour
Property
Parking
- Total spaces: 2
- Parking features: Attached, Garage Door Opener
- Garage spaces: 2
Features
- Stories: 2
Lot
- Size: 0.35 Acres
- Dimensions: 115 x 130
- Features: Level, Wooded, Cul-De-Sac
Details
- Additional structures: Shed(s)
- Parcel number: 701509406002
Construction
Type & style
- Home type: SingleFamily
- Architectural style: Colonial,Traditional
- Property subtype: Single Family Residence
Materials
- Aluminum Siding
- Roof: Composition,Shingle
Condition
- New construction: No
- Year built: 1976
Utilities & green energy
- Sewer: Septic Tank
- Water: Well
Community & HOA
Community
- Security: Smoke Detector(s)
Location
- Region: Holland
Financial & listing details
- Price per square foot: $178/sqft
- Tax assessed value: $187,551
- Annual tax amount: $5,662
- Date on market: 7/10/2026
- Listing terms: Cash,FHA,VA Loan,Conventional
- Road surface type: Paved
Estimated market value
Not available
Estimated sales range
Not available
Not available
Price history
| Date | Event | Price |
|---|---|---|
| 8/19/2026 | Pending sale | $475,000$178/sqft |
Source:  MichRIC #26035105 Report a problem MichRIC #26035105 Report a problem | ||
| 7/27/2026 | Price change | $475,000-4.8%$178/sqft |
Source: MichRIC #26035105 Report a problem | ||
| 7/10/2026 | Listed for sale | $499,000+38.6%$187/sqft |
Source: MichRIC #26035105 Report a problem | ||
| 4/20/2021 | Sold | $360,100+6.2%$135/sqft |
Source: Public Record Report a problem | ||
| 3/17/2021 | Pending sale | $339,000$127/sqft |
Source:  Realcomp II #2210011974 Report a problem Realcomp II #2210011974 Report a problem | ||
| 3/9/2021 | Listed for sale | $339,000+49.3%$127/sqft |
Source: Realcomp II #2210011974 Report a problem | ||
| 10/23/2017 | Sold | $227,000-5.4%$85/sqft |
Source: MichRIC #17035025 Report a problem | ||
| 9/4/2017 | Price change | $240,000-4%$90/sqft |
Source: Five Star Real Estate Lakeshore LLC #17035025 Report a problem | ||
| 8/15/2017 | Price change | $250,000-9.1%$94/sqft |
Source: Five Star Real Estate Lakeshore LLC #17035025 Report a problem | ||
| 7/25/2017 | Price change | $275,000-8.3%$103/sqft |
Source: Five Star Real Estate Lakeshore LLC #17035025 Report a problem | ||
| 7/15/2017 | Listed for sale | $300,000$112/sqft |
Source: Five Star Real Estate Lakeshore LLC #17035025 Report a problem | ||
Public tax history
| Year | Property taxes | Tax assessment |
|---|---|---|
| 2025 | $5,457 +3.8% | $187,551 +3.1% |
| 2024 | $5,259 +6.7% | $181,912 +5% |
| 2023 | $4,926 +618.6% | $173,250 |
| 2022 | $686 | -- |
| 2021 | -- | -- |
| 2020 | -- | $118,713 -1.6% |
| 2018 | $3,539 +24.9% | $120,700 -1.5% |
| 2017 | $2,834 | $122,600 +4.1% |
| 2016 | $2,834 | $117,800 +12.9% |
| 2015 | $2,834 | $104,300 +9.6% |
| 2014 | -- | $95,200 +1.5% |
| 2013 | -- | $93,800 +1.8% |
| 2012 | -- | $92,100 +2.1% |
| 2011 | -- | $90,200 -4.8% |
| 2009 | -- | $94,700 -0.9% |
| 2008 | -- | $95,600 -5.4% |
| 2005 | -- | $101,100 +10.6% |
| 2004 | -- | $91,400 +1% |
| 2003 | -- | $90,500 |
| 2002 | -- | $90,500 +1% |
| 2001 | -- | $89,600 |
Find assessor info on the county website
Monthly payment
Est. payment
Payment breakdown
Explore the cost of this home by adjusting the details. Changes won't be saved.Climate risks
Neighborhood: 49424
Nearby schools
GreatSchools rating
- 9/10Lakeshore Elementary SchoolGrades: PK-5Distance: 0.3 mi
- 5/10Harbor Lights Middle SchoolGrades: 6-8Distance: 4.2 mi
- 6/10West Ottawa High School CampusGrades: 9-12Distance: 2.4 mi
- $457,9003 bd3 ba2.2k sqft3518 Elderwood Ave, Holland, MI 49424Off Market
- $485,8006 bd3 ba2.8k sqft3542 Elderwood Ave, Holland, MI 49424Off Market
- $406,8003 bd2 ba2.2k sqft17065 Bellwood Ct, Holland, MI 49424Off Market
- $481,6004 bd3 ba2.5k sqft3535 Elderwood Ave, Holland, MI 49424Off Market

- $452,1003 bd2 ba2.3k sqft3505 Elderwood Ave, Holland, MI 49424Off Market
- $651,4005 bd3 ba3.2k sqft17051 Bellwood Ct, Holland, MI 49424Off Market
- $504,2004 bd2 ba2.2k sqft3486 Elderwood Ave, Holland, MI 49424Off Market
- $594,300-- bd-- ba-- sqft3570 Elderwood Ave, Holland, MI 49424Off Market
A local agent can set up tours, give advice and negotiate with sellers.
Similar homes
- $525,0004 bd3 ba2.7k sqft16962 Ransom St, Holland, MI 49424For Sale

 MLS ID #26032088, Luke Scott Bouman, HomeRealty Holland. MichRIC
 - $524,9004 bd4 ba2.8k sqft1864 Erin Isle Dr, Holland, MI 49424For Sale
 MLS ID #26031550, Wendy Ryder, Coldwell Banker Woodland Schmidt. MichRIC
 - $415,0004 bd3 ba2.2k sqft1632 W Lakewood Blvd, Holland, MI 49424For Sale
 MLS ID #26031974, Jeffrey Glover, Keller Williams Professionals. MichRIC
 - $449,9003 bd3 ba2.7k sqft3580 144th Ave, Holland, MI 49424For Sale
 MLS ID #26029449, Corbin Kingsbury, RE/MAX Lakeshore. MichRIC
 - $575,0004 bd4 ba2.8k sqft205 Woodlark Ct, Holland, MI 49424For SaleMLS ID #26022214, Alicia M Kramer, RE/MAX Lakeshore. MichRIC
- $495,0004 bd3 ba2.7k sqft312 E 16th St, Holland, MI 49423For SaleMLS ID #26037574, Luke Scott Bouman, HomeRealty Holland. MichRIC
- $375,0003 bd2 ba2k sqft15471 Ransom St, Holland, MI 49424For SaleMLS ID #26032952, Mary Perham-Nelson, EXP Realty LLC. MichRIC
- $460,0004 bd3 ba2.2k sqft13114 Southland Ct, Holland, MI 49424New ConstructionMLS ID #26042360, Eli Roa, HomeRealty Holland. MichRIC
- $395,5003 bd3 ba2k sqft2985 Riley Ridge Rd, Holland, MI 49424For SaleMLS ID #26044407, Sarah Lilly, West Edge Real Estate LLC. MichRIC
- $649,0005 bd4 ba3k sqft155 Summer Wind Ct, Holland, MI 49424For SaleMLS ID #26042716, Christine A Kooiker, Redfin Corporation. MichRIC
- $399,9004 bd2 ba2k sqft603 Howard Ave, Holland, MI 49424For SaleMLS ID #26022159, Luke Scott Bouman, HomeRealty Holland. MichRIC
- $619,9004 bd3 ba2.4k sqft152 Sorrento Dr, Holland, MI 49423For SaleMLS ID #26044556, Suzanne Bladek, Coldwell Banker Woodland Schmidt. MichRIC
- $454,9004 bd3 ba1.8k sqft13761 Oasis Ave, Holland, MI 49424New ConstructionMLS ID #26025984, Michael L McGivney, Allen Edwin Realty LLC. MichRIC
- $580,0004 bd3 ba2.3k sqft1130 S Shore Dr, Holland, MI 49423For SaleMLS ID #26035211, Luke Scott Bouman, HomeRealty Holland. MichRIC
- $515,0005 bd4 ba3k sqft10719 Wood Ridge Dr, Zeeland, MI 49464For SaleMLS ID #26033918, Luke Scott Bouman, HomeRealty Holland. MichRIC
- $650,0004 bd3 ba3k sqft2803 Pinehill Dr, Holland, MI 49424For SaleMLS ID #26011766, Mark D Gleason, Coldwell Banker Woodland Schmidt Grand Haven. MichRIC
- $429,9003 bd3 ba2.6k sqft13683 Legends View Ct Unit 18, Holland, MI 49424For SaleMLS ID #26043142, Lindsay Smith, Eastbrook Homes Inc. MichRIC
- $399,9003 bd2 ba2k sqft106 E 31st St, Holland, MI 49423For SaleMLS ID #26043177, Sabastian Garsnett, Five Star Real Estate-Holland. MichRIC
- $579,9004 bd4 ba2.7k sqft15 W 25th St, Holland, MI 49423For SaleMLS ID #26041621, David A Geurink, Five Star Real Estate (Holland). MichRIC
- $434,9003 bd2 ba2k sqft32 Cherry St, Holland, MI 49423For SaleMLS ID #26042705, Garrett Senters, Five Star Real Estate-Holland. MichRIC
