Private home on a double lot in Park Township! 3 Bedrooms, 1.5 bath with a large kitchen offering a lot of natural light and a private, wooded view from the sliders and eating area that lead to a 10 x 32 deck. The main level offers 3 bedrooms, a half bath, full bath, eating area and living room. The lower level offers a separate entry/walkout, laundry and a large rec room for relaxing or entertaining. Outdoor decks, patio and more give ample room for hobbies and there is a very large storage area on the back of the home for all of your "garage" type items. Close to the lake, the bike path, natural areas and all that North Holland has to offer. The home sits on a private drive off Ransom, so it is not in an area of heavy traffic or congestion. Very quiet, peaceful.
Active
Price cut: $10K (9/12)
$365,000
15471 Ransom St, Holland, MI 49424
3beds
2,046sqft
Single Family Residence
Built in 1976
0.53 Acres Lot
$355,000 Zestimate®
$178/sqft
$-- HOA
What's special
Private drive off ransom
- 83 days
- 1,138
- 86
Zillow last checked:
Listing updated:
Listed by:
Mary Perham-Nelson 616-822-4345,
EXP Realty LLC 888-501-7085
Source: MichRIC,MLS#: 26032952
Facts & features
Interior
Bedrooms & bathrooms
- Bedrooms: 3
- Bathrooms: 2
- Full bathrooms: 1
- 1/2 bathrooms: 1
- Main level bedrooms: 3
Primary bedroom
- Level: Main
- Area: 154
- Dimensions: 14.00 x 11.00
Bedroom 2
- Level: Main
- Area: 72
- Dimensions: 9.00 x 8.00
Bedroom 3
- Level: Main
- Area: 88
- Dimensions: 11.00 x 8.00
Dining area
- Level: Main
- Area: 54
- Dimensions: 9.00 x 6.00
Dining room
- Description: Formal
- Level: Main
- Area: 121
- Dimensions: 11.00 x 11.00
Family room
- Level: Lower
- Area: 750
- Dimensions: 25.00 x 30.00
Kitchen
- Level: Main
- Area: 130
- Dimensions: 10.00 x 13.00
Living room
- Level: Main
- Area: 238
- Dimensions: 17.00 x 14.00
Heating
- Forced Air
Cooling
- Central Air
Appliances
- Included: Dishwasher, Range, Refrigerator
- Laundry: Lower Level
Features
- Ceiling Fan(s), Pantry
- Flooring: Laminate
- Windows: Insulated Windows, Window Treatments
- Basement: Daylight,Full,Walk-Out Access
- Has fireplace: No
Interior area
- Total structure area: 2,046
- Total interior livable area: 2,046 sqft
- Finished area below ground: 0
Video & virtual tour
Property
Features
- Stories: 1
Lot
- Size: 0.53 Acres
- Dimensions: 144 x 160
- Features: Wooded, Ground Cover
Details
- Parcel number: 701502200054
- Zoning description: RES IMP
Construction
Type & style
- Home type: SingleFamily
- Architectural style: Ranch
- Property subtype: Single Family Residence
Materials
- Wood Siding
- Roof: Composition
Condition
- New construction: No
- Year built: 1976
Utilities & green energy
- Sewer: Septic Tank
- Water: Well
- Utilities for property: Natural Gas Connected
Community & HOA
Location
- Region: Holland
Financial & listing details
- Price per square foot: $178/sqft
- Tax assessed value: $132,586
- Annual tax amount: $4,000
- Date on market: 6/30/2026
- Listing terms: Cash,FHA,VA Loan,MSHDA,Conventional,Assumable
- Road surface type: Unimproved
Estimated market value
$355,000
$337,000 - $373,000
$2,834/mo
Price history
| Date | Event | Price |
|---|---|---|
| 9/12/2026 | Price change | $365,000-2.7%$178/sqft |
Source:  MichRIC #26032952 Report a problem MichRIC #26032952 Report a problem | ||
| 6/30/2026 | Listed for sale | $375,000+11.4%$183/sqft |
Source: MichRIC #26032952 Report a problem | ||
| 7/7/2023 | Sold | $336,500-0.7%$164/sqft |
Source: MichRIC #23013629 Report a problem | ||
| 6/7/2023 | Pending sale | $339,000$166/sqft |
Source: MichRIC #23013629 Report a problem | ||
| 5/29/2023 | Price change | $339,000-1.5%$166/sqft |
Source: MichRIC #23013629 Report a problem | ||
| 5/23/2023 | Pending sale | $344,000$168/sqft |
Source: MichRIC #23013629 Report a problem | ||
| 5/13/2023 | Price change | $344,000-4.2%$168/sqft |
Source: MichRIC #23013629 Report a problem | ||
| 5/2/2023 | Listed for sale | $359,000+188.1%$175/sqft |
Source: MichRIC #23013629 Report a problem | ||
| 1/3/2008 | Sold | $124,630$61/sqft |
Source: Public Record Report a problem | ||
Public tax history
| Year | Property taxes | Tax assessment |
|---|---|---|
| 2025 | $6,173 +204.1% | $132,586 +3.1% |
| 2024 | $2,030 +1.8% | $128,600 +92.3% |
| 2023 | $1,994 +467.9% | $66,876 |
| 2022 | $351 | -- |
| 2021 | -- | -- |
| 2020 | -- | $60,807 +4.3% |
| 2018 | $1,704 +3.5% | $58,276 -8.7% |
| 2017 | $1,646 | $63,800 +5.6% |
| 2016 | $1,646 | $60,400 +7.1% |
| 2015 | $1,646 | $56,400 -1.6% |
| 2014 | -- | $57,300 -1.2% |
| 2013 | -- | $58,000 +1.6% |
| 2012 | -- | $57,100 -2.4% |
| 2011 | -- | $58,500 -3% |
| 2009 | -- | $60,300 -9% |
| 2008 | -- | $66,300 +0.9% |
| 2005 | -- | $65,700 +4.1% |
| 2004 | -- | $63,100 +7.9% |
| 2003 | -- | $58,500 +16.3% |
| 2002 | -- | $50,300 +1% |
| 2001 | -- | $49,800 |
Find assessor info on the county website
Monthly payment
Est. payment
Payment breakdown
Explore the cost of this home by adjusting the details. Changes won't be saved.Climate risks
Neighborhood: 49424
Similar homes
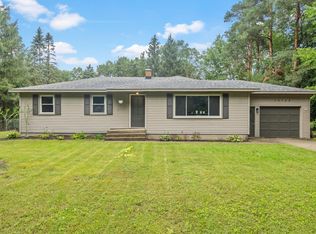
- $329,9003 bd1 ba1.2k sqft14725 James St, Holland, MI 49424For Sale
 MLS ID #26048112, Mary B Buckius, Keller Williams GR North. MichRIC
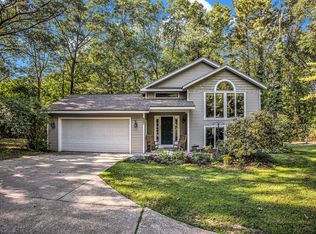
 - $399,9004 bd2 ba2k sqft603 Howard Ave, Holland, MI 49424For Sale
 MLS ID #26022159, Luke Scott Bouman, HomeRealty Holland. MichRIC
 - $415,0004 bd3 ba2.2k sqft1632 W Lakewood Blvd, Holland, MI 49424For Sale
 MLS ID #26031974, Jeffrey Glover, Keller Williams Professionals. MichRIC
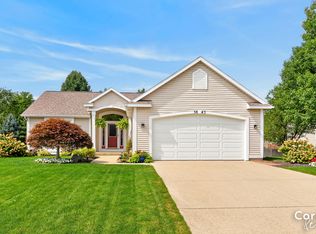
 - $405,0004 bd3 ba2.1k sqft3843 Pine Meadow Dr, Holland, MI 49424For Sale
 MLS ID #26046832, Rachel L Gallegos, Keller Williams Harbortown. MichRIC
 - $419,9005 bd2 ba2k sqft461 W Lakewood Blvd, Holland, MI 49424For SaleMLS ID #26048455, Ron Webb, Keller Williams Harbortown. MichRIC
- $429,9003 bd3 ba2.7k sqft3580 144th Ave, Holland, MI 49424For SaleMLS ID #26029449, Corbin Kingsbury, RE/MAX Lakeshore. MichRIC
- $499,9004 bd4 ba2.8k sqft1864 Erin Isle Dr, Holland, MI 49424For SaleMLS ID #26049503, Wendy Ryder, Coldwell Banker Woodland Schmidt. MichRIC
- $425,0004 bd3 ba2.3k sqft3400 Crystal Valley Ct, Holland, MI 49424For SaleMLS ID #26045373, Angela M Reid, Five Star Real Estate (Holland). MichRIC
- $339,9003 bd2 ba1.6k sqft997 Colonial Ct, Holland, MI 49423For SaleMLS ID #26046510, Kevin L Ridlington, Five Star Real Estate-Holland. MichRIC
- $525,0004 bd3 ba2.7k sqft16962 Ransom St, Holland, MI 49424For SaleMLS ID #26032088, Luke Scott Bouman, HomeRealty Holland. MichRIC
- $389,9003 bd2 ba2.6k sqft170 E 35th St, Holland, MI 49423For SaleMLS ID #26048145, Sarah Lilly, West Edge Real Estate LLC. MichRIC
- $374,9003 bd2 ba2k sqft32 Cherry St, Holland, MI 49423For SaleMLS ID #26042705, Garrett Senters, Five Star Real Estate-Holland. MichRIC
- $439,0003 bd2 ba1.2k sqft838 S Shore Dr, Holland, MI 49423For SaleMLS ID #26048236, Kersh Ruhl, Coldwell Banker Woodland Schmidt. MichRIC
- $499,9003 bd2 ba2.2k sqft114 River Hills Dr, Holland, MI 49424For SaleMLS ID #26044649, Todd M Walters, HomeRealty Holland. MichRIC
- $379,9004 bd2 ba2.2k sqft131 E 31st St, Holland, MI 49423For SaleMLS ID #26035277, The Jim and Bernie Team, Coldwell Banker Woodland Schmidt. MichRIC
- $339,5003 bd1 ba1.3k sqft9915 Perry St, Zeeland, MI 49464For SaleMLS ID #26048021, Cynthia J Beckman, BHG Connections. MichRIC
- $378,5004 bd2 ba1.3k sqft12071 168th Ave, Grand Haven, MI 49417For SaleMLS ID #26038983, Blake Evans, Greenridge - Nexes. MichRIC
- $350,0004 bd2 ba1.7k sqft18145 148th Ave, Spring Lake, MI 49456For SaleMLS ID #26043913, Patrick J Kane, Keller Williams Realty Rivertown. MichRIC
- $465,0004 bd2 ba1.9k sqft286 Felch St, Holland, MI 49424For SaleMLS ID #26041446, Emily Garcia, Coldwell Banker Woodland Schmidt. MichRIC
