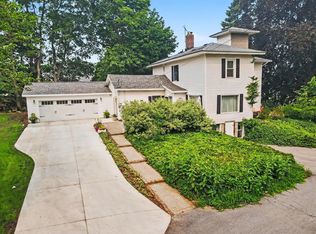
OPEN HOUSE TUESDAY AUGUST 25, 5PM-6:30PM. Experience the beauty of waterfront living on the scenic Macatawa River! This charming 3 bedroom, 2 full bath brick home w/3 stall garage sits on nearly 1 acre with private river frontage perfect for fishing, kayaking, small watercraft w/access to Lake Macatawa. The large kitchen features abundant cabinetry, solid surface counters, tile backsplash and a generous dining area with great water views. The expansive living room and 2 main floor bedrooms feature real wood floors and skylights for natural light. The main floor bath offers a solid surface vanity, tile floor, tub/shower with glass doors and ceramic surround. The finished walkout lower level features a spacious primary suite with walk-in closet, tile shower, double vanity and laundry area, plus a flexible office/workout space. The inviting family room boasts windows galore, wood ceilings, tile flooring, gas log fireplace and hot tub with water views. A truly special waterfront retreat!
Active
$499,900
114 River Hills Dr, Holland, MI 49424
3beds
2,284sqft
Single Family Residence
Built in 1949
0.96 Acres Lot
$480,100 Zestimate®
$219/sqft
$-- HOA
What's special
Gas log fireplaceLaundry areaFinished walkout lower levelReal wood floorsSolid surface countersWood ceilingsDouble vanity
- 2 hours |
- 618 |
- 57 |
Zillow last checked:
Listing updated:
Listed by:
Todd M Walters 616-836-1210,
HomeRealty Holland 616-796-9696,
Brandon Walters 616-594-8681,
HomeRealty Holland
Source: MichRIC,MLS#: 26044649
Facts & features
Interior
Bedrooms & bathrooms
- Bedrooms: 3
- Bathrooms: 2
- Full bathrooms: 2
- Main level bedrooms: 2
Heating
- Forced Air
Cooling
- Central Air
Appliances
- Included: Dishwasher, Disposal, Dryer, Microwave, Oven, Refrigerator, Washer
- Laundry: In Bathroom
Features
- Eat-in Kitchen
- Flooring: Carpet, Ceramic Tile, Wood
- Windows: Screens, Insulated Windows, Window Treatments
- Basement: Full,Walk-Out Access
- Number of fireplaces: 1
- Fireplace features: Family Room
Interior area
- Total structure area: 1,030
- Total interior livable area: 2,284 sqft
- Finished area below ground: 0
Video & virtual tour
Property
Parking
- Total spaces: 3
- Parking features: Garage Faces Front, Garage Door Opener, Attached
- Garage spaces: 3
Features
- Stories: 1
- Has spa: Yes
- Spa features: Hot Tub Spa
- On waterfront: Yes
- Waterfront features: River
- Body of water: Macatawa River
Lot
- Size: 0.96 Acres
- Dimensions: 105 x 400
- Features: Ravine, Ground Cover, Shrubs/Hedges
Details
- Parcel number: 701620476008
Construction
Type & style
- Home type: SingleFamily
- Architectural style: Ranch
- Property subtype: Single Family Residence
Materials
- Brick, Vinyl Siding
- Roof: Composition,Metal
Condition
- New construction: No
- Year built: 1949
Utilities & green energy
- Sewer: Public Sewer
- Water: Public
Community & HOA
Location
- Region: Holland
Financial & listing details
- Price per square foot: $219/sqft
- Tax assessed value: $97,818
- Annual tax amount: $4,848
- Date on market: 8/24/2026
- Listing terms: Cash,Conventional
- Road surface type: Paved
Estimated market value
$480,100
$456,000 - $504,000
$2,767/mo
Price history
| Date | Event | Price |
|---|---|---|
| 8/24/2026 | Listed for sale | $499,900$219/sqft |
Source:  MichRIC #26044649 Report a problem MichRIC #26044649 Report a problem | ||
Public tax history
| Year | Property taxes | Tax assessment |
|---|---|---|
| 2025 | $4,611 +4.3% | $95,247 +3.1% |
| 2024 | $4,422 +5% | $92,384 +5% |
| 2023 | $4,212 +565.3% | $87,985 |
| 2022 | $633 | -- |
| 2021 | -- | -- |
| 2020 | -- | $80,000 +4.3% |
| 2018 | $3,786 +3.4% | $76,669 -14% |
| 2017 | $3,661 | $89,200 +4.6% |
| 2016 | $3,661 | $85,300 +5.4% |
| 2015 | $3,661 +3.5% | $80,900 +6.4% |
| 2014 | $3,537 | $76,000 +3.7% |
| 2013 | -- | $73,300 +4.4% |
| 2012 | -- | $70,200 -7.1% |
| 2011 | -- | $75,600 -8.9% |
| 2009 | -- | $83,000 -3.8% |
| 2008 | -- | $86,300 +10.6% |
| 2005 | -- | $78,000 +2% |
| 2004 | -- | $76,500 +1.3% |
| 2003 | -- | $75,500 +10.1% |
| 2002 | -- | $68,600 |
| 2001 | -- | $68,600 |
Find assessor info on the county website
Monthly payment
Est. payment
Payment breakdown
Explore the cost of this home by adjusting the details. Changes won't be saved.Climate risks
Neighborhood: Beechwood
Nearby schools
GreatSchools rating
- 5/10Woodside Elementary SchoolGrades: PK-5Distance: 2.1 mi
- 5/10Macatawa Bay Middle SchoolGrades: 6-8Distance: 2.4 mi
- 6/10West Ottawa High School CampusGrades: 9-12Distance: 3.6 mi
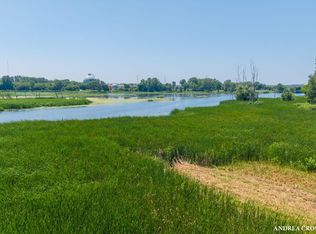
- $189,0000.9 acres0 River Hills Dr, Holland, MI 49424Lot/Land
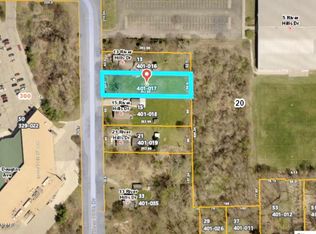
- $307,4003 bd2 ba1.8k sqftRiver Hills Drive, Holland, MI 49424Off Market
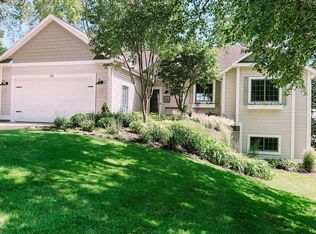
- $569,6003 bd3 ba1.9k sqft118 River Hills Dr, Holland, MI 49424Off Market
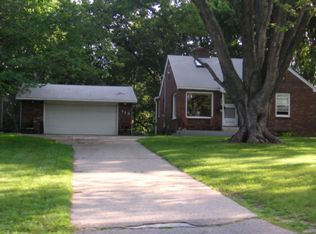
- $317,8003 bd2 ba1.2k sqft113 River Hills Dr, Holland, MI 49424Off Market
- $320,100-- bd1 ba-- sqft109 River Hills Dr, Holland, MI 49424Off Market
- $95,000-- bd-- ba-- sqft122 River Hills Dr, Holland, MI 49424Off Market
- $282,3000.87 acres128 River Hills Dr, Holland, MI 49424Off Market
- $759,1005 bd4 ba3k sqft104 River Hills Dr, Holland, MI 49424Off Market
A local agent can set up tours, give advice and negotiate with sellers.
Similar homes
- $524,9005 bd3 ba2.6k sqft13066 Blueberry Ln, Holland, MI 49424For Sale

 MLS ID #26044599, Mark Ryan Oegema, HomeRealty Holland. MichRIC
 - $395,5003 bd3 ba2k sqft2985 Riley Ridge Rd, Holland, MI 49424For Sale
 MLS ID #26044407, Sarah Lilly, West Edge Real Estate LLC. MichRIC
 - $324,9002 bd2 ba1.3k sqft344 4th Ave, Holland, MI 49424For Sale By Owner

- $495,0004 bd3 ba2.7k sqft312 E 16th St, Holland, MI 49423For Sale
 MLS ID #26037574, Luke Scott Bouman, HomeRealty Holland. MichRIC
 - $649,0004 bd4 ba2.8k sqft2931 Brookwind Dr, Holland, MI 49424For SaleMLS ID #26044294, Kersh Ruhl, Coldwell Banker Woodland Schmidt. MichRIC
- $--3 bd2 ba1.1k sqft354 Hoover Blvd, Holland, MI 49423AuctionAuction.com 2
- $449,9003 bd3 ba2.7k sqft3580 144th Ave, Holland, MI 49424For SaleMLS ID #26029449, Corbin Kingsbury, RE/MAX Lakeshore. MichRIC
- $465,0004 bd2 ba1.9k sqft286 Felch St, Holland, MI 49424For SaleMLS ID #26041446, Emily Garcia, Coldwell Banker Woodland Schmidt. MichRIC
- $434,9003 bd2 ba2k sqft32 Cherry St, Holland, MI 49423For SaleMLS ID #26042705, Garrett Senters, Five Star Real Estate-Holland. MichRIC
- $419,9006 bd2 ba2.4k sqft2590 Beeline Rd, Holland, MI 49424For SaleMLS ID #26043209, Sarah Lilly, West Edge Real Estate LLC. MichRIC
- $374,9004 bd2 ba1.5k sqft14255 Ottawa Creek Ln, Holland, MI 49424For SaleMLS ID #26043658, Ashley Minor, Ember and Stone Real Estate. MichRIC
- $619,9004 bd3 ba2.4k sqft152 Sorrento Dr, Holland, MI 49423For SaleMLS ID #26044556, Suzanne Bladek, Coldwell Banker Woodland Schmidt. MichRIC
- $487,5002 bd2 ba1.7k sqft1220 Waterwalk Dr, Holland, MI 49423For SaleMLS ID #26043752, Andrew Boehm, RE/MAX Lakeshore. MichRIC
- $419,9003 bd2 ba2k sqft106 E 31st St, Holland, MI 49423For SaleMLS ID #26043177, Sabastian Garsnett, Five Star Real Estate-Holland. MichRIC
- $535,0004 bd3 ba3.1k sqft280 Portchester Rd, Holland, MI 49424For SaleMLS ID #26025519, Jeffrey Overway, Five Star Real Estate-Holland. MichRIC
- $539,9004 bd3 ba2.9k sqft1305 Augusta Ct W, Holland, MI 49423For SaleMLS ID #26042255, Kevin Alderink, Coldwell Banker Woodland Schmidt. MichRIC
- $349,9003 bd2 ba2.2k sqft271 Brook Lane Ave, Holland, MI 49423For SaleMLS ID #26043724, Eldon R Palmer, 616 Realty LLC. MichRIC
- $319,0002 bd3 ba1.8k sqft2839 Jewel Ct, Holland, MI 49424For SaleMLS ID #26043861, Chris T Adrian, Adrian Real Estate. MichRIC
- $460,0004 bd3 ba2.2k sqft13114 Southland Ct, Holland, MI 49424New ConstructionMLS ID #26042360, Eli Roa, HomeRealty Holland. MichRIC
- $299,9003 bd2 ba1.9k sqft678 Butternut Dr, Holland, MI 49424For SaleMLS ID #26042424, Jillian Albers, Five Star Real Estate-Holland. MichRIC
