If you are looking for a truly ''move in home'', this is the one. First time ever listed for
sale. Located on a very private northside Cul-De-Sac street this home has ''make me
your new place to live'' written all over it. The home is serviced by the award-winning
West Ottawa school district and is close to the amenities. The home features 3 very
large bedrooms, 2.5 baths, a main floor laundry and a walk-out lower level. Two of the
bedrooms feature sizable walk-in closets for storage, hanging seasonal clothing or can
be used as a nursery. The eat-in kitchen is absolutely the most spacious and cabinet
filled of any home you will find in this price range. As you inspect this very comfortable
home you will find many custom touches and beautiful woodwork throughout. The
finished lower level has a recreation room and is great for entertaining with its own wet
bar and cabinets. The fenced back yard is very spacious and private and is picture-
perfect for the animal lover. This special home also features an additional climate-controlled barn that can be used as fantastic toy storage or it can be the perfect his/hers hobby area. This home is a must see! The pictures are awesome but don't do it the justice it deserves. Have your REALTOR book your showing today.
Active
Price cut: $30K (6/26)
$499,900
3580 144th Ave, Holland, MI 49424
3beds
2,700sqft
:
Get pre-qualified$3,398/mo
Single Family Residence
Built in 2000
0.65 Acres Lot
$485,500 Zestimate®
$185/sqft
$-- HOA
What's special
Walk-out lower levelSizable walk-in closetsMain floor laundryEat-in kitchen
- 41 days |
- 1,104 |
- 39 |
Zillow last checked:
Listing updated:
Listed by:
Corbin Kingsbury 616-396-1400,
RE/MAX Lakeshore 616-396-1400
Source: MichRIC,MLS#: 26029449
Facts & features
Interior
Bedrooms & bathrooms
- Bedrooms: 3
- Bathrooms: 3
- Full bathrooms: 2
- 1/2 bathrooms: 1
- Main level bedrooms: 1
Primary bedroom
- Level: Main
- Area: 208
- Dimensions: 16.00 x 13.00
Bedroom 2
- Level: Lower
- Area: 132
- Dimensions: 12.00 x 11.00
Bedroom 3
- Level: Lower
- Area: 221
- Dimensions: 13.00 x 17.00
Primary bathroom
- Level: Main
- Area: 64
- Dimensions: 8.00 x 8.00
Bathroom 1
- Description: 1/2 bath
- Level: Main
- Area: 42
- Dimensions: 6.00 x 7.00
Bathroom 2
- Level: Lower
- Area: 60
- Dimensions: 10.00 x 6.00
Dining area
- Level: Main
- Area: 168
- Dimensions: 12.00 x 14.00
Kitchen
- Description: lots of cabinets
- Level: Main
- Area: 204
- Dimensions: 12.00 x 17.00
Laundry
- Level: Main
- Area: 110
- Dimensions: 10.00 x 11.00
Living room
- Level: Main
- Area: 288
- Dimensions: 16.00 x 18.00
Other
- Description: Entry
- Level: Main
- Area: 100
- Dimensions: 10.00 x 10.00
Other
- Description: Walk-in closet
- Level: Main
- Area: 60
- Dimensions: 10.00 x 6.00
Other
- Description: Walk-in closet
- Level: Lower
- Area: 72
- Dimensions: 12.00 x 6.00
Recreation
- Level: Lower
- Area: 266
- Dimensions: 19.00 x 14.00
Heating
- Forced Air
Cooling
- Central Air
Appliances
- Included: Oven, Refrigerator
- Laundry: Laundry Room, Main Level
Features
- Wet Bar, Eat-in Kitchen
- Flooring: Carpet
- Windows: Insulated Windows
- Basement: Full,Walk-Out Access
- Has fireplace: No
Interior area
- Total structure area: 1,517
- Total interior livable area: 2,700 sqft
- Finished area below ground: 0
Video & virtual tour
Property
Parking
- Total spaces: 2
- Parking features: Garage Faces Front, Garage Door Opener, Attached
- Garage spaces: 2
Features
- Stories: 1
Lot
- Size: 0.65 Acres
- Dimensions: 170.67 x 165
Details
- Additional structures: Second Garage
- Parcel number: 701607300071
Construction
Type & style
- Home type: SingleFamily
- Architectural style: Ranch
- Property subtype: Single Family Residence
Materials
- Vinyl Siding
- Roof: Composition
Condition
- New construction: No
- Year built: 2000
Utilities & green energy
- Sewer: Septic Tank
- Water: Public
Community & HOA
Location
- Region: Holland
Financial & listing details
- Price per square foot: $185/sqft
- Tax assessed value: $125,232
- Annual tax amount: $3,879
- Date on market: 6/15/2026
- Listing terms: Cash,Conventional
- Road surface type: Paved
Estimated market value
$485,500
$461,000 - $510,000
$3,190/mo
Price history
| Date | Event | Price |
|---|---|---|
| 6/26/2026 | Price change | $499,900-5.7%$185/sqft |
Source:  MichRIC #26029449 Report a problem MichRIC #26029449 Report a problem | ||
| 6/15/2026 | Listed for sale | $529,900$196/sqft |
Source: MichRIC #26029449 Report a problem | ||
Public tax history
| Year | Property taxes | Tax assessment |
|---|---|---|
| 2025 | $3,774 +3.9% | $121,940 +3.1% |
| 2024 | $3,634 +3.5% | $118,274 +5% |
| 2023 | $3,512 +333.3% | $112,642 |
| 2022 | $811 | -- |
| 2021 | -- | -- |
| 2020 | -- | $102,419 +4.3% |
| 2018 | $3,080 +3.6% | $98,155 -10.7% |
| 2017 | $2,972 | $109,900 +9.9% |
| 2016 | $2,972 | $100,000 +0.9% |
| 2015 | $2,972 +4.4% | $99,100 +6% |
| 2014 | $2,845 | $93,500 |
| 2013 | -- | $93,500 +3.7% |
| 2012 | -- | $90,200 -2.9% |
| 2011 | -- | $92,900 -5.4% |
| 2009 | -- | $98,200 -15.4% |
| 2008 | -- | $116,100 -6.2% |
| 2005 | -- | $123,800 +7.1% |
| 2004 | -- | $115,600 +3.9% |
| 2003 | -- | $111,300 +13.2% |
| 2002 | -- | $98,300 +5.8% |
| 2001 | -- | $92,900 |
Find assessor info on the county website
Monthly payment
Est. payment
Payment breakdown
Explore the cost of this home by adjusting the details. Changes won't be saved.Climate risks
Neighborhood: 49424
Nearby schools
GreatSchools rating
- 5/10Pine Creek Elementary SchoolGrades: PK-5Distance: 0.7 mi
- 5/10Harbor Lights Middle SchoolGrades: 6-8Distance: 0.9 mi
- 6/10West Ottawa High School CampusGrades: 9-12Distance: 1 mi
- $354,300-- bd2 ba1.6k sqft14285 Boer Run, Holland, MI 49424Off Market
- $440,2004 bd3 ba2.6k sqft3576 144th Ave, Holland, MI 49424Off Market
- $373,100-- bd1 ba1.1k sqft3584 144th Ave, Holland, MI 49424Off Market
- $327,800-- bd1 ba1k sqft14273 Boer Run, Holland, MI 49424Off Market
- $353,100-- bd2 ba1.2k sqft14286 Boer Run, Holland, MI 49424Off Market
- $366,5003 bd2 ba1.2k sqft3572 144th Ave, Holland, MI 49424Off Market
- $329,400-- bd1 ba984 sqft14261 Boer Run, Holland, MI 49424Off Market
- $354,2004 bd3 ba2 sqft14274 Boer Run, Holland, MI 49424Off Market
A local agent can set up tours, give advice and negotiate with sellers.
Similar homes
- $499,0004 bd3 ba2.6k sqft3530 Elderwood Ave, Holland, MI 49424For Sale

 MLS ID #26035105, James P Ryan, West Edge Real Estate LLC. MichRIC
 - $525,0004 bd3 ba2.7k sqft16962 Ransom St, Holland, MI 49424For Sale
 MLS ID #26032088, Luke Scott Bouman, HomeRealty Holland. MichRIC
 - $549,9004 bd4 ba2.8k sqft1864 Erin Isle Dr, Holland, MI 49424For Sale
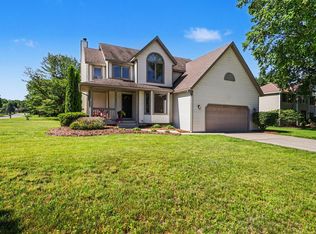 MLS ID #26031550, Wendy Ryder, Coldwell Banker Woodland Schmidt. MichRIC
 - $535,0004 bd3 ba2.7k sqft312 E 16th St, Holland, MI 49423For Sale
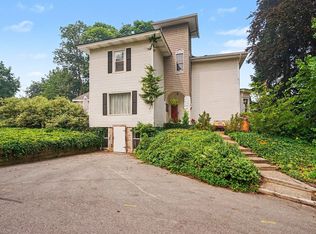 MLS ID #26037574, Luke Scott Bouman, HomeRealty Holland. MichRIC
 - $439,9004 bd3 ba2.3k sqft1365 Seminole Dr, Holland, MI 49424For SaleMLS ID #26027570, Sandra M DeHamer, Berkshire Hathaway HomeServices Michigan Real Estate (Main). MichRIC
- $349,9003 bd2 ba1.7k sqft827 Shadybrook Dr, Holland, MI 49424For SaleMLS ID #26034905, James Hocking, Smallegan Real Estate. MichRIC
- $375,0003 bd2 ba2k sqft15471 Ransom St, Holland, MI 49424For SaleMLS ID #26032952, Mary Perham-Nelson, EXP Realty LLC. MichRIC
- $425,0004 bd3 ba2.2k sqft1632 W Lakewood Blvd, Holland, MI 49424For SaleMLS ID #26031974, Jeffrey Glover, Keller Williams Professionals. MichRIC
- $399,9004 bd2 ba2k sqft603 Howard Ave, Holland, MI 49424For SaleMLS ID #26022159, Luke Scott Bouman, HomeRealty Holland. MichRIC
- $599,9004 bd4 ba2.8k sqft205 Woodlark Ct, Holland, MI 49424For SaleMLS ID #26022214, Alicia M Kramer, RE/MAX Lakeshore. MichRIC
- $515,0005 bd4 ba3k sqft10719 Wood Ridge Dr, Zeeland, MI 49464For SaleMLS ID #26033918, Luke Scott Bouman, HomeRealty Holland. MichRIC
- $500,0004 bd3 ba2.5k sqft11685 Cherrybud Dr, Holland, MI 49424New ConstructionMLS ID #26023443, The Brad VanderZwaag Team, West Edge Real Estate LLC. MichRIC
- $464,9004 bd3 ba2k sqft13772 Oasis Ave, Holland, MI 49424New ConstructionMichRIC
- $464,9004 bd3 ba2.1k sqft1433 Hillridge Way, Zeeland, MI 49464For SaleMLS ID #26035190, Garrett Senters, Five Star Real Estate-Holland. MichRIC
- $369,9004 bd2 ba1.8k sqft86 Dunton Ave, Holland, MI 49424For SaleMLS ID #26034649, Ernesto Lopez, UBeHome Real Estate. MichRIC
- $499,9003 bd3 ba1.4k sqft11550 144th Ave, West Olive, MI 49460For SaleMLS ID #26032934, Scott D Klaassen, Coldwell Banker Woodland Schmidt Grand Haven. MichRIC
- $650,0004 bd3 ba3k sqft2803 Pinehill Dr, Holland, MI 49424For SaleMLS ID #26011766, Mark D Gleason, Coldwell Banker Woodland Schmidt Grand Haven. MichRIC
- $659,0004 bd4 ba3.7k sqft385 Marquette Ave, Holland, MI 49424For SaleMLS ID #26022092, Alaina C Geisel, The Local Element. MichRIC
- $595,0004 bd3 ba2.3k sqft1130 S Shore Dr, Holland, MI 49423For SaleMLS ID #26035211, Luke Scott Bouman, HomeRealty Holland. MichRIC
- $432,5005 bd4 ba3.2k sqft271 Glendale St, Holland, MI 49423For SaleMLS ID #26031746, Jeffrey Glover, Keller Williams Professionals. MichRIC
