First time on the market! Original owners estate on 6.73 acres with possible split on corner lot. Classic original walk out ranch, 2 stall attached garage with 3 bedrooms, 2 1/2 baths, crank-out casement windows. Roof was replaced 7 years ago and has a transferable warranty and new furnace within the last year. Full walkout basement with epoxy flooring, laundry and extra bath. Garage has hot and cold water taps, circle driveway and an extra outbuilding. This home is immaculate and is located on beautiful acreage.
Pending
$499,900
11550 144th Ave, West Olive, MI 49460
3beds
1,456sqft
:
Get pre-qualified$3,234/mo
Single Family Residence
Built in 1967
6.74 Acres Lot
$480,400 Zestimate®
$343/sqft
$-- HOA
What's special
Extra outbuildingBeautiful acreageCorner lotCrank-out casement windowsCircle drivewayExtra bath
- 38 days |
- 903 |
- 34 |
Zillow last checked:
Listing updated:
Listed by:
Scott D Klaassen 616-638-2161,
Coldwell Banker Woodland Schmidt Grand Haven 616-844-9000
Source: MichRIC,MLS#: 26032934
Facts & features
Interior
Bedrooms & bathrooms
- Bedrooms: 3
- Bathrooms: 3
- Full bathrooms: 2
- 1/2 bathrooms: 1
- Main level bedrooms: 3
Primary bedroom
- Level: Main
- Area: 158.51
- Dimensions: 13.10 x 12.10
Bedroom 2
- Level: Main
- Area: 93.06
- Dimensions: 9.90 x 9.40
Bedroom 3
- Level: Main
- Area: 135.52
- Dimensions: 11.20 x 12.10
Bathroom 1
- Level: Main
- Area: 74.26
- Dimensions: 7.90 x 9.40
Bathroom 2
- Level: Main
- Area: 19.35
- Dimensions: 4.50 x 4.30
Dining room
- Level: Main
- Area: 81.1
- Dimensions: 7.30 x 11.11
Kitchen
- Level: Main
- Area: 144.43
- Dimensions: 13.00 x 11.11
Living room
- Level: Main
- Area: 244.42
- Dimensions: 22.00 x 11.11
Other
- Level: Lower
- Area: 203.31
- Dimensions: 18.30 x 11.11
Recreation
- Level: Lower
- Area: 557.81
- Dimensions: 46.10 x 12.10
Utility room
- Description: Laundry
- Level: Lower
- Area: 355.52
- Dimensions: 32.00 x 11.11
Heating
- Forced Air
Appliances
- Included: Dishwasher, Dryer, Oven, Range, Refrigerator, Washer
- Laundry: In Basement
Features
- Eat-in Kitchen
- Flooring: Carpet, Linoleum, Other
- Windows: Screens, Insulated Windows, Window Treatments
- Basement: Walk-Out Access
- Number of fireplaces: 1
- Fireplace features: Recreation Room, Other
Interior area
- Total structure area: 1,456
- Total interior livable area: 1,456 sqft
- Finished area below ground: 0
Video & virtual tour
Property
Parking
- Total spaces: 2
- Parking features: Garage Door Opener, Attached
- Garage spaces: 2
Features
- Stories: 1
Lot
- Size: 6.74 Acres
- Dimensions: 698 x 299 x 222 x 138 x 477 x 437
- Features: Corner Lot, Wooded, Rolling Hills, Ground Cover, Shrubs/Hedges
Details
- Additional structures: Pole Barn
- Parcel number: 700819300041
Construction
Type & style
- Home type: SingleFamily
- Architectural style: Ranch
- Property subtype: Single Family Residence
Materials
- Aluminum Siding, Brick, Vinyl Siding
- Roof: Asphalt,Composition,Shingle
Condition
- New construction: No
- Year built: 1967
Utilities & green energy
- Sewer: Septic Tank
- Water: Well, Extra Well
Community & HOA
Location
- Region: West Olive
Financial & listing details
- Price per square foot: $343/sqft
- Tax assessed value: $90,092
- Annual tax amount: $2,086
- Date on market: 6/30/2026
- Listing terms: Cash,Conventional
- Road surface type: Paved
Estimated market value
$480,400
$456,000 - $504,000
$2,434/mo
Price history
| Date | Event | Price |
|---|---|---|
| 8/5/2026 | Pending sale | $499,900$343/sqft |
Source:  MichRIC #26032934 Report a problem MichRIC #26032934 Report a problem | ||
| 7/1/2026 | Listed for sale | $499,900$343/sqft |
Source: MichRIC #26032934 Report a problem | ||
| 6/27/2026 | Listing removed | $499,900$343/sqft |
Source: MichRIC #26012241 Report a problem | ||
| 6/17/2026 | Price change | $499,900-9.1%$343/sqft |
Source: MichRIC #26012241 Report a problem | ||
| 3/27/2026 | Listed for sale | $550,000$378/sqft |
Source: MichRIC #26012241 Report a problem | ||
Public tax history
| Year | Property taxes | Tax assessment |
|---|---|---|
| 2025 | $1,965 -4% | $90,092 +3.1% |
| 2024 | $2,046 -2.6% | $87,384 +5% |
| 2023 | $2,102 +350.8% | $83,223 |
| 2022 | $466 | -- |
| 2021 | -- | -- |
| 2020 | -- | $75,669 +4.3% |
| 2018 | $1,852 +3% | $72,519 -11.5% |
| 2017 | $1,798 | $81,900 +6.6% |
| 2016 | $1,798 | $76,800 +6.2% |
| 2015 | $1,798 | $72,300 +2.3% |
| 2014 | -- | $70,700 +3.7% |
| 2013 | -- | $68,200 +2.7% |
| 2012 | -- | $66,400 -3.9% |
| 2011 | -- | $69,100 -13.5% |
| 2009 | -- | $79,900 -4.3% |
| 2008 | -- | $83,500 +6.2% |
| 2005 | -- | $78,600 +6.5% |
| 2004 | -- | $73,800 +2.4% |
| 2003 | -- | $72,100 +4.8% |
| 2002 | -- | $68,800 +5.8% |
| 2001 | -- | $65,000 |
Find assessor info on the county website
Monthly payment
Est. payment
Payment breakdown
Explore the cost of this home by adjusting the details. Changes won't be saved.Climate risks
Neighborhood: 49460
Nearby schools
GreatSchools rating
- 7/10Robinson SchoolGrades: PK-4Distance: 3 mi
- 9/10White Pines Intermediate SchoolGrades: 5-8Distance: 5.8 mi
- 6/10Grand Haven High SchoolGrades: 9-12Distance: 4.1 mi
- $271,900-- bd-- ba-- sqft11550 144th Ave, West Olive, MI 49460Off Market
- $365,200-- bd1 ba1.6k sqft14300 Rich St, West Olive, MI 49460Off Market
- $272,900-- bd-- ba-- sqft14300 Rich St, West Olive, MI 49460Off Market
- $383,2004 bd2 ba1.6k sqft11512 144th Ave, West Olive, MI 49460Off Market
- $277,200-- bd-- ba-- sqft11512 144th Ave, West Olive, MI 49460Off Market
- $270,800-- bd-- ba-- sqft11512 144th Ave, West Olive, MI 49460Off Market
- $357,3005 bd1 ba-- sqft11583 144th Ave, West Olive, MI 49460Off Market
- $---- bd-- ba-- sqft11583 144th Ave, West Olive, MI 49460Off Market
A local agent can set up tours, give advice and negotiate with sellers.
Similar homes
- $434,9004 bd2 ba1.3k sqft12071 168th Ave, Grand Haven, MI 49417For Sale
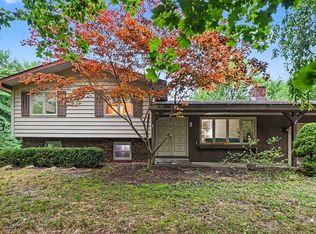
 MLS ID #26038983, Blake Evans, Greenridge - Nexes. MichRIC
 - $499,9004 bd2 ba2k sqft10390 Lovers Ln NW, Grand Rapids, MI 49534For Sale
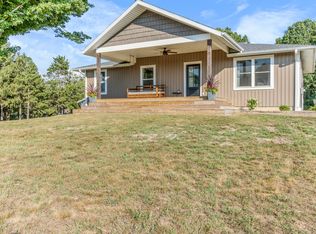 MLS ID #26040342, Paul Bunce, Paul Bunce Real Estate. MichRIC
 - $465,0002 bd2 ba1.7k sqft17443 Hayes St, Grand Haven, MI 49417For Sale
 MLS ID #26038830, Steven Hass, HomeRealty, LLC. MichRIC
 - $499,9003 bd2 ba1.3k sqft18412 148th Ave, Spring Lake, MI 49456For Sale
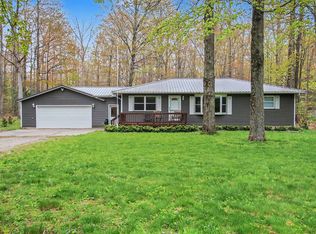 MLS ID #26005231, Jeff Grysen, City2Shore Real Estate. MichRIC
 - $585,0003 bd3 ba1.5k sqft405 Slayton Ave, Grand Haven, MI 49417For SaleMLS ID #26040705, Sandra K Rezny, Coldwell Banker Woodland Schmidt Grand Haven. MichRIC
- $429,9005 bd2 ba2k sqft3860 E Pontaluna Rd, Fruitport, MI 49415For SaleMLS ID #26040669, Sarah J Takens, The Local Element. MichRIC
- $529,9003 bd1 ba1.2k sqft15331 Quincy St, Holland, MI 49424For SaleMLS ID #26032558, Jack DeLeeuw, Suburban Realty Group LLC. MichRIC
- $382,5003 bd2 ba1.4k sqft15116 Briarwood St, Grand Haven, MI 49417For SaleMLS ID #26040775, Roxana Cortes-Trinidad, Century 21 Affiliated (GR). MichRIC
- $499,9903 bd3 ba2.1k sqft19000 Walden Dr, Spring Lake, MI 49456For Sale
 MLS ID #50216556, Scott Fader, Joseph Walter Realty LLC. MiRealSource
 - $479,0003 bd2 ba1.6k sqft1114 48th Ave, Hudsonville, MI 49426For SaleMLS ID #26026682, Ron L Tamminga, RE/MAX Premier. MichRIC
- $419,9003 bd2 ba1.4k sqft1695 Broadview Dr, Jenison, MI 49428For SaleMLS ID #26040680, Christine L VanEngen, Condo Concepts of Michigan. MichRIC
- $519,9004 bd4 ba1.7k sqft4466 Lytham Dr, Hudsonville, MI 49426For SaleMLS ID #26040833, Bradley J Baker, MOXIE Real Estate + Development. MichRIC
- $495,0003 bd2 ba1.8k sqft5257 146th Ave, Holland, MI 49423For SaleMLS ID #26011492, Rick Genzink, Keller Williams Harbortown. MichRIC
- $435,0003 bd3 ba1.8k sqft3476 Lindsey Ln, Zeeland, MI 49464For SaleMLS ID #26039771, Scott Zokoe, Five Star Real Estate (Tallmadge). MichRIC
- $465,0003 bd2 ba1.2k sqft838 S Shore Dr, Holland, MI 49423For SaleMLS ID #26033386, Kersh Ruhl, Coldwell Banker Woodland Schmidt. MichRIC
- $384,9003 bd2 ba1.7k sqft13726 Jennifer Rd, Grand Haven, MI 49417For SaleMLS ID #26028493, Meghan Reece Heritage, BlueWest Properties, LLC. MichRIC
- $334,9003 bd1 ba1.5k sqft14983 Coleman Ave, Grand Haven, MI 49417For SaleMLS ID #26038779, Robert A Wagenmaker, Compass Real Estate. MichRIC
- $469,9003 bd3 ba1.9k sqft312 Sand Castle Dr, Holland, MI 49424For SaleMLS ID #26039404, Kersh Ruhl, Coldwell Banker Woodland Schmidt. MichRIC
- $299,9003 bd2 ba1.2k sqft1104 S Drent Rd, Muskegon, MI 49442For SaleMLS ID #26040404, Noel Berg, HomeRealty, LLC. MichRIC
- $369,9003 bd2 ba1.3k sqft311 W 32nd St, Holland, MI 49423For SaleMLS ID #26041275, Manuel Barajas, Coldwell Banker Woodland Schmidt. MichRIC
