Welcome home to this move-in ready tri-level in the desirable Forest Park neighborhood of Grand Haven. This well-maintained home offers 3 bedrooms, 2 full bathrooms, and an open-concept layout. The main level features a bright living room, dining area, and spacious kitchen with a center island, stainless steel appliances, sliding door to the fenced backyard. Upstairs, you'll find the primary bedroom with a large walk-in closet, two additional bedrooms, a full bathroom, and a linen closet. The finished lower level offers a rec room with plumbing in place for a future bathroom, and includes a passive radon mitigation system. Additional features include abundant storage, an extra-deep attached garage, and a backyard storage shed. Enjoy the fully fenced backyard with a large two-tier deck, perfect for relaxing or entertaining. The roof was replaced in 2022, gas dryer hook up laundry main entrance. Conveniently located just minutes from downtown Grand Haven, shopping, dining, parks, and the beautiful Lake Michigan beaches.
Active
$382,500
15116 Briarwood St, Grand Haven, MI 49417
3beds
1,464sqft
Single Family Residence
Built in 2001
9,583 Square Feet Lot
$373,800 Zestimate®
$261/sqft
$13/mo HOA
What's special
Extra-deep attached garageFully fenced backyardBackyard storage shedAbundant storageLinen closetDining areaOpen-concept layout
- 22 days |
- 2,016 |
- 106 |
Zillow last checked:
Listing updated:
Listed by:
Roxana Cortes-Trinidad 616-450-1882,
Century 21 Affiliated (GR) 616-369-4040
Source: MichRIC,MLS#: 26040775
Facts & features
Interior
Bedrooms & bathrooms
- Bedrooms: 3
- Bathrooms: 2
- Full bathrooms: 2
Heating
- Forced Air
Cooling
- Central Air
Appliances
- Included: Dishwasher, Disposal, Dryer, Microwave, Oven, Range, Refrigerator, Washer
- Laundry: Gas Dryer Hookup, Laundry Room
Features
- Ceiling Fan(s), Center Island
- Flooring: Carpet, Vinyl
- Windows: Low-Emissivity Windows, Storms, Screens, Insulated Windows, Window Treatments
- Basement: Daylight,Partial
- Has fireplace: No
Interior area
- Total structure area: 1,200
- Total interior livable area: 1,464 sqft
- Finished area below ground: 216
Property
Parking
- Total spaces: 2
- Parking features: Attached, Garage Door Opener
- Garage spaces: 2
Features
- Stories: 2
Lot
- Size: 9,583 Square Feet
- Dimensions: 70 x 131.98
- Features: Sidewalk, Shrubs/Hedges
Details
- Additional structures: Shed(s)
- Parcel number: 700712196009
- Zoning description: 401 - RESIDENTI
Construction
Type & style
- Home type: SingleFamily
- Property subtype: Single Family Residence
Materials
- Brick, Vinyl Siding
- Roof: Composition
Condition
- New construction: No
- Year built: 2001
Utilities & green energy
- Sewer: Public Sewer, Storm Sewer
- Water: Public
- Utilities for property: Phone Available, Natural Gas Available, Electricity Available, Cable Available, Phone Connected, Natural Gas Connected, Cable Connected
Community & HOA
Community
- Subdivision: Forest Park
HOA
- Has HOA: Yes
- Services included: Other
- HOA fee: $150 annually
Location
- Region: Grand Haven
Financial & listing details
- Price per square foot: $261/sqft
- Tax assessed value: $118,972
- Annual tax amount: $5,323
- Date on market: 8/5/2026
- Listing terms: Cash,FHA,Conventional
- Electric utility on property: Yes
- Road surface type: Paved
Estimated market value
$373,800
$355,000 - $392,000
$2,315/mo
Price history
| Date | Event | Price |
|---|---|---|
| 8/5/2026 | Listed for sale | $382,500+22.6%$261/sqft |
Source:  MichRIC #26040775 Report a problem MichRIC #26040775 Report a problem | ||
| 6/28/2022 | Sold | $312,000+2.6%$213/sqft |
Source: MichRIC #22023616 Report a problem | ||
| 6/17/2022 | Pending sale | $304,000$208/sqft |
Source: MichRIC #22023616 Report a problem | ||
| 6/13/2022 | Listed for sale | $304,000+42.7%$208/sqft |
Source: MichRIC #22023616 Report a problem | ||
| 4/3/2018 | Sold | $213,000$145/sqft |
Source: Public Record Report a problem | ||
Public tax history
| Year | Property taxes | Tax assessment |
|---|---|---|
| 2025 | $4,985 -0.1% | $118,972 +3.1% |
| 2024 | $4,989 +9877% | $115,395 +5% |
| 2023 | $50 -92.6% | $109,900 |
| 2022 | $677 | -- |
| 2021 | -- | -- |
| 2020 | -- | $86,700 +27.1% |
| 2018 | $1,896 +2.3% | $68,219 -14.1% |
| 2017 | $1,854 | $79,400 +5.6% |
| 2016 | $1,854 | $75,200 +4% |
| 2015 | $1,854 | $72,300 +10.6% |
| 2014 | -- | $65,400 +5.7% |
| 2013 | -- | $61,900 +3.5% |
| 2012 | -- | $59,800 -0.8% |
| 2011 | -- | $60,300 -16.7% |
| 2009 | -- | $72,400 -2.7% |
| 2008 | -- | $74,400 +3% |
| 2005 | -- | $72,200 +1.3% |
| 2004 | -- | $71,300 +3.8% |
| 2003 | -- | $68,700 +3.9% |
| 2002 | -- | $66,100 +277.7% |
| 2001 | -- | $17,500 |
Find assessor info on the county website
Monthly payment
Est. payment
Payment breakdown
Explore the cost of this home by adjusting the details. Changes won't be saved.Climate risks
Neighborhood: 49417
Nearby schools
GreatSchools rating
- 9/10Peach Plains SchoolGrades: PK-4Distance: 2.2 mi
- 9/10White Pines Intermediate SchoolGrades: 5-8Distance: 3.5 mi
- 6/10Grand Haven High SchoolGrades: 9-12Distance: 2.5 mi
- $400,0003 bd4 ba1.9k sqft15124 Briarwood St, Grand Haven, MI 49417Sold
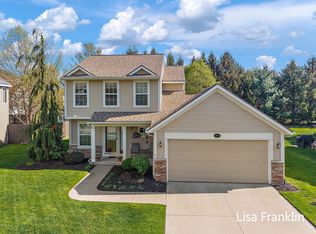
- $422,1003 bd3 ba1.9k sqft15108 Briarwood St, Grand Haven, MI 49417Off Market

- $404,5003 bd3 ba1.5k sqft13245 Willowvale Dr, Grand Haven, MI 49417Off Market

- $377,6003 bd2 ba-- sqft15132 Briarwood St, Grand Haven, MI 49417Off Market
- $348,1003 bd2 ba1.2k sqft13233 Willowvale Dr, Grand Haven, MI 49417Off Market
- $365,8003 bd3 ba-- sqft15117 Briarwood St, Grand Haven, MI 49417Off Market
- $376,6003 bd3 ba1.5k sqft15109 Briarwood St, Grand Haven, MI 49417Off Market
- $390,4004 bd4 ba1.4k sqft15125 Briarwood St, Grand Haven, MI 49417Off Market
A local agent can set up tours, give advice and negotiate with sellers.
Similar homes
- $399,0004 bd2 ba1.3k sqft12071 168th Ave, Grand Haven, MI 49417For Sale
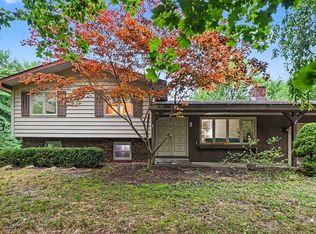
 MLS ID #26038983, Blake Evans, Greenridge - Nexes. MichRIC
 - $374,9003 bd2 ba1.7k sqft13726 Jennifer Rd, Grand Haven, MI 49417For Sale
 MLS ID #26028493, Meghan Reece Heritage, BlueWest Properties, LLC. MichRIC
 - $299,9003 bd2 ba1.4k sqft14525 Lakeshore Dr, Grand Haven, MI 49417For Sale
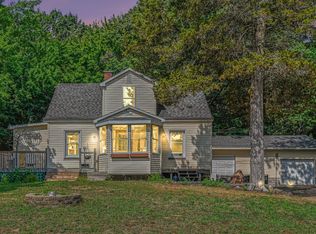 MLS ID #26041284, David Medendorp, Medendorp Real Estate Group. MichRIC
 - $400,0004 bd2 ba1.7k sqft18145 148th Ave, Spring Lake, MI 49456For Sale
 MLS ID #26043913, Patrick J Kane, Keller Williams Realty Rivertown. MichRIC
 - $325,0003 bd1 ba1.2k sqft1448 Columbus Ave, Grand Haven, MI 49417For SaleMLS ID #26041324, Brock Edward Carlston, Greenridge - Nexes. MichRIC
- $398,9003 bd2 ba1.3k sqft18412 148th Ave, Spring Lake, MI 49456For SaleMLS ID #26033344, Jeff Grysen, City2Shore Real Estate. MichRIC
- $349,9003 bd2 ba1.5k sqft18195 148th Ave, Spring Lake, MI 49456For SaleMLS ID #26033702, Taylor Macias, Keller Williams GR East. MichRIC
- $349,0003 bd2 ba2k sqft140 W Oak St, Fruitport, MI 49415For SaleMLS ID #26042449, J.R. Schoon, Greenridge Realty Holland. MichRIC
- $389,9003 bd2 ba1.8k sqft11108 Creekside Dr, Allendale, MI 49401For SaleMLS ID #26039059, John R Schat, Five Star Real Estate (Grandv). MichRIC
- $355,0003 bd1 ba1.1k sqft5690 White Rd, Muskegon, MI 49442For SaleMLS ID #26044569, Pamela Derks, Five Star Real Estate Fremont. MichRIC
- $349,9003 bd1 ba1k sqft10681 Fillmore St, Zeeland, MI 49464For SaleMLS ID #26042733, Bonnie L Scholten, Greenridge Realty Hamilton. MichRIC
- $339,9004 bd2 ba1.6k sqft6640 Megan Ct, Muskegon, MI 49442For SaleMLS ID #26044559, Clarence S Colegrove, TrenSyd Realty LLC. MichRIC
- $375,0003 bd2 ba2k sqft15471 Ransom St, Holland, MI 49424For SaleMLS ID #26032952, Mary Perham-Nelson, EXP Realty LLC. MichRIC
- $399,0003 bd2 ba1.4k sqft8112 72nd Ave, Hudsonville, MI 49426For SaleMLS ID #26041472, Jack Payne, Best Homes of Michigan Zeeland. MichRIC
- $395,5003 bd3 ba2k sqft2985 Riley Ridge Rd, Holland, MI 49424For SaleMLS ID #26044407, Sarah Lilly, West Edge Real Estate LLC. MichRIC
- $382,9003 bd3 ba2.1k sqft14993 Thoroughbred Run #2, Spring Lake, MI 49456For SaleMLS ID #26038136, Joseph Keck-Dion, Core Realty Partners LLC. MichRIC
- $380,0003 bd2 ba1.3k sqft439 Plasman Ave, Holland, MI 49423For SaleMLS ID #1949197, Rene Hills. NGLRMLS
- $399,9003 bd2 ba2k sqft106 E 31st St, Holland, MI 49423For SaleMLS ID #26043177, Sabastian Garsnett, Five Star Real Estate-Holland. MichRIC
- $324,9003 bd2 ba1.4k sqft17700 Thornapple Ln, Spring Lake, MI 49456For SaleMLS ID #26039274, Sarah Lilly, West Edge Real Estate LLC. MichRIC
- $355,0004 bd3 ba1.8k sqft663 Ridgefield Dr, Coopersville, MI 49404For SaleMLS ID #26042496, Stephanie L Allen, Bellabay Realty (North). MichRIC
