Welcome to this beautifully remodeled 3-bedroom, 2-full-bathroom home set on 2.13 acres in Hudsonville, offering a fresh, modern layout with high-end finishes throughout. The kitchen has been fully reimagined with brand-new Homecrest "Sedona" full-overlay cabinetry, gorgeous 3cm Vicostone quartz countertops and backsplash, a stainless undermount sink, and a sleek Delta pull-down faucet — complete with new recessed LED lighting. The second level has been reconfigured into two spacious bedrooms with closets and a brand-new full bathroom, while the main-level bath was taken down to the studs and rebuilt with a 48" quartz-top vanity, new tub/shower fixtures, and a new toilet. Additional upgrades include four new energy-efficient windows, natural gas service with a new 40-gallon natural gas power-vent water heater, upgraded electrical and plumbing throughout, blown-in cellulose insulation for improved efficiency, and all-new drywall, trim, and doors. Flooring has been refreshed with durabl Welcome to this beautifully remodeled 3-bedroom, 2-full-bathroom home set on 2.13 acres in Hudsonville, offering a fresh, modern layout with high-end finishes throughout. The kitchen has been fully reimagined with brand-new Homecrest "Sedona" full-overlay cabinetry, gorgeous 3cm Vicostone quartz countertops and backsplash, a stainless undermount sink, and a sleek Delta pull-down faucet — complete with new recessed LED lighting. The second level has been reconfigured into two spacious bedrooms with closets and a brand-new full bathroom, while the main-level bath was taken down to the studs and rebuilt with a 48" quartz-top vanity, new tub/shower fixtures, and a new toilet. Additional upgrades include four new energy-efficient windows, natural gas service with a new 40-gallon natural gas power-vent water heater, upgraded electrical and plumbing throughout, blown-in cellulose insulation for improved efficiency, and all-new drywall, trim, and doors. Flooring has been refreshed with durable LVP throughout the main level and plush carpet upstairs and on the stairs. The home was freshly painted from top to bottom, and the property was professionally cleaned prior to listing. Outside, enjoy a lovely front porch — perfect for relaxing — and an oversized detached two-stall garage offering plenty of room for vehicles, storage, or a workshop, all set on a spacious 2.13-acre lot. This home combines thoughtful design with quality craftsmanship — a true turnkey opportunity in a desirable Hudsonville location.
Active
$425,000
8112 72nd Ave, Hudsonville, MI 49426
3beds
1,416sqft
Single Family Residence
Built in 1920
2.13 Acres Lot
$411,000 Zestimate®
$300/sqft
$-- HOA
What's special
Sleek delta pull-down faucetHigh-end finishes throughoutFresh modern layoutFour new energy-efficient windowsStainless undermount sinkNew recessed led lighting
- 10 days |
- 2,083 |
- 66 |
Zillow last checked:
Listing updated:
Listed by:
Jack Payne 616-566-7713,
Best Homes of Michigan Zeeland 616-566-7713
Source: MichRIC,MLS#: 26041472
Facts & features
Interior
Bedrooms & bathrooms
- Bedrooms: 3
- Bathrooms: 2
- Full bathrooms: 2
- Main level bedrooms: 1
Primary bedroom
- Level: Main
- Area: 143
- Dimensions: 11.00 x 13.00
Bedroom 3
- Level: Upper
- Area: 144
- Dimensions: 12.00 x 12.00
Primary bathroom
- Level: Main
- Area: 72
- Dimensions: 9.00 x 8.00
Bathroom 2
- Level: Upper
- Area: 117
- Dimensions: 9.00 x 13.00
Bathroom 2
- Level: Upper
- Area: 70
- Dimensions: 7.00 x 10.00
Kitchen
- Level: Main
- Area: 168
- Dimensions: 12.00 x 14.00
Living room
- Level: Main
- Area: 299
- Dimensions: 23.00 x 13.00
Heating
- Baseboard, Hot Water, Radiant
Cooling
- Window Unit(s)
Appliances
- Included: Dishwasher, Dryer, Microwave, Oven, Range, Refrigerator, Washer
- Laundry: In Basement
Features
- Flooring: Carpet, Other, Wood
- Basement: Daylight,Full,Michigan Basement
- Number of fireplaces: 1
- Fireplace features: Living Room
Interior area
- Total structure area: 1,416
- Total interior livable area: 1,416 sqft
- Finished area below ground: 0
Property
Parking
- Total spaces: 2
- Parking features: Detached
- Garage spaces: 2
Features
- Stories: 2
Lot
- Size: 2.13 Acres
- Dimensions: 272 x 341
- Features: Level, Tillable, Shrubs/Hedges
Details
- Parcel number: 701310300039
- Zoning description: res
Construction
Type & style
- Home type: SingleFamily
- Architectural style: Farmhouse,Traditional
- Property subtype: Single Family Residence
Materials
- Vinyl Siding
- Roof: Shingle
Condition
- New construction: No
- Year built: 1920
Utilities & green energy
- Sewer: Septic Tank
- Water: Well
- Utilities for property: Cable Available, Natural Gas Connected
Community & HOA
Community
- Security: Smoke Detector(s)
Location
- Region: Hudsonville
Financial & listing details
- Price per square foot: $300/sqft
- Tax assessed value: $83,000
- Annual tax amount: $1,461
- Date on market: 8/8/2026
- Listing terms: Cash,FHA,VA Loan,USDA Loan,Conventional
- Road surface type: Paved
Estimated market value
$411,000
$390,000 - $432,000
$2,245/mo
Price history
| Date | Event | Price |
|---|---|---|
| 8/8/2026 | Listed for sale | $425,000+6.3%$300/sqft |
Source:  MichRIC #26041472 Report a problem MichRIC #26041472 Report a problem | ||
| 10/10/2025 | Sold | $400,000-13%$282/sqft |
Source: MichRIC #25017511 Report a problem | ||
| 7/21/2025 | Pending sale | $460,000$325/sqft |
Source: MichRIC #25017511 Report a problem | ||
| 6/13/2025 | Price change | $460,000-2.1%$325/sqft |
Source: MichRIC #25017511 Report a problem | ||
| 4/24/2025 | Listed for sale | $470,000+0%$332/sqft |
Source: MichRIC #25017511 Report a problem | ||
| 12/12/2024 | Listing removed | $469,900$332/sqft |
Source: MichRIC #24022513 Report a problem | ||
| 10/24/2024 | Price change | $469,900-4.9%$332/sqft |
Source: MichRIC #24022513 Report a problem | ||
| 10/9/2024 | Pending sale | $493,900$349/sqft |
Source: MichRIC #24022513 Report a problem | ||
| 6/25/2024 | Price change | $493,900-1.2%$349/sqft |
Source: MichRIC #24022513 Report a problem | ||
| 5/8/2024 | Listed for sale | $499,900-4.8%$353/sqft |
Source: MichRIC #24022513 Report a problem | ||
| 2/16/2024 | Listing removed | -- |
Source: MichRIC #23030011 Report a problem | ||
| 9/25/2023 | Price change | $524,900+75.6%$371/sqft |
Source: MichRIC #23030011 Report a problem | ||
| 8/15/2023 | Price change | $299,000-45.5%$211/sqft |
Source: MichRIC #23030013 Report a problem | ||
| 8/15/2023 | Listed for sale | $549,000-15.5%$388/sqft |
Source: MichRIC #23030011 Report a problem | ||
| 4/2/2023 | Listing removed | -- |
Source: MichRIC #22043077 Report a problem | ||
| 10/6/2022 | Listed for sale | $649,900$459/sqft |
Source: MichRIC #22043077 Report a problem | ||
Public tax history
| Year | Property taxes | Tax assessment |
|---|---|---|
| 2025 | $2,472 +4.7% | $85,593 +3.1% |
| 2024 | $2,360 +2% | $83,020 +5% |
| 2023 | $2,315 +154.7% | $79,067 |
| 2022 | $909 | -- |
| 2021 | -- | -- |
| 2020 | -- | $74,675 +4.3% |
| 2018 | -- | $71,566 -22.3% |
| 2017 | -- | $92,100 +10.7% |
| 2016 | -- | $83,200 +6.8% |
| 2015 | -- | $77,900 +8.2% |
| 2014 | -- | $72,000 +7.3% |
| 2013 | -- | $67,100 -14.7% |
| 2012 | -- | $78,700 |
| 2011 | -- | $78,700 -8.3% |
| 2009 | -- | $85,800 -5% |
| 2008 | -- | $90,300 +11.8% |
| 2005 | -- | $80,800 +40.5% |
| 2004 | -- | $57,500 +5.9% |
| 2003 | -- | $54,300 +6.1% |
| 2002 | -- | $51,200 +3.4% |
| 2001 | -- | $49,500 |
Find assessor info on the county website
Monthly payment
Est. payment
Payment breakdown
Explore the cost of this home by adjusting the details. Changes won't be saved.Climate risks
Neighborhood: 49426
Nearby schools
GreatSchools rating
- 7/10Quincy Elementary SchoolGrades: PK-5Distance: 6.3 mi
- 8/10Zeeland QuestGrades: K-8Distance: 7.4 mi
- 7/10Zeeland West High SchoolGrades: 9-12Distance: 6.8 mi
- $617,3003 bd2 ba1.6k sqft7125 Polk St, Hudsonville, MI 49426Off Market
- $56,600-- bd-- ba-- sqft8112 72nd Ave, Hudsonville, MI 49426Off Market
- $399,2003 bd1 ba1.2k sqft8111 72nd Ave, Hudsonville, MI 49426Off Market
- $479,300-- bd2 ba1.4k sqft8034 72nd Ave, Hudsonville, MI 49426Off Market
- $367,2003 bd1 ba1k sqft8031 72nd Ave, Hudsonville, MI 49426Off Market
- $375,7003 bd1 ba1.2k sqft8172 72nd Ave, Hudsonville, MI 49426Off Market
- $626,9004 bd2 ba2.5k sqft7073 Polk St, Hudsonville, MI 49426Off Market
- $369,200-- bd1 ba1k sqft7289 Polk St, Hudsonville, MI 49426Off Market
A local agent can set up tours, give advice and negotiate with sellers.
Similar homes
- $424,9004 bd2 ba1.9k sqft2903 Fox Hill Dr, Jenison, MI 49428For Sale
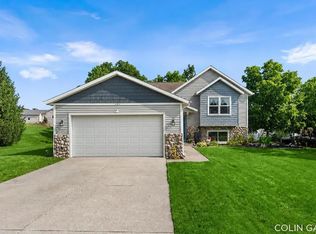
 MLS ID #26041303, Colin Gage, Five Star Real Estate (Ada). MichRIC
 - $435,0003 bd3 ba1.8k sqft3476 Lindsey Ln, Zeeland, MI 49464For Sale
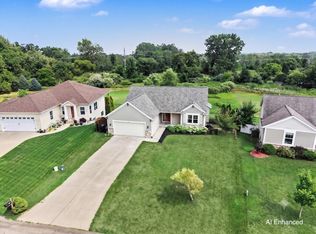 MLS ID #26039771, Scott Zokoe, Five Star Real Estate (Tallmadge). MichRIC
 - $409,0004 bd2 ba1.3k sqft12071 168th Ave, Grand Haven, MI 49417For Sale
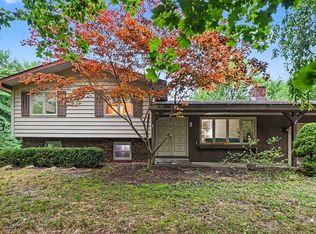 MLS ID #26038983, Blake Evans, Greenridge - Nexes. MichRIC
 - $434,9003 bd2 ba2k sqft32 Cherry St, Holland, MI 49423For Sale
 MLS ID #26042705, Garrett Senters, Five Star Real Estate-Holland. MichRIC
 - $359,9004 bd3 ba1.4k sqft11351 Brown Ave, Allendale, MI 49401For SaleMLS ID #26029903, Michael T Moelker, RE/MAX of Grand Rapids (Stndl). MichRIC
- $414,9003 bd2 ba1.3k sqft18412 148th Ave, Spring Lake, MI 49456For SaleMLS ID #26033344, Jeff Grysen, City2Shore Real Estate. MichRIC
- $425,0003 bd2 ba1k sqft2738 Richards Dr SE, East Grand Rapids, MI 49506For SaleMLS ID #26041671, Kyle Visser, ReSIDE Grand Rapids. MichRIC
- $434,9003 bd2 ba1.5k sqft5214 Margot Ln, Allendale, MI 49401New ConstructionMLS ID #26020211, Mitchell Koster, Five Star Real Estate (Allendale). MichRIC
- $399,9004 bd2 ba2k sqft1860 Boston St SE, Grand Rapids, MI 49506For SaleMLS ID #26042473, Justin W Moorehead, Five Star Real Estate (Eastown). MichRIC
- $489,0003 bd3 ba1.6k sqft4074 Imperial Dr NW, Grand Rapids, MI 49534PendingMLS ID #26042362, Gregory S Stuyvesant, Pyxis Realty. MichRIC
- $429,9994 bd4 ba2k sqft2444 Sunny Creek St SE, Kentwood, MI 49508For SaleMLS ID #26041579, Daniel Mehney, Greenridge Realty (EGR). MichRIC
- $375,0003 bd2 ba2k sqft15471 Ransom St, Holland, MI 49424For SaleMLS ID #26032952, Mary Perham-Nelson, EXP Realty LLC. MichRIC
- $319,0004 bd2 ba1.8k sqft1870 Richard St, Jenison, MI 49428PendingMLS ID #26039369, Shawn A Kiphart, ERA Reardon Realty Great Lakes. MichRIC
- $369,9003 bd2 ba1.6k sqft2463 Kinney Ave NW, Grand Rapids, MI 49534For SaleMLS ID #26035583, Javier Rodriguez, Lake Michigan Realty Mgmt. MichRIC
- $475,0003 bd2 ba1.3k sqft11488 56th Ave, Allendale, MI 49401New ConstructionMichRIC
- $425,0003 bd2 ba1.6k sqft1517 Sherman St SE, Grand Rapids, MI 49506For SaleMLS ID #26038124, Amy DeFever, Fifth Floor Real Estate LLC. MichRIC
- $419,9004 bd2 ba1.6k sqft2630 Oakwood Ave NE, Grand Rapids, MI 49505For SaleMLS ID #26039133, Allyson Warners, EXP Realty (Grand Rapids). MichRIC
- $369,9003 bd3 ba1.8k sqft712 Innes St NE, Grand Rapids, MI 49503For SaleMLS ID #26042451, Daniel K Steffee, Green Crown Real Estate LLC. MichRIC
- $369,9003 bd2 ba2k sqft6838 Bonnie Ave SE, Grand Rapids, MI 49508For SaleMLS ID #26041844, Brandi J Harr, Realiant Real Estate. MichRIC
- $279,9004 bd1 ba1.1k sqft17 N Division Ave, Holland, MI 49424For SaleMLS ID #26034059, David A Geurink, Five Star Real Estate (Holland). MichRIC
