Thoughtfully designed ranch showcasing quality craftsmanship throughout. An airy, open floor plan that offer 9 foot main floor ceilings and is filled with natural light from expansive windows and finished with luxury vinyl plank flooring and recessed lighting. The kitchen features hard-surface countertops, stainless steel appliances, a center island with snack-bar seating, a pantry, and an oversized walk-in pantry just off the kitchen--perfect for everyday living and entertaining. Three main-floor bedrooms include a spacious primary suite with dual sinks and a walk-in closet. Convenience shines with a main-floor laundry room. The daylight lower level offers endless possibilities--ideal for a future full bath, additional bedrooms, and a large rec room. Schedule your private showing today. Gutters installed with drainpipe below grade. Underground sprinkling, landscaping and hydroseed installed.
Active
$439,900
5214 Margot Ln, Allendale, MI 49401
3beds
1,587sqft
Single Family Residence
Built in 2025
0.34 Acres Lot
$437,800 Zestimate®
$277/sqft
$-- HOA
What's special
Quality craftsmanship throughoutLarge rec roomUnderground sprinklingAiry open floor planDaylight lower levelWalk-in closetOversized walk-in pantry
- 77 days |
- 512 |
- 22 |
Zillow last checked:
Listing updated:
Listed by:
Mitchell Koster 616-291-4592,
Five Star Real Estate (Allendale) 616-291-4592
Source: MichRIC,MLS#: 26020211
Facts & features
Interior
Bedrooms & bathrooms
- Bedrooms: 3
- Bathrooms: 2
- Full bathrooms: 2
- Main level bedrooms: 3
Heating
- Forced Air
Cooling
- Central Air
Appliances
- Included: Dishwasher, Disposal, Microwave, Oven, Refrigerator
- Laundry: Gas Dryer Hookup, Laundry Room, Main Level, Washer Hookup
Features
- Center Island, Eat-in Kitchen, Pantry
- Flooring: Carpet, Laminate
- Windows: Insulated Windows
- Basement: Daylight
- Has fireplace: No
Interior area
- Total structure area: 1,587
- Total interior livable area: 1,587 sqft
- Finished area below ground: 0
Property
Parking
- Total spaces: 2
- Parking features: Garage Faces Front, Garage Door Opener, Attached
- Garage spaces: 2
Features
- Stories: 1
Lot
- Size: 0.34 Acres
- Dimensions: 145 x 100
- Features: Corner Lot, Sidewalk
Details
- Parcel number: 700925339013
- Zoning description: R2
Construction
Type & style
- Home type: SingleFamily
- Architectural style: Ranch
- Property subtype: Single Family Residence
Materials
- Vinyl Siding
- Roof: Composition,Shingle
Condition
- New Construction
- New construction: Yes
- Year built: 2025
Details
- Builder name: Biltmore LLC
Utilities & green energy
- Sewer: Public Sewer
- Water: Public
- Utilities for property: Natural Gas Connected
Community & HOA
Community
- Subdivision: Springfields North
Location
- Region: Allendale
Financial & listing details
- Price per square foot: $277/sqft
- Tax assessed value: $59,703
- Annual tax amount: $3,349
- Date on market: 5/6/2026
- Listing terms: Cash,FHA,VA Loan,Conventional
- Road surface type: Paved
Estimated market value
$437,800
$416,000 - $460,000
$2,226/mo
Price history
| Date | Event | Price |
|---|---|---|
| 5/6/2026 | Listed for sale | $439,900+4.7%$277/sqft |
Source:  MichRIC #26020211 Report a problem MichRIC #26020211 Report a problem | ||
| 7/30/2024 | Listing removed | -- |
Source: MichRIC #24001325 Report a problem | ||
| 1/4/2024 | Listed for sale | $420,000$265/sqft |
Source: MichRIC #24001325 Report a problem | ||
Public tax history
| Year | Property taxes | Tax assessment |
|---|---|---|
| 2025 | $187 | $59,703 +1518.4% |
| 2024 | -- | $3,689 |
Find assessor info on the county website
Monthly payment
Est. payment
Payment breakdown
Explore the cost of this home by adjusting the details. Changes won't be saved.Climate risks
Neighborhood: 49401
Nearby schools
GreatSchools rating
- 8/10Evergreen ElementaryGrades: PK-3Distance: 2.6 mi
- 6/10Allendale High SchoolGrades: 8-12Distance: 1.8 mi
- 8/10Allendale Middle SchoolGrades: 6-8Distance: 2.4 mi
- $45,700-- bd-- ba-- sqft5228 Margot Ln, Allendale, MI 49401Off Market
- $399,9003 bd3 ba1.3k sqft5253 Margot Ln, Allendale, MI 49401Sold
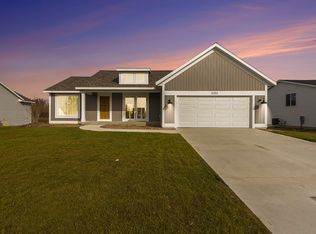

- $424,9003 bd3 ba1.9k sqft5215 Margot Ln, Allendale, MI 49401Sold
- $333,3004 bd2 ba-- sqft5217 Windfield Dr, Allendale, MI 49401Off Market
- $45,700-- bd-- ba-- sqft5240 Margot Ln, Allendale, MI 49401Off Market
- $45,700-- bd-- ba-- sqft5229 Margot Ln, Allendale, MI 49401Off Market
- $339,8002 bd1 ba-- sqft5231 Windfield Dr, Allendale, MI 49401Off Market
- $423,9003 bd3 ba1.9k sqft5241 Margot Ln, Allendale, MI 49401Sold
A local agent can set up tours, give advice and negotiate with sellers.
Similar homes
- $429,9004 bd3 ba1.8k sqft6250 Sumter St, Allendale, MI 49401New Construction

 MichRIC
 - from $437,0003 bd2 ba1.5k sqftThe Grayson Plan, Emerald Springs, Allendale, MI 49401New Construction
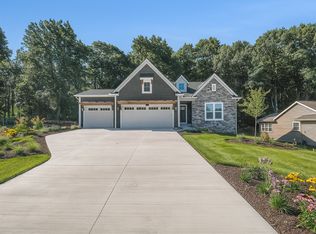 Eastbrook Homes
 - $449,9004 bd3 ba2k sqft6220 Sumter St, Allendale, MI 49401New Construction
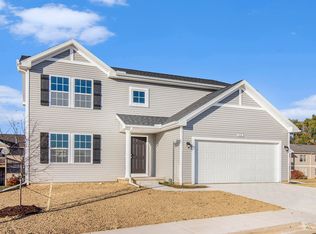 MichRIC
 - $424,9004 bd3 ba1.8k sqft6240 Sumter St, Allendale, MI 49401New Construction
 MichRIC
 - from $413,0003 bd2 ba1.4k sqftThe Georgetown Plan, Emerald Springs, Allendale, MI 49401New ConstructionEastbrook Homes
- from $418,5004 bd3 ba1.9k sqftIntegrity 1910 Plan, Woodford Farm, Allendale, MI 49401New ConstructionAllen Edwin Homes
- from $472,0003 bd3 ba1.9k sqftThe Marley Plan, Emerald Springs, Allendale, MI 49401New ConstructionEastbrook Homes
- from $522,0004 bd3 ba2.3k sqftThe Hadley Plan, Emerald Springs, Allendale, MI 49401New ConstructionEastbrook Homes
- $434,9004 bd3 ba1.9k sqft2639 Rockhill Dr NE, Grand Rapids, MI 49525For SaleMLS ID #26034612, Ryan Ogle, EXP Realty (Grand Rapids). MichRIC
- from $458,1003 bd4 ba1.7k sqftThe Whitney Plan, Spring Grove, Hudsonville, MI 49426New ConstructionBosgraaf Homes
- from $460,0003 bd2 ba1.4k sqftThe Georgetown Plan, Lowing Woods, Jenison, MI 49428New ConstructionEastbrook Homes
- from $486,0003 bd2 ba1.5k sqftThe Grayson Plan, Lowing Woods, Jenison, MI 49428New ConstructionEastbrook Homes
- $425,0004 bd3 ba2.2k sqft1632 W Lakewood Blvd, Holland, MI 49424For SaleMLS ID #26031974, Jeffrey Glover, Keller Williams Professionals. MichRIC
- $449,9004 bd3 ba1.8k sqft6374 Southtown Ln, Byron Center, MI 49315New ConstructionMichRIC
- $444,9004 bd3 ba1.8k sqft13753 Oasis Ave, Holland, MI 49424New ConstructionMLS ID #26025986, Michael L McGivney, Allen Edwin Realty LLC. MichRIC
- from $471,0003 bd2 ba1.4k sqftThe Georgetown Plan, Walnut Ridge, Byron Center, MI 49315New ConstructionEastbrook Homes
- $444,9004 bd3 ba1.8k sqft155 Peppermint Dr, Holland, MI 49423New ConstructionMichRIC
- $434,9974 bd2 ba2.2k sqft3103 52nd St, Kentwood, MI 49512For SaleMLS ID #26034874, Asadullah Ali, Five Star Real Estate (M6). MichRIC
- from $445,0002 bd2 ba1.4k sqftPatterson (Main Level Only) Plan, Summerset Villas East, Grandville, MI 49418New ConstructionYour Homes
- $474,9004 bd3 ba1.8k sqft6350 Southtown Ln, Byron Center, MI 49315New ConstructionMLS ID #26025341, Michael L McGivney, Allen Edwin Realty LLC. MichRIC
