Nestled on 1.24 acres, this thoughtfully designed home offers comfortable living with a functional floor plan and plenty of space inside and out. The main level features a spacious kitchen with stainless steel appliances, a dining area with a slider leading to the deck, a convenient powder room, and a generous primary suite complete with a private bath and large walk-in closet. The walkout lower level adds even more living space with a cozy recreation room, sliders leading to the backyard, two additional bedrooms, a full bath, laundry room, and ample storage. Outside, enjoy a lawn with underground sprinkling and some landscaping. Eave troughs are also installed on the home. A spacious 30 x 64 pole barn provides excellent storage and workspace options with some of the building drywalled and insulated. The property is situated on a gravel road, with paved road access just north of the home, offering the best of a peaceful country setting. Seller is a Michigan licensed real estate agent.
Active
Price cut: $20K (10/12)
$535,000
9222 Buchanan St, Allendale, MI 49401
3beds
1,930sqft
Single Family Residence
Built in 2026
1.24 Acres Lot
$533,400 Zestimate®
$277/sqft
$-- HOA
What's special
Cozy recreation roomSome landscapingPrivate bathWalkout lower levelLawn with underground sprinklingAmple storageLarge walk-in closet
- 27 days
- 866
- 39
Zillow last checked:
Listing updated:
Listed by:
Terry L Brinks 616-355-3737,
West Edge Real Estate LLC 616-355-3737
Source: MichRIC,MLS#: 26050994
Facts & features
Interior
Bedrooms & bathrooms
- Bedrooms: 3
- Bathrooms: 3
- Full bathrooms: 2
- 1/2 bathrooms: 1
- Main level bedrooms: 1
Heating
- Forced Air
Cooling
- Central Air
Appliances
- Included: Dishwasher, Microwave, Range, Refrigerator
- Laundry: Lower Level
Features
- Ceiling Fan(s), Center Island, Pantry
- Flooring: Carpet, Laminate
- Windows: Screens, Window Treatments
- Basement: Walk-Out Access
- Has fireplace: No
Interior area
- Total structure area: 1,050
- Total interior livable area: 1,930 sqft
- Finished area below ground: 0
Video & virtual tour
Property
Parking
- Total spaces: 2
- Parking features: Garage Faces Front, Garage Door Opener, Attached
- Garage spaces: 2
Features
- Stories: 1
Lot
- Size: 1.24 Acres
- Dimensions: 274 x 197
Details
- Additional structures: Pole Barn
- Parcel number: 700919100019
Construction
Type & style
- Home type: SingleFamily
- Property subtype: Single Family Residence
Materials
- Vinyl Siding
- Roof: Shingle
Condition
- New Construction
- New construction: Yes
- Year built: 2026
Details
- Builder name: David Brower Builder
Utilities & green energy
- Sewer: Septic Tank
- Water: Well
- Utilities for property: Electricity Available
Community & HOA
Location
- Region: Allendale
Financial & listing details
- Price per square foot: $277/sqft
- Tax assessed value: $20,446
- Annual tax amount: $1,013
- Date on market: 9/24/2026
- Listing terms: Cash,Conventional
- Electric utility on property: Yes
Estimated market value
$533,400
$507,000 - $560,000
$2,834/mo
Price history
| Date | Event | Price |
|---|---|---|
| 10/12/2026 | Price change | $535,000-3.6%$277/sqft |
Source:  MichRIC #26050994 Report a problem | ||
| 10/2/2026 | Price change | $555,000-3.5%$288/sqft |
Source: MichRIC #26050994 Report a problem | ||
| 9/24/2026 | Listed for sale | $575,000$298/sqft |
Source: MichRIC #26050994 Report a problem | ||
Public tax history
| Year | Property taxes | Tax assessment |
|---|---|---|
| 2025 | $979 +4.8% | $19,909 +3.1% |
| 2024 | $934 +5% | $19,311 +5% |
| 2023 | $890 +1132.7% | $18,392 |
| 2022 | $72 | -- |
| 2021 | -- | -- |
| 2020 | -- | $16,724 +4.3% |
| 2018 | $795 +3.9% | $16,029 +2.1% |
| 2017 | $765 | $15,700 -0.6% |
| 2016 | $765 | $15,800 |
Find assessor info on the county website
Monthly payment
Est. payment
Payment breakdown
Explore the cost of this home by adjusting the details. Changes won't be saved.Climate risks
Neighborhood: 49401
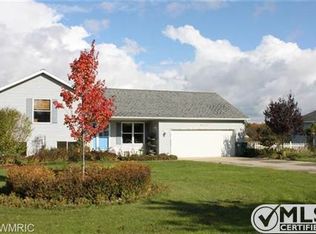
Similar homes
- $519,9004 bd3 ba2.4k sqft11508 Shoreline Dr #105, Allendale, MI 49401New Construction
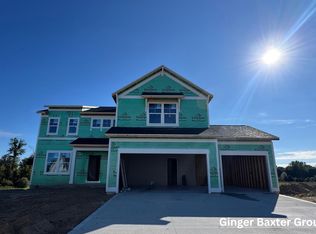
 MLS ID #26055171, Ginger Baxter, Keller Williams GR North. MichRIC
- $--4 bd2 ba1.2k sqft12307 68th Ave, Allendale, MI 49401Auction
 ServiceLink Auction
- $535,0004 bd3 ba2k sqft11516 Shoreline Dr #104, Allendale, MI 49401New Construction
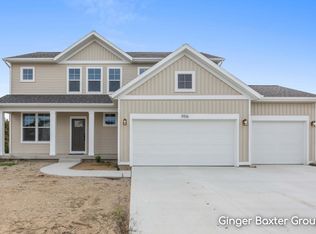 MLS ID #26036744, Ginger Baxter, Keller Williams GR North. MichRIC
- $534,9004 bd3 ba2.6k sqft10505 Winnie Ln, Allendale, MI 49401New Construction
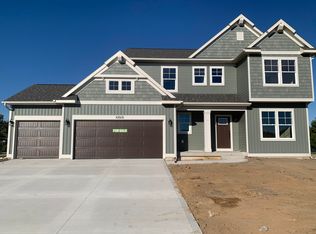 MLS ID #26052347, Christopher Dorey, Kensington Realty Group Inc.. MichRIC
- $519,9004 bd3 ba2k sqft8117 Tantrum Dr #96, Allendale, MI 49401New ConstructionMLS ID #26041843, Ginger Baxter, Keller Williams GR North. MichRIC
- $425,0004 bd3 ba2k sqft10861 68th Ave, Allendale, MI 49401For SaleMLS ID #26052780, Jason Kik, HomeRealty, LLC. MichRIC
- $489,9005 bd4 ba2.7k sqft11738 64th Ave, Allendale, MI 49401For SaleMLS ID #26054067, Sonia Shipe, Epique Realty. MichRIC
- $534,9004 bd4 ba2.3k sqft10892 Verdant Dr, Allendale, MI 49401For SaleMLS ID #26047070, Bruce P Bylsma, Bylsma, Bruce, Broker. MichRIC
- $549,9005 bd4 ba2.3k sqft12713 Ridgedale Dr, Allendale, MI 49401For SaleMLS ID #26042398, Wendy J Holstege, Keller Williams Lakeshore. MichRIC
- $519,9004 bd3 ba2k sqft6268 Roman Rd, Allendale, MI 49401New ConstructionMLS ID #26041454, Kimberly K Breuker, West Michigan Real Estate Inc. MichRIC
- $539,0003 bd3 ba1.5k sqft12480 144th Ave, Grand Haven, MI 49417For SaleMLS ID #26053483, Laura Veersma, Big Rapids Realty. MichRIC
- $399,0004 bd2 ba2.2k sqft11682 Spruceview Dr, Allendale, MI 49401For SaleMLS ID #26054611, Charles M Stafford, Five Star Real Estate (Tallmadge). MichRIC
- $490,0004 bd3 ba2.2k sqft11268 Shoreline Dr #123, Allendale, MI 49401New ConstructionMLS ID #26028517, Ginger Baxter, Keller Williams GR North. MichRIC
- $595,0003 bd3 ba1.8k sqft12479 Nora Ct, Allendale, MI 49401New ConstructionMLS ID #26044381, Nicholas Adado, Five Star Real Estate (Main). MichRIC
- $575,0005 bd4 ba2.8k sqft11314 Shoreline Dr #119, Allendale, MI 49401For SaleMLS ID #26052861, Steven J Koop, Te Koop Homes. MichRIC
- $514,9994 bd3 ba2.6k sqft6286 Roman Rd, Allendale, MI 49401New ConstructionMLS ID #26042728, Kimberly K Breuker, West Michigan Real Estate Inc. MichRIC
- $479,9003 bd2 ba2.1k sqft10535 Winnie Ln, Allendale, MI 49401New ConstructionMLS ID #26040229, Christopher Dorey, Kensington Realty Group Inc.. MichRIC
- $499,9004 bd3 ba2.2k sqft11782 Everett Ave, Allendale, MI 49401New ConstructionMLS ID #26013614, Kimberly K Breuker, West Michigan Real Estate Inc. MichRIC
- $350,0004 bd2 ba1.8k sqft11303 64th Ave, Allendale, MI 49401For SaleMLS ID #26053864, Robert Lee Buist, Aker and Company Real Estate. MichRIC
