3 1/2 bath, 4 bedrooms. Motivated seller has purchased. Better than new! This one-year-old home already includes window treatments + landscaping—just move in & enjoy! Located in the exceptionally designed Emerald Springs community. With its custom look and feel, this beautiful home offers a third-stall garage, electric fireplace, + a gorgeous quartz kitchen island, just to name a few of its standout features. Relax in the sun-filled Michigan room & enjoy watching Michigan's seasons change from the comfort of your home. The kitchen is designed for everyday living and entertaining, featuring a large quartz island, beautiful finishes, & modern appliances. Retreat to the spacious Owner's Suite, complete with double vanity, luxurious tiled shower, & walk-in closet. Thoughtfully designed, this home combines quality & style with the added benefit of improvements that have already been completed. Why wait to build when you can move right into this nearly new home & enjoy it today
Active
Price cut: $10K (9/30)
$534,900
10892 Verdant Dr, Allendale, MI 49401
4beds
2,329sqft
Single Family Residence
Built in 2024
10,018 Square Feet Lot
$528,000 Zestimate®
$230/sqft
$67/mo HOA
What's special
Electric fireplaceModern appliancesThird-stall garageSun-filled michigan roomLarge quartz islandBeautiful finishesWalk-in closet
- 43 days
- 234
- 12
Zillow last checked:
Listing updated:
Listed by:
Bruce P Bylsma 616-690-3913,
Bylsma, Bruce, Broker 616-690-3913
Source: MichRIC,MLS#: 26047070
Facts & features
Interior
Bedrooms & bathrooms
- Bedrooms: 4
- Bathrooms: 4
- Full bathrooms: 3
- 1/2 bathrooms: 1
Heating
- Forced Air
Cooling
- Central Air, SEER 13 or Greater
Appliances
- Included: Humidifier, Dishwasher, Disposal, Microwave, Range, Refrigerator
- Laundry: Gas Dryer Hookup, Laundry Room, Upper Level, Washer Hookup
Features
- Ceiling Fan(s), Center Island, Eat-in Kitchen, Pantry
- Flooring: Carpet, Tile, Vinyl, Wood
- Windows: Low-Emissivity Windows, Screens, Insulated Windows, Window Treatments
- Basement: Daylight,Other
- Number of fireplaces: 1
- Fireplace features: Living Room
Interior area
- Total structure area: 1,833
- Total interior livable area: 2,329 sqft
- Finished area below ground: 0
Property
Parking
- Total spaces: 3
- Parking features: Attached, Garage Door Opener
- Garage spaces: 3
Features
- Stories: 2
- Waterfront features: Pond, Other
Lot
- Size: 10,018 Square Feet
- Dimensions: 70 x 135
- Features: Corner Lot, Sidewalk, Site Condo, Shrubs/Hedges
Details
- Parcel number: 700926195001
- Zoning description: res
Construction
Type & style
- Home type: SingleFamily
- Architectural style: Craftsman
- Property subtype: Single Family Residence
Materials
- Vinyl Siding
- Roof: Composition,Metal,Shingle
Condition
- New construction: No
- Year built: 2024
Utilities & green energy
- Sewer: Public Sewer
- Water: Public
- Utilities for property: Cable Available, Natural Gas Connected
Community & HOA
Community
- Subdivision: Emerald Springs
HOA
- Has HOA: Yes
- Services included: Other
- HOA fee: $800 annually
Location
- Region: Allendale
Financial & listing details
- Price per square foot: $230/sqft
- Tax assessed value: $269,100
- Annual tax amount: $6,567
- Date on market: 9/4/2026
- Listing terms: Cash,Conventional
- Road surface type: Paved
Estimated market value
$528,000
$502,000 - $554,000
$3,247/mo
Price history
| Date | Event | Price |
|---|---|---|
| 9/30/2026 | Price change | $534,900-1.8%$230/sqft |
Source:  MichRIC #26047070 Report a problem MichRIC #26047070 Report a problem | ||
| 9/4/2026 | Listed for sale | $544,900-0.2%$234/sqft |
Source: MichRIC #26047070 Report a problem | ||
| 9/2/2026 | Listing removed | $545,900$234/sqft |
Source: MichRIC #26044750 Report a problem | ||
| 8/24/2026 | Listed for sale | $545,900+2.1%$234/sqft |
Source: MichRIC #26044750 Report a problem | ||
| 9/12/2025 | Sold | $534,900$230/sqft |
Source: Public Record Report a problem | ||
Public tax history
| Year | Property taxes | Tax assessment |
|---|---|---|
| 2025 | -- | $73,100 |
Find assessor info on the county website
Monthly payment
Est. payment
Payment breakdown
Explore the cost of this home by adjusting the details. Changes won't be saved.Climate risks
Neighborhood: 49401
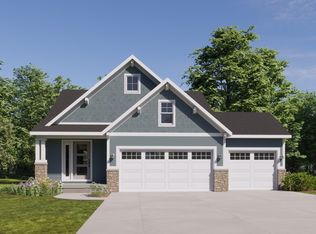


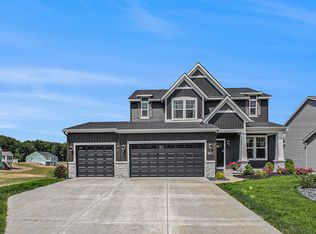
Similar homes
- from $457,0004 bd3 ba1.8k sqftThe Amber Plan, Emerald Springs, Allendale, MI 49401New Construction
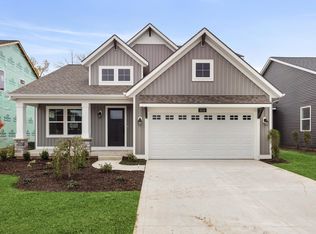 Eastbrook Homes
 - from $474,0003 bd3 ba1.9k sqftThe Marley Plan, Emerald Springs, Allendale, MI 49401New Construction
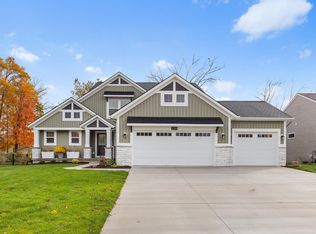 Eastbrook Homes
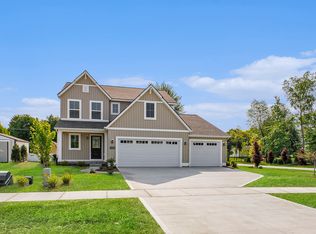
 - from $416,0004 bd3 ba1.7k sqftThe Taylor Plan, Emerald Springs, Allendale, MI 49401New Construction
 Eastbrook Homes
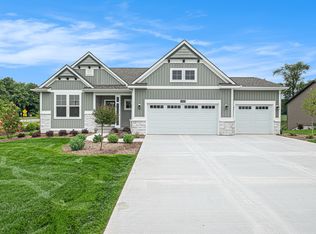
 - from $468,0002 bd2 ba1.7k sqftThe Balsam Plan, Emerald Springs, Allendale, MI 49401New Construction
 Eastbrook Homes
 - $529,9005 bd4 ba2.6k sqft4290 Oak Meadow Dr, Hudsonville, MI 49426For Sale
 MLS ID #26045786, Andrea Crowley, EJ Real Estate LLC. MichRIC
 - $529,0004 bd4 ba3.2k sqft3113 Lowingside Dr, Jenison, MI 49428For SaleMLS ID #26033471, Andrew S Bigelow, Bellabay Realty (North). MichRIC
- $539,0003 bd3 ba1.5k sqft12480 144th Ave, Grand Haven, MI 49417For SaleMLS ID #26053483, Laura Veersma, Big Rapids Realty. MichRIC
- $616,9004 bd3 ba2.4k sqft8206 Eagle Peak Dr, Jenison, MI 49428New ConstructionMichRIC
- $534,9004 bd3 ba2.3k sqft8866 Cobble Dr, Byron Center, MI 49315For SaleMLS ID #26047736, Jason P Schuringa, Five Star Real Estate (M6). MichRIC
- $539,9003 bd4 ba2.8k sqft3037 Bluewater Ln SW, Grandville, MI 49418For SaleMLS ID #26046263, Justin A Wisniewski, 616 Realty LLC. MichRIC
- $509,9004 bd4 ba2.4k sqft9585 Fields Dr, Zeeland, MI 49464New ConstructionMLS ID #26052475, Ron Webb, Keller Williams Harbortown. MichRIC
- $535,0004 bd3 ba2.8k sqft3144 Timberpine Ave, Holland, MI 49424For SaleMLS ID #26048167, Lisa J Quist, Keller Williams GR North. MichRIC
- $575,0003 bd3 ba1.6k sqft3173 Braeburn Ct #17, Jenison, MI 49428For SaleMLS ID #26046862, Annalise Perkey, Smallegan Real Estate. MichRIC
