Welcome to 3144 Timberpine, a beautiful Holland home offering a comfortable blend of space, style, and everyday functionality. Thoughtfully designed with an inviting layout, this home features spacious living areas, a well-appointed kitchen, comfortable bedrooms, and plenty of room to relax or entertain. The open-concept main living area creates an easy flow between the kitchen, dining, and living spaces, while large windows bring in an abundance of natural light. The primary suite provides a private retreat, and additional bedrooms offer flexibility for family, guests, or a home office. Outside, enjoy a well-maintained setting with room to gather and enjoy the seasons. Located in a desirable Holland area close to shopping, dining, parks, and everything the community has to offer, this is a home you'll want to see.
Active
Price cut: $15K (10/9)
$535,000
3144 Timberpine Ave, Holland, MI 49424
4beds
2,871sqft
Single Family Residence
Built in 2024
0.35 Acres Lot
$529,000 Zestimate®
$186/sqft
$6/mo HOA
What's special
Comfortable bedroomsWell-appointed kitchenInviting layout
- 33 days
- 983
- 63
Zillow last checked:
Listing updated:
Listed by:
Lisa J Quist 616-889-5130,
Keller Williams GR North 616-447-9100
Source: MichRIC,MLS#: 26048167
Facts & features
Interior
Bedrooms & bathrooms
- Bedrooms: 4
- Bathrooms: 3
- Full bathrooms: 3
- Main level bedrooms: 2
Heating
- Forced Air
Cooling
- Central Air
Appliances
- Included: Humidifier, Dishwasher, Disposal, Microwave, Range, Refrigerator
- Laundry: Gas Dryer Hookup, In Unit, Laundry Room, Main Level, Washer Hookup
Features
- Flooring: Laminate
- Windows: Low-Emissivity Windows, Screens, Insulated Windows
- Basement: Daylight
- Number of fireplaces: 1
- Fireplace features: Family Room, Gas Log
Interior area
- Total structure area: 1,620
- Total interior livable area: 2,871 sqft
- Finished area below ground: 0
Property
Parking
- Total spaces: 3
- Parking features: Garage Faces Front, Garage Door Opener, Attached
- Garage spaces: 3
Accessibility
- Accessibility features: Covered Entrance
Features
- Stories: 1
Lot
- Size: 0.35 Acres
Details
- Parcel number: 701513127004
Construction
Type & style
- Home type: SingleFamily
- Architectural style: Ranch
- Property subtype: Single Family Residence
Materials
- Vinyl Siding
- Roof: Composition,Shingle
Condition
- New construction: No
- Year built: 2024
Details
- Builder name: Bosgraaf Homes
Utilities & green energy
- Sewer: Public Sewer
- Water: Public
Community & HOA
Community
- Subdivision: TImberline Woods
HOA
- Has HOA: Yes
- Services included: Other
- HOA fee: $74 annually
Location
- Region: Holland
Financial & listing details
- Price per square foot: $186/sqft
- Tax assessed value: $11,511
- Annual tax amount: $7,660
- Date on market: 9/10/2026
- Listing terms: Cash,Conventional
Estimated market value
$529,000
$503,000 - $555,000
$3,372/mo
Price history
| Date | Event | Price |
|---|---|---|
| 10/9/2026 | Price change | $535,000-2.7%$186/sqft |
Source:  MichRIC #26048167 Report a problem MichRIC #26048167 Report a problem | ||
| 9/10/2026 | Listed for sale | $550,000+7.8%$192/sqft |
Source: MichRIC #26048167 Report a problem | ||
| 11/29/2024 | Sold | $510,000-3.8%$178/sqft |
Source: MichRIC #24041128 Report a problem | ||
| 9/23/2024 | Pending sale | $529,900$185/sqft |
Source: MichRIC #24041128 Report a problem | ||
| 9/10/2024 | Price change | $529,900-4.9%$185/sqft |
Source: MichRIC #24041128 Report a problem | ||
| 7/8/2024 | Listed for sale | $557,280$194/sqft |
Source: MichRIC #24034608 Report a problem | ||
| 6/26/2024 | Listing removed | -- |
Source: MichRIC #24032238 Report a problem | ||
| 6/24/2024 | Listed for sale | $557,280+431.2%$194/sqft |
Source: MichRIC #24032238 Report a problem | ||
| 2/1/2024 | Sold | $104,900$37/sqft |
Source: Public Record Report a problem | ||
Public tax history
| Year | Property taxes | Tax assessment |
|---|---|---|
| 2025 | $552 +199.2% | $249,000 +2063.1% |
| 2024 | $185 | $11,511 +201.3% |
| 2023 | -- | $3,820 |
Find assessor info on the county website
Monthly payment
Est. payment
Payment breakdown
Explore the cost of this home by adjusting the details. Changes won't be saved.Climate risks
Neighborhood: 49424


Similar homes
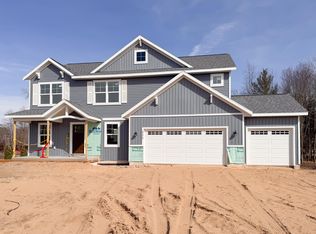
- $525,0004 bd3 ba2.7k sqft16962 Ransom St, Holland, MI 49424For Sale

 MLS ID #26032088, Luke Scott Bouman, HomeRealty Holland. MichRIC
 - $575,0004 bd4 ba2.8k sqft205 Woodlark Ct, Holland, MI 49424For Sale
 MLS ID #26022214, Alicia M Kramer, RE/MAX Lakeshore. MichRIC
 - $419,9005 bd2 ba2k sqft461 W Lakewood Blvd, Holland, MI 49424For Sale
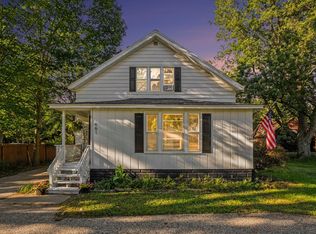 MLS ID #26048455, Ron Webb, Keller Williams Harbortown. MichRIC
 - $460,0004 bd3 ba2.2k sqft13114 Southland Ct, Holland, MI 49424New Construction
 MLS ID #26042360, Eli Roa, HomeRealty Holland. MichRIC
 - $415,0004 bd3 ba2.2k sqft1632 W Lakewood Blvd, Holland, MI 49424For SaleMLS ID #26031974, Jeffrey Glover, Keller Williams Professionals. MichRIC
- $464,9004 bd3 ba2.2k sqft13736 Oasis Ave, Holland, MI 49424New ConstructionMichRIC
- $464,9004 bd3 ba2k sqft13772 Oasis Ave, Holland, MI 49424New ConstructionMichRIC
- $529,9005 bd3 ba2.6k sqft13092 Boulderway Trl, Grand Haven, MI 49417For SaleMLS ID #26053140, Marcy Green, HomeRealty, LLC. MichRIC
- $539,0003 bd3 ba1.5k sqft12480 144th Ave, Grand Haven, MI 49417For SaleMLS ID #26053483, Laura Veersma, Big Rapids Realty. MichRIC
- $439,9004 bd3 ba1.8k sqft13761 Oasis Ave, Holland, MI 49424New ConstructionMichRIC
- $509,9004 bd4 ba2.4k sqft9585 Fields Dr, Zeeland, MI 49464New ConstructionMLS ID #26052475, Ron Webb, Keller Williams Harbortown. MichRIC
- $524,9004 bd2 ba2k sqft819 E Plainfield Ct, Zeeland, MI 49464For SaleMLS ID #26046713, Shelley Renee Donnelly, RE/MAX Lakeshore. MichRIC
