$5,000 in seller concessions now offered!!!! Experience the perfect blend of timeless character, modern convenience, and an unbeatable coastal lifestyle! This beautifully renovated home sits on an expansive, oversized corner lot, offering incredible space and unlimited potential to cultivate your ultimate dream estate. Inside, every detail has been refreshed, boasting brand-new flooring throughout, a crisp paint palette, beautifully updated bathrooms, and brand-new appliances. Best of all, you are conveniently located less than five minutes from the shores of Lake Michigan, iconic Holland State Park, and local marinas. Offering the peace of mind of a turn-key renovation alongside classic architectural charm, this lakeshore gem is completely move-in ready!
Active
Price cut: $10K (8/13)
$415,000
1632 W Lakewood Blvd, Holland, MI 49424
4beds
2,222sqft
Single Family Residence
Built in 1915
0.66 Acres Lot
$404,100 Zestimate®
$187/sqft
$-- HOA
What's special
- 62 days |
- 1,845 |
- 99 |
Zillow last checked:
Listing updated:
Listed by:
Jeffrey Glover 616-594-1000,
Keller Williams Professionals 734-459-4700,
Kourtni Bosch 616-834-1213,
Keller Williams Realty Rivertown
Source: MichRIC,MLS#: 26031974
Facts & features
Interior
Bedrooms & bathrooms
- Bedrooms: 4
- Bathrooms: 3
- Full bathrooms: 3
- Main level bedrooms: 2
Primary bedroom
- Level: Main
- Area: 256
- Dimensions: 16.00 x 16.00
Bedroom 2
- Level: Main
- Area: 140
- Dimensions: 10.00 x 14.00
Bedroom 3
- Level: Upper
- Area: 153
- Dimensions: 17.00 x 9.00
Bedroom 4
- Level: Upper
- Area: 180
- Dimensions: 12.00 x 15.00
Primary bathroom
- Level: Main
- Area: 78
- Dimensions: 13.00 x 6.00
Bathroom 1
- Level: Main
- Area: 45
- Dimensions: 5.00 x 9.00
Bathroom 2
- Level: Upper
- Area: 48
- Dimensions: 8.00 x 6.00
Bonus room
- Level: Upper
- Area: 204
- Dimensions: 17.00 x 12.00
Dining area
- Level: Main
- Area: 70
- Dimensions: 14.00 x 5.00
Dining room
- Description: Formal
- Level: Main
- Area: 204
- Dimensions: 17.00 x 12.00
Family room
- Level: Main
- Area: 192
- Dimensions: 12.00 x 16.00
Kitchen
- Level: Main
- Area: 224
- Dimensions: 14.00 x 16.00
Laundry
- Level: Main
- Area: 50
- Dimensions: 10.00 x 5.00
Living room
- Level: Main
- Area: 330
- Dimensions: 15.00 x 22.00
Other
- Level: Main
- Area: 152
- Dimensions: 8.00 x 19.00
Other
- Level: Basement
- Area: 143
- Dimensions: 13.00 x 11.00
Other
- Level: Basement
- Area: 90
- Dimensions: 10.00 x 9.00
Recreation
- Level: Basement
- Area: 348
- Dimensions: 29.00 x 12.00
Utility room
- Level: Basement
- Area: 171
- Dimensions: 19.00 x 9.00
Heating
- Forced Air
Cooling
- Central Air
Appliances
- Included: Dishwasher, Microwave, Oven, Range, Refrigerator
- Laundry: Laundry Room, Main Level
Features
- Flooring: Wood
- Windows: Skylight(s)
- Basement: Full
- Number of fireplaces: 1
- Fireplace features: Family Room, Master Bedroom, Wood Burning
Interior area
- Total structure area: 2,222
- Total interior livable area: 2,222 sqft
- Finished area below ground: 0
Property
Parking
- Total spaces: 2
- Parking features: Garage Faces Front, Detached, Attached
- Garage spaces: 2
Features
- Stories: 2
Lot
- Size: 0.66 Acres
- Dimensions: 170 x 171 x 170 x 172
- Features: Wooded, Shrubs/Hedges
Details
- Additional structures: Second Garage
- Parcel number: 701523300079
- Zoning description: Res
Construction
Type & style
- Home type: SingleFamily
- Architectural style: Traditional
- Property subtype: Single Family Residence
Materials
- Vinyl Siding
- Roof: Shingle
Condition
- New construction: No
- Year built: 1915
Utilities & green energy
- Sewer: Septic Tank
- Water: Public
- Utilities for property: Natural Gas Connected
Community & HOA
Location
- Region: Holland
Financial & listing details
- Price per square foot: $187/sqft
- Tax assessed value: $73,552
- Annual tax amount: $2,237
- Date on market: 6/26/2026
- Listing terms: Cash,FHA,VA Loan,Conventional
- Road surface type: Paved
Estimated market value
$404,100
$384,000 - $424,000
$3,253/mo
Price history
| Date | Event | Price |
|---|---|---|
| 8/13/2026 | Price change | $415,000-2.4%$187/sqft |
Source:  MichRIC #26031974 Report a problem MichRIC #26031974 Report a problem | ||
| 6/26/2026 | Listed for sale | $425,000+93.2%$191/sqft |
Source: MichRIC #26031974 Report a problem | ||
| 10/27/2025 | Sold | $220,000-12%$99/sqft |
Source: MichRIC #25049294 Report a problem | ||
| 10/12/2025 | Pending sale | $250,000$113/sqft |
Source: MichRIC #25049294 Report a problem | ||
| 10/9/2025 | Listed for sale | $250,000$113/sqft |
Source: MichRIC #25049294 Report a problem | ||
| 9/29/2025 | Pending sale | $250,000$113/sqft |
Source: MichRIC #25049294 Report a problem | ||
| 9/25/2025 | Listed for sale | $250,000+44.2%$113/sqft |
Source: MichRIC #25049294 Report a problem | ||
| 10/9/2018 | Listing removed | $173,430+80.7%$78/sqft |
Source: Auction.com Report a problem | ||
| 9/27/2018 | Listed for sale | -- |
Source: Auction.com Report a problem | ||
| 11/12/2013 | Sold | $96,000-3.9%$43/sqft |
Source: Public Record Report a problem | ||
| 7/31/2013 | Listed for sale | $99,900-33.4%$45/sqft |
Source: Crawford Group Sotheby's International Realty #13045035 Report a problem | ||
| 4/18/2009 | Listing removed | $149,900$67/sqft |
Source: iHOUSEWeb Solutions, Inc #2732168 Report a problem | ||
| 12/10/2008 | Listed for sale | $149,900$67/sqft |
Source: Assist-2-Sell, Inc. Report a problem | ||
Public tax history
| Year | Property taxes | Tax assessment |
|---|---|---|
| 2025 | $2,140 +3.8% | $73,552 +3.1% |
| 2024 | $2,062 +6% | $71,341 +5% |
| 2023 | $1,945 +445.2% | $67,944 |
| 2022 | $357 | -- |
| 2021 | -- | -- |
| 2020 | -- | $61,778 +4.3% |
| 2018 | $1,747 +3.5% | $59,207 -14.6% |
| 2017 | $1,688 | $69,300 +8.1% |
| 2016 | $1,688 | $64,100 +7.6% |
| 2015 | $1,688 | $59,600 +5.7% |
| 2014 | -- | $56,400 -1.9% |
| 2013 | -- | $57,500 +1.6% |
| 2012 | -- | $56,600 -2.6% |
| 2011 | -- | $58,100 -7% |
| 2009 | -- | $62,500 -21.3% |
| 2008 | -- | $79,400 +8.6% |
| 2005 | -- | $73,100 -0.5% |
| 2004 | -- | $73,500 +7.9% |
| 2003 | -- | $68,100 +7.1% |
| 2002 | -- | $63,600 +1% |
| 2001 | -- | $63,000 |
Find assessor info on the county website
Monthly payment
Est. payment
Payment breakdown
Explore the cost of this home by adjusting the details. Changes won't be saved.Climate risks
Neighborhood: 49424
Nearby schools
GreatSchools rating
- 9/10Lakewood Elementary SchoolGrades: PK-5Distance: 1.1 mi
- 5/10Macatawa Bay Middle SchoolGrades: 6-8Distance: 3.3 mi
- 6/10West Ottawa High School CampusGrades: 9-12Distance: 2.4 mi
- $343,7003 bd1 ba1.2k sqft217 N 160th Ave, Holland, MI 49424Off Market
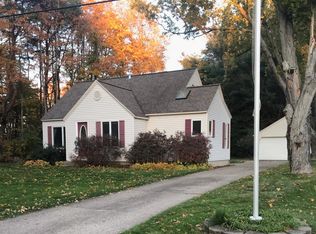
- $311,6003 bd1 ba1.5k sqft1620 W Lakewood Blvd, Holland, MI 49424Off Market
- $330,0003 bd2 ba1.1k sqft244 N 160th Ave, Holland, MI 49424Pending

- $233,4002 bd1 ba707 sqft218 N 160th Ave, Holland, MI 49424Off Market
- $384,7003 bd2 ba1.3k sqft209 N 160th Ave, Holland, MI 49424Off Market
- $346,2002 bd1 ba-- sqft1618 W Lakewood Blvd, Holland, MI 49424Off Market
- $349,0004 bd2 ba1.5k sqft1660 W Lakewood Blvd, Holland, MI 49424Sold
- $312,0003 bd2 ba1.1k sqft1647 W Lakewood Blvd, Holland, MI 49424Sold
A local agent can set up tours, give advice and negotiate with sellers.
Similar homes
- $375,0003 bd2 ba2k sqft15471 Ransom St, Holland, MI 49424For Sale

 MLS ID #26032952, Mary Perham-Nelson, EXP Realty LLC. MichRIC
 - $525,0004 bd3 ba2.7k sqft16962 Ransom St, Holland, MI 49424For Sale
 MLS ID #26032088, Luke Scott Bouman, HomeRealty Holland. MichRIC
 - $460,0004 bd3 ba2.2k sqft13114 Southland Ct, Holland, MI 49424New Construction
 MLS ID #26042360, Eli Roa, HomeRealty Holland. MichRIC
 - $399,9003 bd2 ba2k sqft106 E 31st St, Holland, MI 49423For Sale
 MLS ID #26043177, Sabastian Garsnett, Five Star Real Estate-Holland. MichRIC
 - $434,9003 bd2 ba2k sqft32 Cherry St, Holland, MI 49423For SaleMLS ID #26042705, Garrett Senters, Five Star Real Estate-Holland. MichRIC
- $374,9002 bd2 ba2.2k sqft737 Ottawa Beach Rd, Holland, MI 49424For SaleMLS ID #26035976, Luke Scott Bouman, HomeRealty Holland. MichRIC
- $489,9004 bd3 ba2.5k sqft11685 Cherrybud Dr Lot 250, Holland, MI 49424New ConstructionMichRIC
- $575,0004 bd4 ba2.8k sqft205 Woodlark Ct, Holland, MI 49424For SaleMLS ID #26022214, Alicia M Kramer, RE/MAX Lakeshore. MichRIC
- $380,0003 bd2 ba1.3k sqft439 Plasman Ave, Holland, MI 49423For SaleMLS ID #1949197, Rene Hills. NGLRMLS
- $444,9004 bd3 ba1.8k sqft13753 Oasis Ave, Holland, MI 49424New ConstructionMLS ID #26025986, Michael L McGivney, Allen Edwin Realty LLC. MichRIC
- $495,0004 bd3 ba2.7k sqft312 E 16th St, Holland, MI 49423For SaleMLS ID #26037574, Luke Scott Bouman, HomeRealty Holland. MichRIC
- $454,9004 bd3 ba1.8k sqft13761 Oasis Ave, Holland, MI 49424New ConstructionMLS ID #26025984, Michael L McGivney, Allen Edwin Realty LLC. MichRIC
- from $425,9454 bd3 ba2k sqftIntegrity 2000 Plan, Silverwater, Holland, MI 49424New ConstructionAllen Edwin Homes
- from $466,8383 bd3 ba1.7k sqftBig Star Plan, Blue Haven, Holland, MI 49424New ConstructionBaumann Building, Inc.
- $479,9004 bd3 ba2.2k sqft13752 Oasis Ave, Holland, MI 49424New ConstructionMichRIC
- $464,9004 bd3 ba2k sqft13772 Oasis Ave, Holland, MI 49424New ConstructionMichRIC
- $619,9004 bd3 ba2.4k sqft152 Sorrento Dr, Holland, MI 49423For SaleMLS ID #26044556, Suzanne Bladek, Coldwell Banker Woodland Schmidt. MichRIC
- $435,0003 bd3 ba1.8k sqft3476 Lindsey Ln, Zeeland, MI 49464For SaleMLS ID #26039771, Scott Zokoe, Five Star Real Estate (Tallmadge). MichRIC
- $429,9003 bd3 ba2.6k sqft13683 Legends View Ct Unit 18, Holland, MI 49424For SaleMLS ID #26043142, Lindsay Smith, Eastbrook Homes Inc. MichRIC
- $580,0004 bd3 ba2.3k sqft1130 S Shore Dr, Holland, MI 49423For SaleMLS ID #26035211, Luke Scott Bouman, HomeRealty Holland. MichRIC
