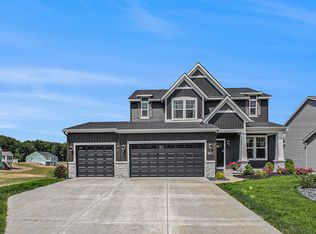
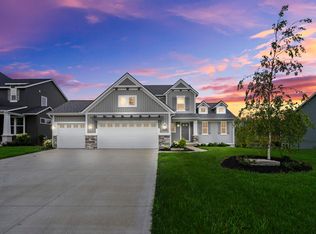
Welcome to the Grayson, a brand new Eastbrook Home located in the thoughtfully planned Emerald Springs community in Allendale. This stunning 4-bedroom, 3-bathroom home offers 2,629 square feet of beautifully finished living space, designed with both function and elegance in mind. Built with Eastbrook's renowned energy efficiency standards and backed by a full one-year warranty, this home provides exceptional comfort, lasting quality, and peace of mind. Every interior detail has been hand selected by one of our professional Eastbrook interior designers, giving the home a custom, cohesive look throughout.
Step inside from the inviting front porch or the spacious three-stall garage and enter a welcoming foyer that opens into a free-flowing main living area. The kitchen features a large quartz island with a double sink, expansive counter space, a walk-in pantry, and seamlessly connects to the dining area and airy 14x12 Michigan Room. The adjoining living room is perfect for relaxing or entertaining, with abundant natural light and comfortable living space.
A short hallway leads to a conveniently located laundry room and the private Owner Suite, which includes a spacious bedroom, a luxurious bathroom with double vanity, and a walk-in closet. The finished lower level adds even more versatility with a large rec room, additional bedroom, and full bathroom. Located just minutes from Allendale schools, parks, GVSU, and local favorites like Main Street Pub and Peppino's.
Sold for $585,000
$585,000
10909 Verdant Dr, Allendale, MI 49401
4beds
2,629sqft
Single Family Residence
Built in 2025
-- sqft lot
$611,200 Zestimate®
$223/sqft
$3,556 Estimated rent
Home value
$611,200
$575,000 - $654,000
$3,556/mo
Zestimate® history
Owner options
List your home for rent
$3,556/mo
Rent Zestimate®
Find your next renter with Zillow Rental Manager. Plus, with online applications, you can quickly screen prospective tenants – for free.
$3,556/mo
Rent Zestimate®
Refinance and save
$3,639/mo
Est. payment
Refinancing to a lower rate could help reduce your monthly payments and save thousands over the life of the loan.
$3,639/mo
Est. payment
Explore your selling options
Work with a Zillow partner agent
Leverage their expertise and Zillow's premium Showcase listings to get your home seen by more buyers.
Get startedList with your own agent
Get your home in front of millions of buyers by listing it on Zillow.
Learn how to do itSell it yourself
Take full control of how buyers see your home on Zillow by listing For Sale by Owner (FSBO).
List your homeWhat's special
Finished lower levelLarge rec roomLarge quartz islandConveniently located laundry roomAbundant natural lightWelcoming foyerPrivate owner suite
Zillow last checked:
Listing updated:
Source: Eastbrook Homes

Facts & features
Interior
Bedrooms & bathrooms
- Bedrooms: 4
- Bathrooms: 3
- Full bathrooms: 3
Heating
- Natural Gas, Forced Air
Cooling
- Central Air
Features
- Wired for Data, Walk-In Closet(s)
Interior area
- Total interior livable area: 2,629 sqft
Property
Parking
- Total spaces: 3
- Parking features: Attached
- Attached garage spaces: 3
Features
- Levels: 2.0
- Stories: 2
Details
- Parcel number: 700926188001
Construction
Type & style
- Home type: SingleFamily
- Property subtype: Single Family Residence
Condition
- New Construction
- New construction: Yes
- Year built: 2025
Details
- Builder name: Eastbrook Homes Inc.
Community & HOA
Community
- Subdivision: Emerald Springs
Location
- Region: Allendale
Financial & listing details
- Price per square foot: $223/sqft
- Tax assessed value: $80,500
- Date on market: 12/12/2024
Price history
| Date | Event | Price |
|---|---|---|
| 10/20/2025 | Sold | $585,000-2.5%$223/sqft |
Source: Public Record Report a problem | ||
| 7/25/2025 | Price change | $599,900-2.6%$228/sqft |
Source: | ||
| 4/21/2025 | Price change | $615,900+5.3%$234/sqft |
Source: | ||
| 12/12/2024 | Listed for sale | $584,900$222/sqft |
Source: | ||
Public tax history
| Year | Property taxes | Tax assessment |
|---|---|---|
| 2025 | -- | $80,500 |
Find assessor info on the county website
Neighborhood: 49401
Nearby homes
- $744,9005 bd4 ba3k sqft10883 Verdant Dr, Allendale, MI 49401New Construction

- $519,2005 bd4 ba2.6k sqft10914 Verdant Dr, Allendale, MI 49401Off Market

- $532,4004 bd4 ba2.9k sqft10893 Verdant Dr, Allendale, MI 49401Off Market

- $546,0004 bd4 ba2.3k sqft10892 Verdant Dr, Allendale, MI 49401Off Market

- $545,9004 bd4 ba2.3k sqft10892 Verdant Dr, Allendale, MI 49401For Sale
- $574,9005 bd4 ba2.8k sqft10924 Verdant Dr, Allendale, MI 49401New Construction
- $479,9003 bd3 ba2.1k sqft10880 Verdant Dr, Allendale, MI 49401New Construction
- $24,300-- bd-- ba-- sqft10871 Verdant Dr, Allendale, MI 49401Off Market
Nearby schools
GreatSchools rating
- 8/10Evergreen ElementaryGrades: PK-3Distance: 1.5 mi
- 6/10Allendale High SchoolGrades: 8-12Distance: 0.8 mi
- 8/10Allendale Middle SchoolGrades: 6-8Distance: 1.4 mi
Get a cash offer in 3 minutes
Find out how much your home could sell for in as little as 3 minutes with a no-obligation cash offer.
Estimated market value
$611,200
Get a cash offer in 3 minutes
Find out how much your home could sell for in as little as 3 minutes with a no-obligation cash offer.
Estimated market value
$611,200
- Michigan
- Ottawa County
- Allendale
- 49401
- 10909 Verdant Dr