Welcome to 12479 Nora Court, where brand-new quality, modern style, and a premier Allendale lifestyle come together on a cul-de-sac lot. Built in 2026, this home goes far beyond standard builder grade. Starting with 2x6 construction, further upgrades includes GenTek composite siding, Lindsay vinyl windows, double-swing front door, and a high-efficiency insulation package (Nu-Wool 2x6, spray foam, R-49 attic). The electrical system features 200-amp service, a garage sub-panel, soffit lighting, and an outdoor panel ready for a future hot tub. The open-concept main floor is built for seamless living and effortless hosting. The chef's kitchen features custom cabinetry, quartz countertops, a large island, black slate appliances, and a walk-in pantry. Airy living and dining areas flow out to a maintenance-free composite deck with peaceful countryside views. The primary suite is complete with a luxurious custom-tiled shower, dual vanity, spacious walk-in closet, and main-floor laundry right around the corner for ultimate convenience. Two additional bedrooms and a stylish full bath round out the main level. Looking for instant equity and room to grow? The expansive daylight lower level is already fully framed, plumbed, and ready to complete! Expand your footprint with space designed for up to 5-6 bedrooms and a 3rd full bath. The builder is ready and willing to complete the lower level for only $50,000, with the same quality finishes, before you move in! This new build also comes with a move-in ready outdoor space featuring a well-kept lawn. Located in a desirable Allendale neighborhood with top-rated schools, and quick access to GVSU, local dining, Grand Rapids, and Lake Michigan beaches. Upgrades Include: Double-Swing front door, Upgraded Lindsay vinyl windows, GenTek 7" foam-backed composite cladding, Quartz countertops throughout, soft-close cabinets and drawers throughout, Full quartz backsplash in the kitchen, 2x6 exterior wall construction with Nu-Wool wall-seal insulation, 2" closed-cell spray foam insulation, R-49 cellulose insulation, Upgraded light fixtures, Recessed can lighting, Ceiling fan pre-wire in every bedroom, Under-cabinet kitchen lighting, Dedicated electrical sub-panel in the garage, 200-amp service in the basement, exterior panel ready for underground wiring (hot tub/outdoor power).
Active
Price cut: $15K (10/5)
$595,000
12479 Nora Ct, Allendale, MI 49401
3beds
1,800sqft
Single Family Residence
Built in 2026
0.41 Acres Lot
$-- Zestimate®
$331/sqft
$58/mo HOA
What's special
Large islandWell-kept lawnPrimary suiteGentek composite sidingMaintenance-free composite deckCul-de-sac lotQuartz countertops
- 55 days
- 572
- 33
Zillow last checked:
Listing updated:
Listed by:
Nicholas Adado 616-890-4978,
Five Star Real Estate (Main) 616-791-1500
Source: MichRIC,MLS#: 26044381
Facts & features
Interior
Bedrooms & bathrooms
- Bedrooms: 3
- Bathrooms: 3
- Full bathrooms: 2
- 1/2 bathrooms: 1
- Main level bedrooms: 3
Heating
- Forced Air
Cooling
- Central Air
Appliances
- Included: Dishwasher, Microwave, Range, Refrigerator
- Laundry: Laundry Room, Main Level
Features
- Center Island, Eat-in Kitchen, Pantry
- Flooring: Carpet, Vinyl
- Basement: Daylight
- Number of fireplaces: 1
- Fireplace features: Family Room, Gas Log
Interior area
- Total structure area: 1,800
- Total interior livable area: 1,800 sqft
- Finished area below ground: 0
Property
Parking
- Total spaces: 3
- Parking features: Garage Door Opener, Attached
- Garage spaces: 3
Features
- Stories: 1
- Waterfront features: Lake
- Body of water: Kennedy Lake
Lot
- Size: 0.41 Acres
- Dimensions: 120 x 150
- Features: Sidewalk
Details
- Parcel number: 700914197005
- Zoning description: Res
Construction
Type & style
- Home type: SingleFamily
- Architectural style: Ranch
- Property subtype: Single Family Residence
Materials
- Vinyl Siding
Condition
- New Construction
- New construction: Yes
- Year built: 2026
Utilities & green energy
- Sewer: Septic Tank
- Water: Public
- Utilities for property: Natural Gas Available, Electricity Available, Natural Gas Connected
Community & HOA
HOA
- Has HOA: Yes
- Amenities included: Beach Area
- Services included: Other
- HOA fee: $700 annually
Location
- Region: Allendale
Financial & listing details
- Price per square foot: $331/sqft
- Tax assessed value: $329,968
- Annual tax amount: $3,086
- Date on market: 8/21/2026
- Listing terms: Cash,Conventional
- Electric utility on property: Yes
- Road surface type: Paved
Estimated market value
Not available
Estimated sales range
Not available
Not available
Price history
| Date | Event | Price |
|---|---|---|
| 10/5/2026 | Price change | $595,000-2.5%$331/sqft |
Source:  MichRIC #26044381 Report a problem MichRIC #26044381 Report a problem | ||
| 9/21/2026 | Price change | $610,000-2.4%$339/sqft |
Source: MichRIC #26044381 Report a problem | ||
| 8/21/2026 | Listed for sale | $625,000-1.6%$347/sqft |
Source: MichRIC #26044381 Report a problem | ||
| 8/20/2026 | Listing removed | $635,000$353/sqft |
Source: MichRIC #26013872 Report a problem | ||
| 6/12/2026 | Price change | $635,000-4.5%$353/sqft |
Source: MichRIC #26013872 Report a problem | ||
| 4/7/2026 | Listed for sale | $665,000+26.7%$369/sqft |
Source: MichRIC #26013872 Report a problem | ||
| 5/1/2025 | Listing removed | $525,000$292/sqft |
Source: MichRIC #24017931 Report a problem | ||
| 4/16/2024 | Listed for sale | $525,000$292/sqft |
Source: MichRIC #24017931 Report a problem | ||
Public tax history
| Year | Property taxes | Tax assessment |
|---|---|---|
| 2025 | $241 +4.8% | $58,100 +1121.4% |
| 2024 | $230 | $4,757 +5% |
| 2023 | -- | $4,531 |
Find assessor info on the county website
Monthly payment
Est. payment
Payment breakdown
Explore the cost of this home by adjusting the details. Changes won't be saved.Climate risks
Neighborhood: 49401
Nearby schools
Schools provided by the listing agent
- Elementary: Allendale Elementary School
- Middle: Allendale Middle School
- High: Allendale High School
Source: MichRIC. This data may not be complete. We recommend contacting the local school district to confirm school assignments for this home.

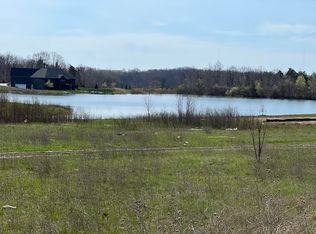
Similar homes
- $695,0003 bd3 ba1.7k sqft12538 Nora Ct, Allendale, MI 49401New Construction

 MLS ID #26052396, Travis Miedema, Miedema Realty Inc.. MichRIC
 - $514,9994 bd3 ba2.6k sqft6286 Roman Rd, Allendale, MI 49401New Construction
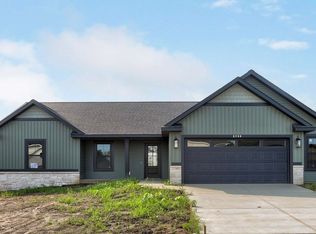 MLS ID #26042728, Kimberly K Breuker, West Michigan Real Estate Inc. MichRIC
 - $679,9004 bd3 ba2.5k sqft10745 56th Ave, Allendale, MI 49401New Construction
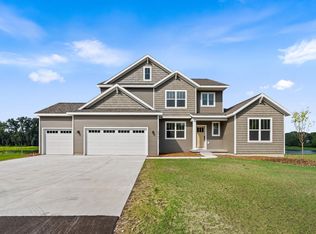 MichRIC
 - $429,9003 bd2 ba1.3k sqft5312 Margot Ln, Allendale, MI 49401New Construction
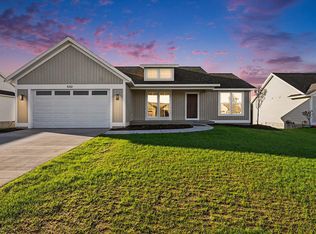 MLS ID #26053376, Mitchell Koster, Five Star Real Estate (Allendale). MichRIC
 - $419,9004 bd3 ba1.8k sqft6250 Sumter St, Allendale, MI 49401New ConstructionMichRIC
- $414,9004 bd3 ba1.8k sqft6240 Sumter St, Allendale, MI 49401New ConstructionMichRIC
- $616,9004 bd3 ba2.4k sqft8206 Eagle Peak Dr, Jenison, MI 49428New ConstructionMichRIC
- $419,9003 bd2 ba1.5k sqft5214 Margot Ln, Allendale, MI 49401New ConstructionMLS ID #26020211, Mitchell Koster, Five Star Real Estate (Allendale). MichRIC
- $575,0003 bd2 ba1.7k sqft1830 Stratford Ln NW, Walker, MI 49534New ConstructionMLS ID #26040401, Blake Kenneth VerWoert, Wildlife Realty. MichRIC
- $599,9004 bd3 ba2.6k sqft8288 Eagle Peak Dr, Jenison, MI 49428New ConstructionMichRIC
- $649,9004 bd3 ba2.6k sqft4767 Lexem Dr, Hudsonville, MI 49426New ConstructionMLS ID #26041188, The Brad VanderZwaag Team, West Edge Real Estate LLC. MichRIC
- $459,0002 bd2 ba1.4k sqft7604 Hidden Brook Ln #33, Allendale, MI 49401New ConstructionMLS ID #26044715, Christopher Dorey, Kensington Realty Group Inc.. MichRIC
- $459,0002 bd2 ba1.4k sqft7606 Hidden Brook Ln #34, Allendale, MI 49401New ConstructionMLS ID #26044717, Christopher Dorey, Kensington Realty Group Inc.. MichRIC
