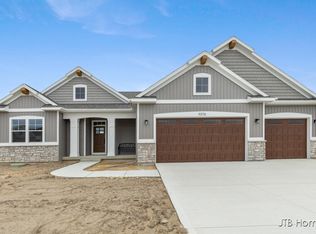
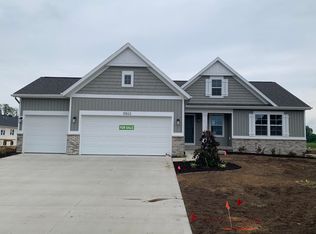
Welcome to the highly desirable Placid Waters community, where luxury meets everyday comfort. Built by JTB Homes, this gorgeous Redwood floorplan strikes the perfect balance of show-stopping design and practical daily utility. The bright entry foyer sets a welcoming tone, guiding you past a versatile flex room and straight into the main living spaces. The open concept living area flows effortlessly into a stunning kitchen, complete with a massive island, snack ledge, and a walk-in pantry. Everyday routines are simplified with the ultimate drop zone mudroom, featuring custom built-in lockers and a bench conveniently tucked next to a private powder room. Upstairs, your private retreat awaits in the generous primary suite, featuring a massive walk-in closet, a spa-like bath, and a dual-sink vanity. Best of all, the laundry room is located on the second floor right alongside the bedrooms, completely eliminating the chore of carrying laundry up and down the stairs. Come experience the incredible Placid Waters lifestyle and see this beautiful home in person. Schedule your private tour today! Buyer(s) eligible for rate lock being offered by seller. See documents for more details. Estimated completion date is August 2026.
Active
$550,000
11516 Shoreline Dr #104, Allendale, MI 49401
4beds
2,034sqft
:
Get pre-qualified$3,839/mo
Single Family Residence
Built in 2026
0.36 Acres Lot
$548,400 Zestimate®
$270/sqft
$95/mo HOA
What's special
Massive islandVersatile flex roomSnack ledgeMassive walk-in closetSpa-like bathDual-sink vanityGenerous primary suite
- 17 days |
- 289 |
- 4 |
Zillow last checked:
Listing updated:
Listed by:
Ginger Baxter 616-437-0559,
Keller Williams GR North 616-447-9100
Source: MichRIC,MLS#: 26036744
Facts & features
Interior
Bedrooms & bathrooms
- Bedrooms: 4
- Bathrooms: 3
- Full bathrooms: 2
- 1/2 bathrooms: 1
Heating
- Forced Air
Cooling
- Central Air
Appliances
- Included: Humidifier, Dishwasher, Disposal, Microwave, Oven, Refrigerator
- Laundry: Gas Dryer Hookup, Upper Level, Washer Hookup
Features
- Ceiling Fan(s), Center Island, Pantry
- Flooring: Carpet, Laminate
- Windows: Insulated Windows
- Basement: Walk-Out Access
- Number of fireplaces: 1
- Fireplace features: Living Room
Interior area
- Total structure area: 2,034
- Total interior livable area: 2,034 sqft
Property
Parking
- Total spaces: 3
- Parking features: Garage Faces Front, Attached, Garage Door Opener
- Garage spaces: 3
Features
- Stories: 2
- Waterfront features: Lake
- Body of water: Lake Placid
Lot
- Size: 0.36 Acres
- Dimensions: 80 x 169 x 138 x 134
- Features: Sidewalk, Ground Cover
Details
- Parcel number: 700920427016
- Zoning description: R1
Construction
Type & style
- Home type: SingleFamily
- Architectural style: Traditional
- Property subtype: Single Family Residence
Materials
- Vinyl Siding
- Roof: Shingle
Condition
- New Construction
- New construction: Yes
- Year built: 2026
Details
- Builder name: JTB Homes
- Warranty included: Yes
Utilities & green energy
- Sewer: Public Sewer, Storm Sewer
- Water: Public
- Utilities for property: Phone Available, Natural Gas Available, Electricity Available, Cable Available, Phone Connected, Natural Gas Connected, Cable Connected
Community & HOA
Community
- Subdivision: Placid Waters Condo Association
HOA
- Has HOA: Yes
- Amenities included: Beach Area, Boat Launch
- Services included: Other
- HOA fee: $95 monthly
- HOA phone: 616-741-9600
Location
- Region: Allendale
Financial & listing details
- Price per square foot: $270/sqft
- Tax assessed value: $2,444
- Date on market: 7/17/2026
- Listing terms: Cash,FHA,VA Loan,MSHDA,Conventional
- Electric utility on property: Yes
- Road surface type: Paved
Estimated market value
$548,400
$521,000 - $576,000
$2,841/mo
Price history
| Date | Event | Price |
|---|---|---|
| 7/17/2026 | Listed for sale | $550,000+701.5%$270/sqft |
Source:  MichRIC #26036744 Report a problem MichRIC #26036744 Report a problem | ||
| 3/3/2026 | Sold | $68,620$34/sqft |
Source: MichRIC #26007810 Report a problem | ||
Public tax history
Tax history is unavailable.
Monthly payment
Est. payment
Payment breakdown
Explore the cost of this home by adjusting the details. Changes won't be saved.Climate risks
Neighborhood: 49401
Nearby schools
GreatSchools rating
- 8/10Evergreen ElementaryGrades: PK-3Distance: 1.4 mi
- 8/10Allendale Middle SchoolGrades: 6-8Distance: 1.6 mi
- 6/10Allendale High SchoolGrades: 8-12Distance: 2 mi
Schools provided by the listing agent
- High: Allendale High School
Source: MichRIC. This data may not be complete. We recommend contacting the local school district to confirm school assignments for this home.
- $441,700-- bd-- ba-- sqft8101 Lake Michigan Dr, Allendale, MI 49401Off Market
- $475,0002 bd2 ba1.6k sqft11376 Shoreline Dr #115, Allendale, MI 49401Sold
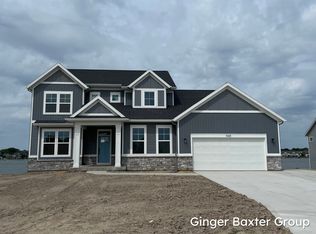
- $679,2795 bd5 ba3.6k sqft11431 Shoreline Dr #69, Allendale, MI 49401Sold
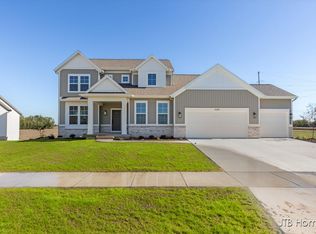
- $584,9004 bd4 ba2.7k sqft11290 Shoreline Dr #121, Allendale, MI 49401Sold
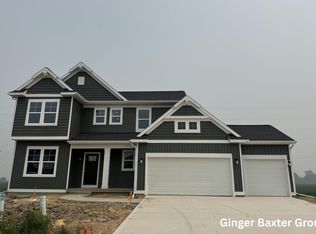
- $584,9003 bd3 ba2.5k sqft11386 Shoreline Dr #114, Allendale, MI 49401New Construction
- $479,9004 bd3 ba2.2k sqft11314 Shoreline Dr #119, Allendale, MI 49401Sold
- $529,9003 bd3 ba1.7k sqft11440 Shoreline Dr #110, Allendale, MI 49401Sold
- $679,6370.35 Acres11431 Shoreline Dr, Allendale, MI 49401Sold
A local agent can set up tours, give advice and negotiate with sellers.
Similar homes
- $505,0004 bd3 ba2.2k sqft11268 Shoreline Dr #123, Allendale, MI 49401New Construction
 MLS ID #26028517, Ginger Baxter, Keller Williams GR North. MichRIC
 - $584,9003 bd3 ba2.5k sqft11386 Shoreline Dr #114, Allendale, MI 49401New Construction
 MLS ID #25017078, Ginger Baxter, Keller Williams GR North. MichRIC
 - $514,9003 bd2 ba2.1k sqft10522 Poppy Ln, Allendale, MI 49401New Construction
 MLS ID #26021742, Christopher Dorey, Kensington Realty Group Inc.. MichRIC
 - $548,4934 bd3 ba2.6k sqft10711 Greyhound Ave, Allendale, MI 49401New Construction
 MLS ID #26005558, Michael Lee Bosgraaf, Bosgraaf Properties of Michigan LLC. MichRIC
 - $509,9004 bd3 ba2.2k sqft11782 Everett Ave, Allendale, MI 49401New ConstructionMLS ID #26013614, Kimberly K Breuker, West Michigan Real Estate Inc. MichRIC
- from $522,0004 bd3 ba2.3k sqftThe Hadley Plan, Emerald Springs, Allendale, MI 49401New ConstructionEastbrook Homes
- $599,9004 bd3 ba2.6k sqft6130 Citrus Dr, Allendale, MI 49401New ConstructionEastbrook Homes
- $449,9004 bd3 ba2k sqft6220 Sumter St, Allendale, MI 49401New ConstructionMichRIC
- $424,9004 bd3 ba1.8k sqft6240 Sumter St, Allendale, MI 49401New ConstructionMichRIC
- from $482,6004 bd3 ba2.4k sqftThe Dickenson Plan, Pearline Estates, Allendale, MI 49401New ConstructionBosgraaf Homes
- $439,9003 bd2 ba1.5k sqft5214 Margot Ln, Allendale, MI 49401New ConstructionMLS ID #26020211, Mitchell Koster, Five Star Real Estate (Allendale). MichRIC
- from $418,5004 bd3 ba1.9k sqftIntegrity 1910 Plan, Woodford Farm, Allendale, MI 49401New ConstructionAllen Edwin Homes
- $449,9003 bd2 ba1.4k sqft11767 Everett Ave, Allendale, MI 49401New ConstructionMLS ID #26017423, Kimberly K Breuker, West Michigan Real Estate Inc. MichRIC
- $479,9003 bd3 ba2.1k sqft10880 Verdant Dr, Allendale, MI 49401New ConstructionEastbrook Homes
- $499,0004 bd3 ba1.9k sqft12859 Mariposa St, Grand Haven, MI 49417For SaleMLS ID #26031775, Brian David Klingel, Coldwell Banker Woodland Schmidt Grand Haven. MichRIC
- from $437,0003 bd2 ba1.5k sqftThe Grayson Plan, Emerald Springs, Allendale, MI 49401New ConstructionEastbrook Homes
- $609,9004 bd3 ba2.4k sqft8305 Eagle Peak Dr, Jenison, MI 49428New ConstructionMichRIC
- $474,9004 bd3 ba2k sqft1695 Grove View Ln, Byron Center, MI 49315New ConstructionMichRIC
- $454,9002 bd2 ba1.4k sqft7603 Brook Villa South 136, Allendale, MI 49401New ConstructionMLS ID #26022519, Christopher Dorey, Kensington Realty Group Inc.. MichRIC
- $649,9004 bd3 ba2.2k sqft16229 148th Ave, Spring Lake, MI 49456New ConstructionMLS ID #26034177, Brenneman Lea, Five Star Real Estate GH. MichRIC
