Price Adjustment!
Move-in ready in Pearline Estates, Allendale!
The Sierra designed for how your household actually functions.
The open-concept main level connects the kitchen, dining, and living spaces around a gas fireplace, plus a dedicated office and two bedrooms sharing a full bath. The kitchen features quartz countertops, GE stainless steel appliances, vented hood, and a walk-in pantry.
Main Level: Owner's suite with walk-in closet and private bath, plus one additional bedroom and full bathroom.
The finished lower level: Adds two bonus rooms and a full bath -- ideal for guests, teens, or multi-gen living.
Outside: Professional landscaping and underground sprinkling included. Minutes from Allendale Schools, GVSU, and Lake Michigan.
Contact Eli: 616-953-9235 or eli.vansingel@bosgraaf.com for more information or appointment!
Active
Price cut: $8K (6/8)
$548,493
10711 Greyhound Ave, Allendale, MI 49401
4beds
2,682sqft
:
Get pre-qualified$3,761/mo
Single Family Residence
Built in 2026
0.4 Acres Lot
$547,400 Zestimate®
$205/sqft
$27/mo HOA
What's special
Gas fireplaceDedicated officeUnderground sprinkling includedProfessional landscapingQuartz countertopsWalk-in pantryGe stainless steel appliances
- 157 days |
- 286 |
- 27 |
Zillow last checked:
Listing updated:
Listed by:
Michael Lee Bosgraaf 616-644-1364,
Bosgraaf Properties of Michigan LLC 616-667-3333
Source: MichRIC,MLS#: 26005558
Facts & features
Interior
Bedrooms & bathrooms
- Bedrooms: 4
- Bathrooms: 3
- Full bathrooms: 3
- Main level bedrooms: 2
Heating
- Forced Air
Cooling
- Central Air
Appliances
- Included: Humidifier, Dishwasher, Microwave, Oven, Range, Refrigerator
- Laundry: Gas Dryer Hookup, Laundry Room, Main Level, Washer Hookup
Features
- Ceiling Fan(s), Wet Bar, Center Island, Pantry
- Flooring: Carpet, Laminate, Tile, Vinyl, Wood
- Windows: Low-Emissivity Windows, Screens
- Basement: Daylight
- Number of fireplaces: 1
- Fireplace features: Family Room, Gas Log
Interior area
- Total structure area: 1,715
- Total interior livable area: 2,682 sqft
- Finished area below ground: 0
Video & virtual tour
Property
Parking
- Total spaces: 3
- Parking features: Garage Door Opener, Attached
- Garage spaces: 3
Features
- Stories: 1
Lot
- Size: 0.4 Acres
- Dimensions: 124 x 137
Details
- Parcel number: 700926426001
Construction
Type & style
- Home type: SingleFamily
- Architectural style: Craftsman,Ranch,Other
- Property subtype: Single Family Residence
Materials
- Vinyl Siding
- Roof: Shingle
Condition
- New Construction
- New construction: Yes
- Year built: 2026
Details
- Builder name: T. Bosgraaf Homes
- Warranty included: Yes
Utilities & green energy
- Sewer: Public Sewer
- Water: Public
Community & HOA
Community
- Security: Carbon Monoxide Detector(s), Smoke Detector(s)
- Subdivision: Pearline Estates
HOA
- Has HOA: Yes
- Services included: Snow Removal, Sewer
- HOA fee: $325 annually
Location
- Region: Allendale
Financial & listing details
- Price per square foot: $205/sqft
- Tax assessed value: $3,622
- Date on market: 2/16/2026
- Listing terms: Cash,Conventional
- Road surface type: Paved
Estimated market value
$547,400
$520,000 - $575,000
$2,950/mo
Price history
| Date | Event | Price |
|---|---|---|
| 6/8/2026 | Price change | $548,493-1.4%$205/sqft |
Source:  MichRIC #26005558 Report a problem MichRIC #26005558 Report a problem | ||
| 5/18/2026 | Price change | $556,493-1.4%$207/sqft |
Source: MichRIC #26005558 Report a problem | ||
| 2/16/2026 | Listed for sale | $564,260$210/sqft |
Source: MichRIC #26005558 Report a problem | ||
Public tax history
| Year | Property taxes | Tax assessment |
|---|---|---|
| 2025 | -- | $3,622 |
| 2024 | -- | -- |
Find assessor info on the county website
Monthly payment
Est. payment
Payment breakdown
Explore the cost of this home by adjusting the details. Changes won't be saved.Climate risks
Neighborhood: 49401
Nearby schools
GreatSchools rating
- 8/10Evergreen ElementaryGrades: PK-3Distance: 1.9 mi
- 6/10Allendale High SchoolGrades: 8-12Distance: 1.1 mi
- 8/10Allendale Middle SchoolGrades: 6-8Distance: 1.7 mi
Schools provided by the listing agent
- Elementary: Allendale Elementary School
- Middle: Allendale Middle School
- High: Allendale High School
Source: MichRIC. This data may not be complete. We recommend contacting the local school district to confirm school assignments for this home.
- $350,0003 bd2 ba2.1k sqft5807 Horizon Ln, Allendale, MI 49401Sold
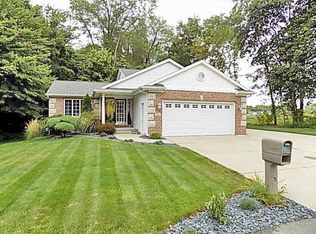
- $96,500-- bd-- ba-- sqft10721 Greyhound Ave, Allendale, MI 49401Sold
- $423,0003 bd2 ba1.5k sqft10748 Greyhound Ave, Allendale, MI 49401Sold
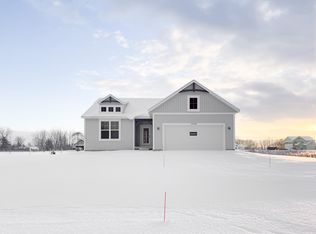
- $580,9054 bd3 ba2.9k sqft10712 Greyhound Ave, Allendale, MI 49401Sold

- $105,900-- bd-- ba-- sqft5790 Horizon Ln, Allendale, MI 49401Sold
- $480,0005 bd3 ba2.7k sqft10728 Tallpine Ln, Allendale, MI 49401Off Market
- $460,3004 bd3 ba2.4k sqft5825 Horizon Ln, Allendale, MI 49401Off Market
- $84,900-- bd-- ba-- sqft10743 Greyhound Ave, Allendale, MI 49401Sold
A local agent can set up tours, give advice and negotiate with sellers.
Similar homes
- $689,7934 bd3 ba2.6k sqft10769 56th Ave, Allendale, MI 49401New Construction
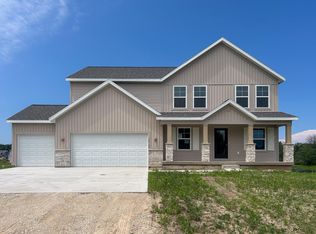
 MichRIC
 - from $490,1004 bd3 ba2.4k sqftThe Harper Plan, Pearline Estates, Allendale, MI 49401New Construction
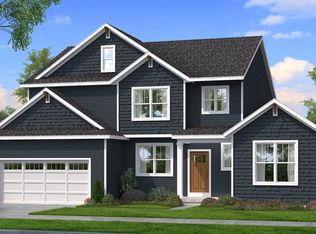 Bosgraaf Homes
 - from $522,0004 bd3 ba2.3k sqftThe Hadley Plan, Emerald Springs, Allendale, MI 49401New Construction
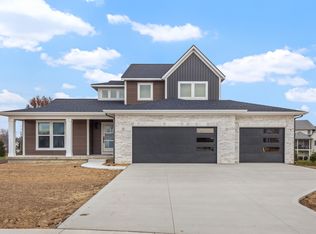 Eastbrook Homes
 - from $522,2003 bd3 ba2k sqftThe Emerson Plan, Pearline Estates, Allendale, MI 49401New Construction
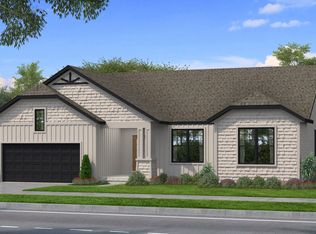 Bosgraaf Homes
 - $599,9004 bd3 ba2.9k sqft4736 Lexem Dr, Hudsonville, MI 49426New ConstructionMLS ID #26037785, Angela M Reid, Five Star Real Estate (Holland). MichRIC
- $535,0005 bd3 ba2.4k sqft3751 Teton Dr, Hudsonville, MI 49426For SaleMLS ID #26037072, Kyle W VanderStel, Kyle VanderStel Realty Group, LLC. MichRIC
- from $481,7104 bd3 ba2.7k sqftElements 2700 Plan, Woodford Farm, Allendale, MI 49401New ConstructionAllen Edwin Homes
- from $472,0003 bd3 ba1.9k sqftThe Marley Plan, Emerald Springs, Allendale, MI 49401New ConstructionEastbrook Homes
- from $700,0003 bd3 ba2k sqftPierce Plan, Scattered Homesites in West Michigan, Allendale, MI 49401New ConstructionCurt Moran Builders
- $649,9004 bd3 ba2.6k sqft4767 Lexem Dr Lot 22, Hudsonville, MI 49426New ConstructionMichRIC
- $609,9004 bd3 ba2.4k sqft8305 Eagle Peak Dr, Jenison, MI 49428New ConstructionMichRIC
- $599,9004 bd3 ba2.3k sqft1810 Leonard St NW, Grand Rapids, MI 49504For SaleMLS ID #26027913, David Pena, Homes 28. MichRIC
- from $573,0004 bd3 ba2.3k sqftThe Hadley Plan, Lowing Woods, Jenison, MI 49428New ConstructionEastbrook Homes
- $614,9004 bd3 ba2.6k sqft8288 Eagle Peak Dr, Jenison, MI 49428New ConstructionMichRIC
- $539,0004 bd3 ba2.8k sqft3754 Conklin St, Ravenna, MI 49451For SaleMLS ID #26025153, Matthew J Parker, Legacy Real Estate Partners. MichRIC
- $539,9004 bd3 ba2.4k sqft10124 Strawberry Ln Lot 8, Zeeland, MI 49464New ConstructionMichRIC
- $624,9005 bd3 ba2.8k sqft8240 2nd Ave, West Olive, MI 49460New ConstructionMLS ID #26033877, Megan Kristine DeVries, Coldwell Banker Woodland Schmidt. MichRIC
- $660,0005 bd4 ba3.4k sqft3338 Eagle Peak Dr, Jenison, MI 49428For SaleMLS ID #1943712, Victoria Rhodes. NGLRMLS
- from $563,6004 bd3 ba2.8k sqftThe Walden Plan, Trailside East, Zeeland, MI 49423New ConstructionBosgraaf Homes
- from $498,4004 bd3 ba2.4k sqftThe Harper Plan, Eagles Ridge, Jenison, MI 49428New ConstructionBosgraaf Homes
