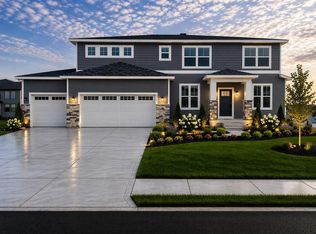
This spectacular home in a quiet neighborhood is now available. Featuring an open-concept layout with 4 bedrooms and 2.5 bathrooms, the property has been totally rebuilt with 6' walls and spray foam insulation to ensure optimal energy efficiency and climate control. The fenced patio offers a private, calm environment perfect for relaxation. Key features include: - Open-concept kitchen and living area - Quartz countertops and high-quality, extra-large kitchen cabinets - Extra spacious bathrooms - Laundry room with custom cabinets - New flooring and LED light fixtures - Neutral paint colors throughout - Water heater featuring a water softener and filtration system - High-efficiency HVAC unit - Extra spacious 2-car garage - Located in a desirable Grand Rapids suburb near Grand Valley State University - Easy access to downtown Grand Rapids This home must be seen to be fully appreciated. Call to schedule your private showing today.
Active
Price cut: $50K (6/25)
$599,900
1810 Leonard St NW, Grand Rapids, MI 49504
4beds
2,352sqft
:
Get pre-qualified$4,192/mo
Single Family Residence
Built in 2024
0.34 Acres Lot
$585,600 Zestimate®
$255/sqft
$-- HOA
What's special
High-efficiency hvac unitQuartz countertopsExtra spacious bathroomsNeutral paint colors throughoutOpen-concept layoutHigh-quality extra-large kitchen cabinetsNew flooring
- 54 days |
- 1,533 |
- 28 |
Zillow last checked:
Listing updated:
Listed by:
David Pena 616-245-7001,
Homes 28 616-245-7001
Source: MichRIC,MLS#: 26027913
Facts & features
Interior
Bedrooms & bathrooms
- Bedrooms: 4
- Bathrooms: 3
- Full bathrooms: 2
- 1/2 bathrooms: 1
- Main level bedrooms: 4
Heating
- Forced Air
Cooling
- Central Air
Appliances
- Included: Dishwasher, Range, Refrigerator
- Laundry: Laundry Closet, Laundry Room, Main Level, Washer Hookup
Features
- Center Island, Pantry
- Basement: Crawl Space
- Has fireplace: No
Interior area
- Total structure area: 2,352
- Total interior livable area: 2,352 sqft
Property
Parking
- Total spaces: 2
- Parking features: Attached
- Garage spaces: 2
Features
- Stories: 1
Lot
- Size: 0.34 Acres
- Dimensions: 63 x 226
- Features: Level
Details
- Parcel number: 701015400008
- Zoning description: RESIDENTIAL
Construction
Type & style
- Home type: SingleFamily
- Architectural style: Ranch
- Property subtype: Single Family Residence
Materials
- Vinyl Siding
- Roof: Composition
Condition
- New construction: No
- Year built: 2024
Utilities & green energy
- Sewer: Septic Tank
- Water: Well
- Utilities for property: Phone Available, Natural Gas Available, Electricity Available
Community & HOA
Location
- Region: Grand Rapids
Financial & listing details
- Price per square foot: $255/sqft
- Tax assessed value: $85,545
- Annual tax amount: $4,052
- Date on market: 6/8/2026
- Listing terms: Cash,FHA,Conventional
- Electric utility on property: Yes
Estimated market value
$585,600
$556,000 - $615,000
$3,196/mo
Price history
| Date | Event | Price |
|---|---|---|
| 6/25/2026 | Price change | $599,900-7.7%$255/sqft |
Source:  MichRIC #26027913 Report a problem MichRIC #26027913 Report a problem | ||
| 6/8/2026 | Listed for sale | $649,900+1344.2%$276/sqft |
Source: MichRIC #26027913 Report a problem | ||
| 6/15/2023 | Sold | $45,000-10%$19/sqft |
Source: MichRIC #23018489 Report a problem | ||
| 6/8/2023 | Pending sale | $50,000$21/sqft |
Source: MichRIC #23018489 Report a problem | ||
| 6/1/2023 | Listed for sale | $50,000-62.9%$21/sqft |
Source: MichRIC #23018489 Report a problem | ||
| 8/10/2007 | Sold | $134,900+54.1%$57/sqft |
Source: Public Record Report a problem | ||
| 5/30/2007 | Sold | $87,550$37/sqft |
Source: Public Record Report a problem | ||
Public tax history
| Year | Property taxes | Tax assessment |
|---|---|---|
| 2025 | $3,016 | $188,400 +7.5% |
| 2024 | -- | $175,200 +41.3% |
| 2021 | $2,678 | $124,000 +9.3% |
| 2020 | $2,678 +3.6% | $113,400 +10.2% |
| 2019 | $2,586 | $102,900 +4% |
| 2018 | -- | $98,900 +11.5% |
| 2017 | $2,548 | $88,700 +15% |
| 2016 | $2,548 | $77,100 |
| 2015 | $2,548 +7.5% | $77,100 +8.9% |
| 2013 | $2,370 | $70,800 -11.9% |
| 2011 | -- | $80,400 -0.2% |
| 2010 | -- | $80,600 -7% |
| 2009 | -- | $86,700 +24% |
| 2007 | -- | $69,900 +38.6% |
| 2006 | -- | $50,428 +3.7% |
| 2005 | -- | $48,629 +3.3% |
| 2004 | -- | $47,076 +6.2% |
| 2002 | -- | $44,320 +3.2% |
| 2001 | -- | $42,946 |
Find assessor info on the county website
Monthly payment
Est. payment
Payment breakdown
Explore the cost of this home by adjusting the details. Changes won't be saved.Climate risks
Neighborhood: 49504
Nearby schools
GreatSchools rating
- NACoopersville West Early Childhood CenterGrades: PK-1Distance: 6.9 mi
- 8/10Coopersville Middle SchoolGrades: 6-8Distance: 6.9 mi
- 8/10Coopersville High SchoolGrades: 9-12Distance: 6.9 mi
- $306,0003 bd2 ba2k sqft1864 Leonard Rd, Grand Rapids, MI 49534Off Market
- $318,4003 bd1 ba-- sqft1805 Leonard Rd, Grand Rapids, MI 49534Off Market
- $313,2002 bd1 ba-- sqft1824 Leonard Rd, Grand Rapids, MI 49534Off Market
- $380,6003 bd1 ba-- sqft1821 Leonard Rd, Grand Rapids, MI 49534Off Market
- $449,9003 bd3 ba2.7k sqftO-1845 Leonard St NW, Grand Rapids, MI 49534Off Market
- $349,9003 bd3 ba2.7k sqft1845 Leonard St NW, Grand Rapids, MI 49504Sold
- $417,300-- bd-- ba-- sqft1865 Leonard Rd, Grand Rapids, MI 49534Off Market
- $552,0004 bd3 ba2.9k sqft1773 Leonard St NW, Grand Rapids, MI 49534Off Market
A local agent can set up tours, give advice and negotiate with sellers.
Similar homes
- $599,9004 bd3 ba2.9k sqft4736 Lexem Dr, Hudsonville, MI 49426New Construction

 MLS ID #26037785, Angela M Reid, Five Star Real Estate (Holland). MichRIC
 - $374,9004 bd2 ba1.8k sqft1045 Brownwood Ave NW, Grand Rapids, MI 49504For Sale
 MLS ID #26029576, Michael P Yablonsky, RE/MAX SunQuest Realty. MichRIC
 - $614,9004 bd3 ba2.6k sqft8288 Eagle Peak Dr, Jenison, MI 49428New Construction
 MichRIC
 - $599,9003 bd2 ba1.6k sqft1800 NW Ringneck Ct, Grand Rapids, MI 49534New Construction
 MLS ID #26006405, Kyle W VanderStel, Kyle VanderStel Realty Group, LLC. MichRIC
 - $499,9004 bd3 ba2.8k sqft5804 Sage River Ct SW, Wyoming, MI 49418For SaleMLS ID #26039144, Felicia S Brooks, Five Star Real Estate (Tallmadge). MichRIC
- $548,4934 bd3 ba2.6k sqft10711 Greyhound Ave, Allendale, MI 49401New ConstructionMLS ID #26005558, Michael Lee Bosgraaf, Bosgraaf Properties of Michigan LLC. MichRIC
- $649,9004 bd3 ba2.2k sqft16229 148th Ave, Spring Lake, MI 49456New ConstructionMLS ID #26034177, Brenneman Lea, Five Star Real Estate GH. MichRIC
- $619,9004 bd3 ba3.1k sqft2219 Sawmill Dr NE, Rockford, MI 49341For SaleMLS ID #26035461, Eric Elliott, Home Realty LLC. MichRIC
- $649,9004 bd3 ba2.2k sqft720 Sunfield Dr, Byron Center, MI 49315New ConstructionMLS ID #26025557, John H DeVries, Kensington Realty Group Inc.. MichRIC
- $649,9004 bd3 ba2.6k sqft4767 Lexem Dr Lot 22, Hudsonville, MI 49426New ConstructionMichRIC
- $614,9005 bd3 ba2.8k sqft8240 2nd Ave, West Olive, MI 49460New ConstructionMLS ID #26033877, Megan Kristine DeVries, Coldwell Banker Woodland Schmidt. MichRIC
- $650,0004 bd3 ba2.9k sqft7460 Thistle St, Allendale, MI 49401For SaleMLS ID #26013099, Luke Scott Bouman, HomeRealty Holland. MichRIC
- $584,9003 bd3 ba2.5k sqft11386 Shoreline Dr #114, Allendale, MI 49401New ConstructionMLS ID #25017078, Ginger Baxter, Keller Williams GR North. MichRIC
- $399,9003 bd2 ba1.6k sqft1441 6th St NW, Grand Rapids, MI 49504For Sale
 MLS ID #50204656, Jonathan Minerick, HomeCoin.com. MiRealSource
 - $490,0004 bd3 ba2.8k sqft3155 Sandy Dr SW, Wyoming, MI 49418For SaleMLS ID #26037132, Alexis Clark, Keller Williams GR East. MichRIC
- $419,9004 bd2 ba1.6k sqft2630 Oakwood Ave NE, Grand Rapids, MI 49505For SaleMLS ID #26039133, Allyson Warners, EXP Realty (Grand Rapids). MichRIC
- $509,9004 bd3 ba2.2k sqft11782 Everett Ave, Allendale, MI 49401New ConstructionMLS ID #26013614, Kimberly K Breuker, West Michigan Real Estate Inc. MichRIC
- $660,0005 bd4 ba3.4k sqft3338 Eagle Peak Dr, Jenison, MI 49428For SaleMLS ID #1943712, Victoria Rhodes. NGLRMLS
- $325,0004 bd1 ba1.4k sqft13799 8th Ave, Marne, MI 49435For SaleMLS ID #26027794, Matthew P Riggs, Century 21 Affiliated (GR). MichRIC
- $499,9903 bd3 ba2.1k sqft19000 Walden Dr, Spring Lake, MI 49456For SaleMLS ID #50216556, Scott Fader, Joseph Walter Realty LLC. MiRealSource
