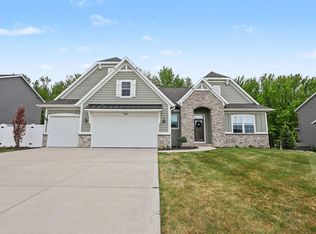
Welcome to this charming cottage-style ranch, where thoughtful design meets everyday comfort. The main level features 2 bedrooms and 2 full baths, including a private primary suite with a spacious walk-in closet, dual vanity, and separate water closet. The open-concept living area flows from a welcoming foyer into a bright great room, dining space, and a stylish kitchen with a curved island and snack ledge. A convenient mudroom and main-floor laundry add ease to your routine. Downstairs, enjoy a finished rec room, third bedroom, full bath, and ample storage. This is the Whitby floor plan by JTB Homes. Buyer(s) eligible for rate lock being offered by seller. See documents for more details
Active
Price cut: $15K (7/15)
$584,900
11386 Shoreline Dr #114, Allendale, MI 49401
3beds
2,561sqft
:
Get pre-qualified$4,077/mo
Single Family Residence
Built in 2024
0.32 Acres Lot
$581,300 Zestimate®
$228/sqft
$95/mo HOA
What's special
Charming cottage-style ranchBright great roomWelcoming foyerDual vanitySpacious walk-in closetSeparate water closetPrivate primary suite
- 463 days |
- 434 |
- 12 |
Zillow last checked:
Listing updated:
Listed by:
Ginger Baxter 616-437-0559,
Keller Williams GR North 616-447-9100
Source: MichRIC,MLS#: 25017078
Facts & features
Interior
Bedrooms & bathrooms
- Bedrooms: 3
- Bathrooms: 3
- Full bathrooms: 3
- Main level bedrooms: 2
Heating
- Forced Air
Cooling
- Central Air
Appliances
- Included: Humidifier, Dishwasher, Disposal, Microwave, Oven, Range, Refrigerator
- Laundry: Gas Dryer Hookup, Laundry Room, Main Level, Washer Hookup
Features
- Ceiling Fan(s), Center Island, Eat-in Kitchen, Pantry
- Flooring: Carpet, Laminate
- Windows: Screens, Insulated Windows
- Basement: Walk-Out Access
- Number of fireplaces: 1
- Fireplace features: Gas Log, Living Room
Interior area
- Total structure area: 1,622
- Total interior livable area: 2,561 sqft
Property
Parking
- Total spaces: 3
- Parking features: Garage Faces Front, Garage Door Opener, Attached
- Garage spaces: 3
Features
- Stories: 1
- Waterfront features: Lake
- Body of water: Lake Placid
Lot
- Size: 0.32 Acres
- Dimensions: 94 x 141 x 90 x 170
- Features: Recreational, Sidewalk, Ground Cover
Details
- Parcel number: 700920427026
- Zoning description: R1
Construction
Type & style
- Home type: SingleFamily
- Architectural style: Ranch
- Property subtype: Single Family Residence
Materials
- Stone, Vinyl Siding
- Roof: Shingle
Condition
- New Construction
- New construction: Yes
- Year built: 2024
Details
- Builder name: JTB HOMES
- Warranty included: Yes
Utilities & green energy
- Sewer: Public Sewer
- Water: Public
- Utilities for property: Phone Available, Natural Gas Available, Electricity Available, Phone Connected, Natural Gas Connected, Cable Connected
Community & HOA
Community
- Subdivision: Placid Waters
HOA
- Has HOA: Yes
- Amenities included: Beach Area, Boat Launch
- Services included: Other
- HOA fee: $95 monthly
Location
- Region: Allendale
Financial & listing details
- Price per square foot: $228/sqft
- Tax assessed value: $2,371
- Annual tax amount: $2,371
- Date on market: 4/23/2025
- Listing terms: Cash,FHA,VA Loan,MSHDA,Conventional
- Electric utility on property: Yes
- Road surface type: Paved
Estimated market value
$581,300
$552,000 - $610,000
$3,030/mo
Price history
| Date | Event | Price |
|---|---|---|
| 7/15/2026 | Price change | $584,900-2.5%$228/sqft |
Source:  MichRIC #25017078 Report a problem MichRIC #25017078 Report a problem | ||
| 5/14/2026 | Price change | $599,900-1.7%$234/sqft |
Source: MichRIC #25017078 Report a problem | ||
| 1/8/2026 | Price change | $610,000-1.6%$238/sqft |
Source: MichRIC #25017078 Report a problem | ||
| 11/26/2025 | Price change | $620,000-1.6%$242/sqft |
Source: MichRIC #25017078 Report a problem | ||
| 4/23/2025 | Listed for sale | $630,000+805.7%$246/sqft |
Source: MichRIC #25017078 Report a problem | ||
| 4/17/2025 | Sold | $69,560$27/sqft |
Source: MichRIC #25015953 Report a problem | ||
Public tax history
Tax history is unavailable.
Monthly payment
Est. payment
Payment breakdown
Explore the cost of this home by adjusting the details. Changes won't be saved.Climate risks
Neighborhood: 49401
Nearby schools
GreatSchools rating
- 8/10Evergreen ElementaryGrades: PK-3Distance: 1.4 mi
- 8/10Allendale Middle SchoolGrades: 6-8Distance: 1.6 mi
- 6/10Allendale High SchoolGrades: 8-12Distance: 2 mi
Schools provided by the listing agent
- High: Allendale High School
Source: MichRIC. This data may not be complete. We recommend contacting the local school district to confirm school assignments for this home.
- $679,2795 bd5 ba3.6k sqft11431 Shoreline Dr #69, Allendale, MI 49401Sold
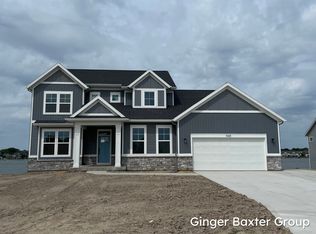
- $584,9004 bd4 ba2.7k sqft11290 Shoreline Dr #121, Allendale, MI 49401Sold
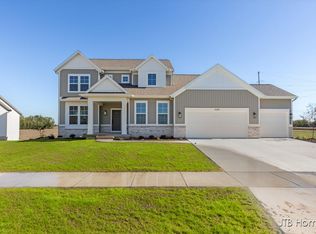
- $479,9004 bd3 ba2.2k sqft11314 Shoreline Dr #119, Allendale, MI 49401Sold
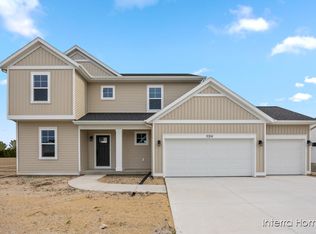
- $529,9003 bd3 ba1.7k sqft11440 Shoreline Dr #110, Allendale, MI 49401Sold
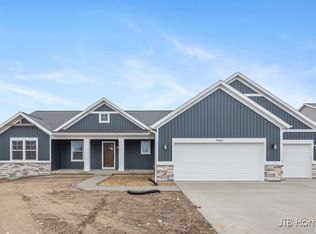
- $679,6370.35 Acres11431 Shoreline Dr, Allendale, MI 49401Sold
- $519,400-- bd-- ba-- sqft8101 Lake Michigan Dr, Allendale, MI 49401Off Market
- $475,0002 bd2 ba1.6k sqft11376 Shoreline Dr #115, Allendale, MI 49401Sold
- $550,0004 bd3 ba2k sqft11516 Shoreline Dr #104, Allendale, MI 49401New Construction
A local agent can set up tours, give advice and negotiate with sellers.
Similar homes
- $650,0004 bd3 ba2.9k sqft7460 Thistle St, Allendale, MI 49401For Sale
 MLS ID #26013099, Luke Scott Bouman, HomeRealty Holland. MichRIC
 - $649,9003 bd3 ba1.6k sqft9764 56th Ave, Allendale, MI 49401New Construction
 MLS ID #26030067, Nick J Holtrop, EXP Realty (Grand Rapids). MichRIC
 - from $522,0004 bd3 ba2.3k sqftThe Hadley Plan, Emerald Springs, Allendale, MI 49401New Construction
 Eastbrook Homes
 - $599,9004 bd5 ba3.5k sqft2961 Bristol Ave NW, Grand Rapids, MI 49544For Sale
 MLS ID #26039089, Christopher M Bruce, Keller Williams GR East. MichRIC
 - from $490,1004 bd3 ba2.4k sqftThe Harper Plan, Pearline Estates, Allendale, MI 49401New ConstructionBosgraaf Homes
- $599,9004 bd3 ba2.9k sqft4736 Lexem Dr, Hudsonville, MI 49426New ConstructionMLS ID #26037785, Angela M Reid, Five Star Real Estate (Holland). MichRIC
- from $482,6004 bd3 ba2.4k sqftThe Dickenson Plan, Pearline Estates, Allendale, MI 49401New ConstructionBosgraaf Homes
- from $472,0003 bd3 ba1.9k sqftThe Marley Plan, Emerald Springs, Allendale, MI 49401New ConstructionEastbrook Homes
- from $414,7004 bd3 ba2.2k sqftThe Oakwood Plan, Pearline Estates, Allendale, MI 49401New ConstructionBosgraaf Homes
- from $441,0004 bd3 ba2k sqftThe Stockton Plan, Emerald Springs, Allendale, MI 49401New ConstructionEastbrook Homes
- $614,9004 bd3 ba2.6k sqft8288 Eagle Peak Dr, Jenison, MI 49428New ConstructionMichRIC
- from $401,6003 bd3 ba1.7k sqftThe Silverton Plan, Pearline Estates, Allendale, MI 49401New ConstructionBosgraaf Homes
- $749,9004 bd4 ba2.7k sqft7438 Polk St, Hudsonville, MI 49426New ConstructionMLS ID #26028171, The Brad VanderZwaag Team, West Edge Real Estate LLC. MichRIC
- $529,9004 bd4 ba2.4k sqft9585 Fields Dr #1, Zeeland, MI 49464New ConstructionMLS ID #26033757, Ron Webb, Keller Williams Harbortown. MichRIC
- $449,9002 bd2 ba1.4k sqft7605 Brook Villa South 135, Allendale, MI 49401New ConstructionMLS ID #26022520, Christopher Dorey, Kensington Realty Group Inc.. MichRIC
- $454,9002 bd2 ba1.4k sqft7603 Brook Villa South 136, Allendale, MI 49401New ConstructionMLS ID #26022519, Christopher Dorey, Kensington Realty Group Inc.. MichRIC
- $625,0005 bd4 ba2.4k sqft3131 Timberpine Ave, Holland, MI 49424For SaleMLS ID #26033838, Lisa J Quist, Keller Williams GR North. MichRIC
- from $413,0003 bd2 ba1.4k sqftThe Georgetown Plan, Emerald Springs, Allendale, MI 49401New ConstructionEastbrook Homes
- from $566,0004 bd3 ba2.3k sqftThe Hadley Plan, Lowing Woods, Jenison, MI 49428New ConstructionEastbrook Homes
- from $617,0004 bd3 ba2.9k sqftThe Jamestown Plan, Lowing Woods, Jenison, MI 49428New ConstructionEastbrook Homes
