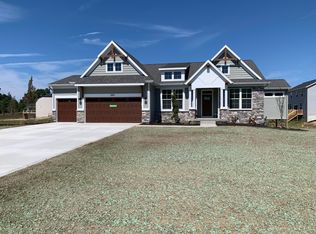
This like-new Northside Holland home delivers the space, style, and modern finishes today's buyers want. Designed for everyday living and effortless entertaining, this 5-bedroom, 3.5-bath home features a bright, open-concept floor plan, a beautifully appointed kitchen with quartz countertops, a large center island, and a spacious walk-in pantry. Generous bedrooms provide plenty of room for everyone, while the finished lower level offers the perfect space for entertaining, relaxing, or creating a home office, gym, or playroom. Enjoy a fully landscaped yard overlooking the pond, along with the convenience of a 3-stall garage. Ideally located on Holland's sought-after Northside, you'll be just minutes from shopping, dining, parks, and the shores of Lake Michigan. If you've been dreaming of a new home without the wait, this is an opportunity you won't want to miss.
Pending
Price cut: $40K (9/30)
$559,900
3131 Timberpine Ave, Holland, MI 49424
5beds
3,399sqft
Single Family Residence
Built in 2023
0.34 Acres Lot
$555,700 Zestimate®
$165/sqft
$5/mo HOA
What's special
Large center islandBright open-concept floor planSpacious walk-in pantryGenerous bedrooms
- 94 days
- 699
- 47
Zillow last checked:
Listing updated:
Listed by:
Lisa J Quist 616-889-5130,
Keller Williams GR North 616-447-9100
Source: MichRIC,MLS#: 26033838
Facts & features
Interior
Bedrooms & bathrooms
- Bedrooms: 5
- Bathrooms: 4
- Full bathrooms: 3
- 1/2 bathrooms: 1
Heating
- Forced Air
Cooling
- Central Air
Appliances
- Included: Humidifier, Dishwasher, Disposal, Dryer, Microwave, Range, Refrigerator, Washer
- Laundry: Laundry Room, Main Level
Features
- Ceiling Fan(s), Center Island, Eat-in Kitchen, Pantry
- Basement: Daylight
- Has fireplace: No
Interior area
- Total structure area: 2,491
- Total interior livable area: 3,399 sqft
- Finished area below ground: 0
Property
Parking
- Total spaces: 3
- Parking features: Garage Door Opener, Attached
- Garage spaces: 3
Features
- Stories: 2
Lot
- Size: 0.34 Acres
- Features: Shrubs/Hedges
Details
- Parcel number: 701513126011
- Zoning description: res
Construction
Type & style
- Home type: SingleFamily
- Architectural style: Traditional
- Property subtype: Single Family Residence
Materials
- Stone, Vinyl Siding
- Roof: Shingle
Condition
- New construction: No
- Year built: 2023
Utilities & green energy
- Sewer: Public Sewer
- Water: Public
Community & HOA
Community
- Subdivision: Timberline Woods
HOA
- Has HOA: Yes
- Services included: None
- HOA fee: $55 annually
Location
- Region: Holland
Financial & listing details
- Price per square foot: $165/sqft
- Tax assessed value: $319,516
- Annual tax amount: $9,520
- Date on market: 7/5/2026
- Listing terms: Cash,Conventional
Estimated market value
$555,700
$528,000 - $583,000
$3,301/mo
Price history
| Date | Event | Price |
|---|---|---|
| 10/6/2026 | Pending sale | $559,900$165/sqft |
Source:  MichRIC #26033838 Report a problem MichRIC #26033838 Report a problem | ||
| 9/30/2026 | Price change | $559,900-6.7%$165/sqft |
Source: MichRIC #26033838 Report a problem | ||
| 8/19/2026 | Price change | $599,900-4%$176/sqft |
Source: MichRIC #26033838 Report a problem | ||
| 7/14/2026 | Price change | $625,000-3.8%$184/sqft |
Source: MichRIC #26033838 Report a problem | ||
| 7/6/2026 | Listed for sale | $649,900-0.8%$191/sqft |
Source: MichRIC #26033838 Report a problem | ||
| 6/29/2026 | Listing removed | $655,000$193/sqft |
Source: MichRIC #26023535 Report a problem | ||
| 6/6/2026 | Price change | $655,000-3.5%$193/sqft |
Source: MichRIC #26023535 Report a problem | ||
| 5/31/2026 | Price change | $679,000-2.9%$200/sqft |
Source: MichRIC #26023535 Report a problem | ||
| 5/20/2026 | Listed for sale | $699,000+27.1%$206/sqft |
Source: MichRIC #26023535 Report a problem | ||
| 7/31/2024 | Listing removed | -- |
Source:  Realcomp II #65023014721 Report a problem Realcomp II #65023014721 Report a problem | ||
| 7/28/2023 | Sold | $550,000$162/sqft |
Source: MichRIC #23014721 Report a problem | ||
| 6/16/2023 | Pending sale | $550,000$162/sqft |
Source: MichRIC #23014721 Report a problem | ||
| 5/9/2023 | Listed for sale | $550,000+409.7%$162/sqft |
Source: MichRIC #23014721 Report a problem | ||
| 12/22/2022 | Sold | $107,900$32/sqft |
Source: Public Record Report a problem | ||
Public tax history
| Year | Property taxes | Tax assessment |
|---|---|---|
| 2025 | $8,526 +491.4% | $304,300 +7.1% |
| 2024 | $1,442 | $284,200 +498.3% |
| 2023 | -- | $47,500 |
Find assessor info on the county website
Monthly payment
Est. payment
Payment breakdown
Explore the cost of this home by adjusting the details. Changes won't be saved.Climate risks
Neighborhood: 49424

Similar homes
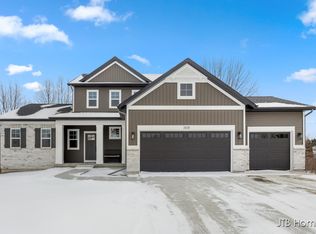
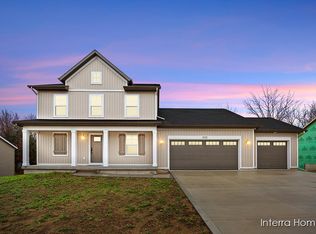
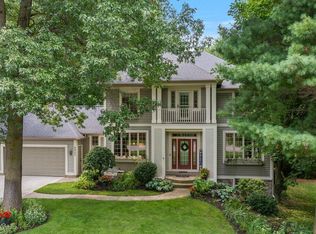
- $625,0004 bd4 ba3k sqft2931 Brookwind Dr, Holland, MI 49424For Sale
 MLS ID #26052578, Kersh Ruhl, Coldwell Banker Woodland Schmidt. MichRIC
 - $550,0004 bd3 ba2.8k sqft3144 Timberpine Ave, Holland, MI 49424For Sale
 MLS ID #26048167, Lisa J Quist, Keller Williams GR North. MichRIC
 - $529,9004 bd3 ba2.3k sqft3932 Elm Ridge Dr, Holland, MI 49424For Sale
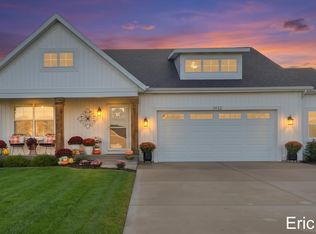 MLS ID #26052830, Eric Elliott, Home Realty LLC. MichRIC
 - $525,0004 bd3 ba2.7k sqft16962 Ransom St, Holland, MI 49424For Sale
 MLS ID #26032088, Luke Scott Bouman, HomeRealty Holland. MichRIC
 - $545,0005 bd3 ba2.4k sqft3817 Elderberry Dr, Holland, MI 49424For SaleMLS ID #26027367, Cindy Villafranco, Dalmatian Real Estate. MichRIC
- $574,5003 bd3 ba2.5k sqft1538 W 32nd St, Holland, MI 49423For SaleMLS ID #26046268, Deb L Meurer, West Edge Real Estate LLC. MichRIC
- $419,9005 bd2 ba2k sqft461 W Lakewood Blvd, Holland, MI 49424For SaleMLS ID #26048455, Ron Webb, Keller Williams Harbortown. MichRIC
- $729,0005 bd4 ba3.4k sqft2213 N Bristol St, Holland, MI 49424For SaleMLS ID #26050893, Madeleine Azocar, Keller Williams Realty Rivertown. MichRIC
- $479,9003 bd2 ba2.2k sqft114 River Hills Dr, Holland, MI 49424For SaleMLS ID #26044649, Todd M Walters, HomeRealty Holland. MichRIC
- $499,9005 bd4 ba3k sqft10719 Wood Ridge Dr, Zeeland, MI 49464For SaleMLS ID #26033918, Luke Scott Bouman, HomeRealty Holland. MichRIC
- $534,9005 bd4 ba3.4k sqft9521 Ridgecrest Dr, Zeeland, MI 49464For SaleMLS ID #26047688, Emily Garcia, Coldwell Banker Woodland Schmidt. MichRIC
- $464,9004 bd3 ba2.2k sqft13736 Oasis Ave, Holland, MI 49424New ConstructionMichRIC
- $440,0004 bd3 ba1.8k sqft13662 Oasis Ave, Holland, MI 49424For SaleMLS ID #26042736, Jeffrey Glover, Keller Williams Professionals. MichRIC
- $579,0005 bd3 ba2.8k sqft9404 Shoreway Dr, West Olive, MI 49460For SaleMLS ID #26020546, Dean Kreps, Greenridge Realty Holland. MichRIC
- $484,9004 bd3 ba2.2k sqft179 Peppermint Dr, Holland, MI 49423New ConstructionMLS ID #26053378, Michael L McGivney, Allen Edwin Realty LLC. MichRIC
- $464,9004 bd3 ba2k sqft13772 Oasis Ave, Holland, MI 49424New ConstructionMichRIC
