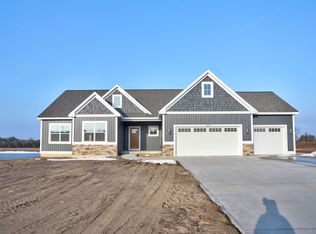
Beautiful newer ranch located in Ventura Shores community featuring almost 3000 sq ft. The home was built by Baumann Building and offers open concept kitchen, dining and living space with a back entry offering bench & cubbies, separate laundry room plus primary bedroom with ensuite & walk in closet, 2 more bedrooms & 2nd full bath. Home has sliders to covered back deck where you can sit and enjoy the large back yard and landscaping with underground sprinkling. The lawn is nicely established and well maintained. Basement is fully finished with a beautiful fireplace and a fabulous bar area with a keggerator, microwave, & mini fridge. Basement has 2 more bedrooms and another full bath as well as a huge rec space and added touches like a hidden door shelving unit, high quality carpet and tiled shower. Three stall garage & tankless water heater add to this wonderful home! Better than new construction with custom blinds, window treatments and yard. Association access to pond and small beach.
Active
Price cut: $10K (8/5)
$579,000
9404 Shoreway Dr, West Olive, MI 49460
5beds
2,803sqft
Single Family Residence
Built in 2022
0.59 Acres Lot
$571,600 Zestimate®
$207/sqft
$25/mo HOA
What's special
Beautiful fireplaceHuge rec spaceThree stall garageHigh quality carpetTiled showerHidden door shelving unitSeparate laundry room
- 102 days |
- 693 |
- 29 |
Zillow last checked:
Listing updated:
Listed by:
Dean Kreps 616-403-5092,
Greenridge Realty Holland 616-396-1917,
Brit Shearer 616-403-9712,
Greenridge Realty Holland
Source: MichRIC,MLS#: 26020546
Facts & features
Interior
Bedrooms & bathrooms
- Bedrooms: 5
- Bathrooms: 3
- Full bathrooms: 3
- Main level bedrooms: 3
Primary bedroom
- Level: Main
Bedroom 2
- Level: Main
Bedroom 3
- Level: Main
Bedroom 4
- Level: Lower
Bedroom 5
- Level: Lower
Primary bathroom
- Level: Main
Bathroom 2
- Level: Main
Bathroom 3
- Level: Lower
Family room
- Level: Lower
Laundry
- Level: Main
Living room
- Level: Main
Heating
- Forced Air
Cooling
- Central Air
Appliances
- Included: Bar Fridge, Dishwasher, Dryer, Range, Refrigerator, Washer
- Laundry: Laundry Room, Main Level
Features
- Center Island, Pantry
- Windows: Window Treatments
- Basement: Daylight,Full
- Number of fireplaces: 1
- Fireplace features: Family Room
Interior area
- Total structure area: 1,509
- Total interior livable area: 2,803 sqft
- Finished area below ground: 0
Video & virtual tour
Property
Parking
- Total spaces: 3
- Parking features: Garage Faces Front, Garage Door Opener, Attached
- Garage spaces: 3
Features
- Stories: 1
- Exterior features: Other
- Waterfront features: Pond
Lot
- Size: 0.59 Acres
- Dimensions: 107 x 239.64
Details
- Parcel number: 701101133011
- Zoning description: Res
Construction
Type & style
- Home type: SingleFamily
- Architectural style: Ranch
- Property subtype: Single Family Residence
Materials
- Vinyl Siding
- Roof: Composition
Condition
- New construction: No
- Year built: 2022
Details
- Builder name: Baumann Building
Utilities & green energy
- Sewer: Public Sewer
- Water: Public
- Utilities for property: Natural Gas Connected
Community & HOA
Community
- Subdivision: Ventura Shores
HOA
- Has HOA: Yes
- Amenities included: Beach Area
- Services included: Other
- HOA fee: $300 annually
Location
- Region: West Olive
Financial & listing details
- Price per square foot: $207/sqft
- Tax assessed value: $238,383
- Annual tax amount: $6,480
- Date on market: 5/7/2026
- Listing terms: Cash,FHA,VA Loan,Conventional
- Road surface type: Paved
Estimated market value
$571,600
$543,000 - $600,000
$3,475/mo
Price history
| Date | Event | Price |
|---|---|---|
| 8/5/2026 | Price change | $579,000-1.7%$207/sqft |
Source:  MichRIC #26020546 Report a problem MichRIC #26020546 Report a problem | ||
| 6/26/2026 | Price change | $589,000-1.7%$210/sqft |
Source: MichRIC #26020546 Report a problem | ||
| 5/27/2026 | Price change | $599,000-1.6%$214/sqft |
Source: MichRIC #26020546 Report a problem | ||
| 5/14/2026 | Price change | $609,000-2.5%$217/sqft |
Source: MichRIC #26020546 Report a problem | ||
| 5/7/2026 | Listed for sale | $624,900$223/sqft |
Source: MichRIC #26020546 Report a problem | ||
Public tax history
| Year | Property taxes | Tax assessment |
|---|---|---|
| 2025 | $5,274 +4% | $232,116 +22.3% |
| 2024 | $5,073 | $189,735 +5% |
| 2023 | -- | $180,700 |
Find assessor info on the county website
Monthly payment
Est. payment
Payment breakdown
Explore the cost of this home by adjusting the details. Changes won't be saved.Climate risks
Neighborhood: 49460
Nearby schools
GreatSchools rating
- 5/10Sheldon Woods Elementary SchoolGrades: PK-5Distance: 3.4 mi
- 5/10Macatawa Bay Middle SchoolGrades: 6-8Distance: 7.7 mi
- 6/10West Ottawa High School CampusGrades: 9-12Distance: 7.4 mi
- $495,0003 bd3 ba1.6k sqft9503 Shoreway Dr, West Olive, MI 49460Sold
- $600,0004 bd3 ba2.6k sqft9423 Shoreway Dr, West Olive, MI 49460Sold

- $534,9004 bd3 ba2.5k sqft9469 Shoreway Dr, West Olive, MI 49460Sold

- $456,000-- bd-- ba-- sqft9485 Shoreway Dr, West Olive, MI 49460Sold
- $559,9004 bd3 ba2.5k sqft9525 Shoreway Dr, West Olive, MI 49460Sold
- $456,0003 bd2 ba1.6k sqft9485 Shoreway Dr LOT 40, West Olive, MI 49460Sold
- $559,9004 bd3 ba2.5k sqft9525 Shoreway Dr LOT 42, West Olive, MI 49460Sold
- $495,000-- bd-- ba-- sqft9547 Shoreway Dr, West Olive, MI 49460Sold
A local agent can set up tours, give advice and negotiate with sellers.
Similar homes
- $549,9004 bd3 ba2.4k sqft1400 Taylor Ave, Grand Haven, MI 49417For Sale

 MLS ID #26042142, Stacey Ruwe, HomeRealty, LLC. MichRIC
 - $600,0005 bd3 ba3.6k sqft8731 Leonard St, Coopersville, MI 49404For Sale
 MLS ID #26039790, Jason M Churchill, RE/MAX Premier. MichRIC
 - $529,9003 bd2 ba2.4k sqft14113 136th Ave, Grand Haven, MI 49417For Sale
 MLS ID #26034717, Dean Kreps, Greenridge Realty Holland. MichRIC
 - $565,0005 bd4 ba3k sqft6587 Alward Dr, Hudsonville, MI 49426For Sale
 MLS ID #26039055, Leandro Robles, Coldwell Banker Schmidt Realtors. MichRIC
 - $625,0005 bd4 ba2.4k sqft3131 Timberpine Ave, Holland, MI 49424For SaleMLS ID #26033838, Lisa J Quist, Keller Williams GR North. MichRIC
- $550,0005 bd4 ba3.9k sqft878 Wallin Dr, Jenison, MI 49428For SaleMLS ID #26041608, Larissa J Bereza, Keller Williams Realty Rivertown. MichRIC
- $499,9004 bd3 ba2.5k sqft1520 Shenandoah Dr, Zeeland, MI 49464For SaleMLS ID #26037889, Rachel L Gallegos, Keller Williams Harbortown. MichRIC
- $590,0004 bd4 ba3.2k sqft3113 Lowingside Dr, Jenison, MI 49428For SaleMLS ID #26033471, Andrew S Bigelow, Bellabay Realty (North). MichRIC
- $449,9004 bd3 ba2.3k sqft4208 Shetland Dr, Hudsonville, MI 49426For SaleMLS ID #26042625, Curtis M Luther, Five Star Real Estate (Walker). MichRIC
- $625,0004 bd3 ba2.9k sqft7460 Thistle St, Allendale, MI 49401For SaleMLS ID #26013099, Luke Scott Bouman, HomeRealty Holland. MichRIC
- $649,9005 bd4 ba3.4k sqft3338 Eagle Peak Dr, Jenison, MI 49428For SaleMLS ID #26041861, Mitchell D Luban, Edison Brokers & Co LLC. MichRIC
- $559,9004 bd3 ba2.1k sqft10539 Poppy Ln, Allendale, MI 49401For SaleMLS ID #26035928, Ashley Bodell, Bellabay Realty (North). MichRIC
- $629,9006 bd4 ba3.1k sqft3857 Winsome Dr, Hudsonville, MI 49426For SaleMLS ID #26029186, Noah A Bunker, Apex Realty Group. MichRIC
- $614,9004 bd3 ba2.2k sqft10459 Poppy Ln, Allendale, MI 49401New ConstructionMLS ID #26027715, Christopher Dorey, Kensington Realty Group Inc.. MichRIC
- $599,0003 bd3 ba2.8k sqft3221 Rocaway Dr, Hudsonville, MI 49426For SaleMLS ID #26025203, Derek N Sanchez, 616 Realty LLC. MichRIC
- $459,9005 bd3 ba2.4k sqft10775 Lance Ave, Allendale, MI 49401For SaleMLS ID #26023145, Sandi L Gentry, RE/MAX Lakeshore. MichRIC
- from $571,0004 bd3 ba2.3k sqftThe Preston Plan, Macatawa Legends, Holland, MI 49424New ConstructionEastbrook Homes
- $584,9003 bd3 ba2.5k sqft11386 Shoreline Dr #114, Allendale, MI 49401New ConstructionMLS ID #25017078, Ginger Baxter, Keller Williams GR North. MichRIC
- $515,0004 bd3 ba2.5k sqft570 Riverbank Cir, Zeeland, MI 49464For SaleMLS ID #26039682, Todd M Walters, HomeRealty Holland. MichRIC
- $422,0003 bd3 ba2.3k sqft14455 Manor Rd, Grand Haven, MI 49417For SaleMLS ID #26032310, Jessica Chavez, Coldwell Banker Woodland Schmidt. MichRIC
