Beautifully finished home in the highly desirable Alward Estates, offering over 3,100 sq. ft. of living space. The Great Room features soaring two-story ceilings and a cozy fireplace, creating a warm and inviting atmosphere.
The main floor features a private office with French doors that can easily serve as a 6th bedroom, along with a spacious main-floor primary suite complete with a tray ceiling, tiled shower, and walk-in closet. The kitchen boasts solid surface countertops, stainless steel appliances, a walk-in pantry, and opens seamlessly to the living areas.
Upstairs you'll find three additional bedrooms and a full bath, while the finished daylight basement provides a large rec room, full bathroom, and an additional bedroom.
Residents, sidewalks, streetlights, and a walking path with direct access to Alward Elementary School.
Active
Price cut: $20K (8/5)
$629,900
3857 Winsome Dr, Hudsonville, MI 49426
6beds
3,164sqft
Single Family Residence
Built in 2018
0.38 Acres Lot
$620,300 Zestimate®
$199/sqft
$-- HOA
What's special
Cozy fireplaceFinished daylight basementWalk-in closetTiled showerSpacious main-floor primary suiteWalk-in pantryStainless steel appliances
- 72 days |
- 890 |
- 61 |
Zillow last checked:
Listing updated:
Listed by:
Noah A Bunker 616-293-3192,
Apex Realty Group 616-277-1463
Source: MichRIC,MLS#: 26029186
Facts & features
Interior
Bedrooms & bathrooms
- Bedrooms: 6
- Bathrooms: 4
- Full bathrooms: 3
- 1/2 bathrooms: 1
- Main level bedrooms: 2
Heating
- Forced Air
Cooling
- Central Air
Appliances
- Included: Dishwasher, Disposal, Dryer, Freezer, Microwave, Oven, Range, Refrigerator, Washer
- Laundry: Laundry Room, Main Level
Features
- Ceiling Fan(s), Center Island, Eat-in Kitchen, Pantry
- Flooring: Laminate
- Windows: Low-Emissivity Windows, Insulated Windows
- Basement: Daylight
- Number of fireplaces: 1
- Fireplace features: Living Room
Interior area
- Total structure area: 2,108
- Total interior livable area: 3,164 sqft
- Finished area below ground: 1,056
Property
Parking
- Total spaces: 3
- Parking features: Garage Door Opener, Attached
- Garage spaces: 3
Features
- Stories: 2
Lot
- Size: 0.38 Acres
- Dimensions: 86 x 200
- Features: Shrubs/Hedges
Details
- Parcel number: 701420371001
- Zoning description: Residential
Construction
Type & style
- Home type: SingleFamily
- Architectural style: Traditional
- Property subtype: Single Family Residence
Materials
- Stone, Vinyl Siding
- Roof: Composition
Condition
- New construction: No
- Year built: 2018
Utilities & green energy
- Sewer: Public Sewer
- Water: Public
Community & HOA
Location
- Region: Hudsonville
Financial & listing details
- Price per square foot: $199/sqft
- Tax assessed value: $253,243
- Annual tax amount: $7,070
- Date on market: 6/13/2026
- Listing terms: VA Loan,Conventional
- Road surface type: Paved
Estimated market value
$620,300
$589,000 - $651,000
$3,988/mo
Price history
| Date | Event | Price |
|---|---|---|
| 8/5/2026 | Price change | $629,900-3.1%$199/sqft |
Source:  MichRIC #26029186 Report a problem MichRIC #26029186 Report a problem | ||
| 6/13/2026 | Listed for sale | $649,900$205/sqft |
Source: MichRIC #26029186 Report a problem | ||
| 6/13/2026 | Listing removed | $649,900$205/sqft |
Source: MichRIC #25062925 Report a problem | ||
| 5/14/2026 | Price change | $649,900-3.7%$205/sqft |
Source: MichRIC #25062925 Report a problem | ||
| 4/10/2026 | Price change | $674,900-3.6%$213/sqft |
Source: MichRIC #25062925 Report a problem | ||
| 3/19/2026 | Price change | $699,900-0.7%$221/sqft |
Source: MichRIC #25062925 Report a problem | ||
| 1/20/2026 | Price change | $704,900-1.4%$223/sqft |
Source: MichRIC #25062925 Report a problem | ||
| 12/30/2025 | Price change | $714,900-2.1%$226/sqft |
Source: MichRIC #25062925 Report a problem | ||
| 11/14/2025 | Listed for sale | $729,9990%$231/sqft |
Source: Owner Report a problem | ||
| 8/12/2024 | Listing removed | -- |
Source: Owner Report a problem | ||
| 5/14/2024 | Listed for sale | $730,000+81.4%$231/sqft |
Source: Owner Report a problem | ||
| 3/11/2019 | Sold | $402,500-3.2%$127/sqft |
Source: MichRIC #18020072 Report a problem | ||
| 11/28/2018 | Price change | $415,900-0.7%$131/sqft |
Source: Third Coast Real Estate LLC #18020072 Report a problem | ||
| 11/13/2018 | Price change | $418,900-0.6%$132/sqft |
Source: Third Coast Real Estate LLC #18020072 Report a problem | ||
| 6/15/2018 | Price change | $421,400+0.4%$133/sqft |
Source: Third Coast Real Estate LLC #18020072 Report a problem | ||
| 5/10/2018 | Listed for sale | $419,900+500.7%$133/sqft |
Source: Third Coast Real Estate LLC #18020072 Report a problem | ||
| 12/1/2017 | Sold | $69,900$22/sqft |
Source: Public Record Report a problem | ||
Public tax history
| Year | Property taxes | Tax assessment |
|---|---|---|
| 2025 | $6,809 +4.7% | $253,243 +3.1% |
| 2024 | $6,504 +5.2% | $245,629 +5% |
| 2023 | $6,184 +661.5% | $233,933 |
| 2022 | $812 | -- |
| 2021 | -- | -- |
| 2020 | -- | $212,700 +261.7% |
| 2018 | $2,667 | $58,800 |
| 2017 | -- | -- |
Find assessor info on the county website
Monthly payment
Est. payment
Payment breakdown
Explore the cost of this home by adjusting the details. Changes won't be saved.Climate risks
Neighborhood: 49426
Nearby schools
GreatSchools rating
- 8/10Alward Elementary SchoolGrades: PK-4Distance: 0.1 mi
- 9/10Baldwin Street Middle SchoolGrades: 7-8Distance: 1.8 mi
- 8/10Hudsonville High SchoolGrades: 9-12Distance: 1.9 mi
- $510,1004 bd2 ba-- sqft6465 Maria Dr, Hudsonville, MI 49426Off Market
- $538,8004 bd2 ba-- sqft6466 Alward Dr, Hudsonville, MI 49426Off Market
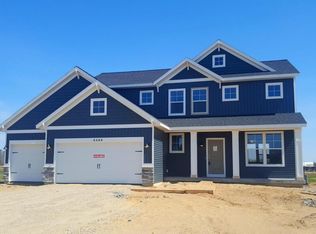
- $519,4004 bd3 ba2k sqft6481 Maria Dr, Hudsonville, MI 49426Off Market
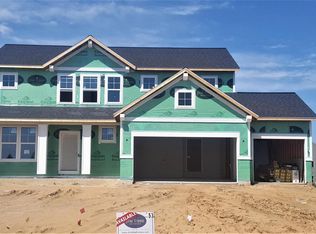
- $596,9004 bd4 ba2.9k sqft6482 Alward Dr, Hudsonville, MI 49426Off Market
- $561,7005 bd4 ba-- sqft6495 Maria Dr, Hudsonville, MI 49426Off Market
- $566,8004 bd2 ba-- sqft6490 Alward Dr, Hudsonville, MI 49426Off Market
- $529,6004 bd3 ba2.4k sqft3862 Winsome Dr, Hudsonville, MI 49426Off Market
- $550,300-- bd-- ba-- sqft6507 Maria Dr, Hudsonville, MI 49426Off Market
A local agent can set up tours, give advice and negotiate with sellers.
Similar homes
- $550,0005 bd4 ba3k sqft6587 Alward Dr, Hudsonville, MI 49426For Sale

 MLS ID #26039055, Leandro Robles, Coldwell Banker Schmidt Realtors. MichRIC
 - $649,9004 bd3 ba2.6k sqft4767 Lexem Dr, Hudsonville, MI 49426New Construction
 MLS ID #26041188, The Brad VanderZwaag Team, West Edge Real Estate LLC. MichRIC
 - $449,9004 bd3 ba2.3k sqft4208 Shetland Dr, Hudsonville, MI 49426For Sale
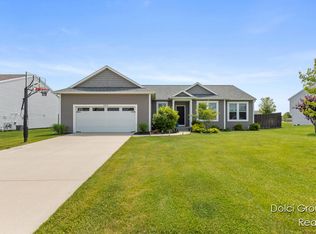 MLS ID #26042625, Curtis M Luther, Five Star Real Estate (Walker). MichRIC
 - $625,0005 bd4 ba2.6k sqft2080 Canopy Dr SW, Byron Center, MI 49315For Sale
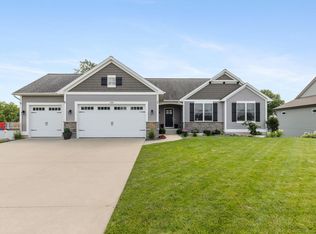 MLS ID #26040773, Brian T DeSmit, Apex Realty Group. MichRIC
 - $539,9003 bd3 ba1.8k sqft8302 Bauerridge Ave, Jenison, MI 49428For SaleMLS ID #26044475, Gerald Feenstra, RE/MAX of Grand Rapids (Stndl). MichRIC
- $669,9004 bd3 ba2.9k sqft1710 Round Barn Dr, Hudsonville, MI 49426New ConstructionMichRIC
- $614,9004 bd3 ba2.6k sqft8288 Eagle Peak Dr, Jenison, MI 49428New ConstructionMichRIC
- $579,0005 bd3 ba2.8k sqft9404 Shoreway Dr, West Olive, MI 49460For SaleMLS ID #26020546, Dean Kreps, Greenridge Realty Holland. MichRIC
- from $509,6004 bd3 ba2.4k sqftThe Dickenson Plan, Spring Grove, Hudsonville, MI 49426New ConstructionBosgraaf Homes
- $614,9004 bd3 ba2.2k sqft10459 Poppy Ln, Allendale, MI 49401New ConstructionMLS ID #26027715, Christopher Dorey, Kensington Realty Group Inc.. MichRIC
- $539,9004 bd4 ba3.2k sqft4689 8th St, Caledonia, MI 49316For SaleMLS ID #26022550, Noah A Bunker, Apex Realty Group. MichRIC
- $499,9004 bd3 ba2.5k sqft1520 Shenandoah Dr, Zeeland, MI 49464For SaleMLS ID #26037889, Rachel L Gallegos, Keller Williams Harbortown. MichRIC
- $825,0005 bd5 ba4.2k sqft3262 Barett Rdg, Jenison, MI 49428For Sale
 MLS ID #20261031931, Brian LeBoeuf, REMAX City Centre. Realcomp II
 - $589,9005 bd3 ba2.3k sqft2629 Blooming Bud Ln, Kentwood, MI 49508For SaleMLS ID #26017949, Heather Brandstatter, Epique Real Estate. MichRIC
- from $490,9004 bd3 ba2.4k sqftThe Dickenson Plan, Eagles Ridge, Jenison, MI 49428New ConstructionBosgraaf Homes
- $499,9004 bd3 ba2.5k sqft570 Riverbank Cir, Zeeland, MI 49464For SaleMLS ID #26039682, Todd M Walters, HomeRealty Holland. MichRIC
- $539,9004 bd3 ba2.4k sqft10124 Strawberry Ln, Zeeland, MI 49464New ConstructionMLS ID #26042642, The Brad VanderZwaag Team, West Edge Real Estate LLC. MichRIC
- $514,9003 bd2 ba2.1k sqft10522 Poppy Ln, Allendale, MI 49401New ConstructionMLS ID #26021742, Christopher Dorey, Kensington Realty Group Inc.. MichRIC
- $584,9003 bd3 ba2.5k sqft11386 Shoreline Dr #114, Allendale, MI 49401New ConstructionMLS ID #25017078, Ginger Baxter, Keller Williams GR North. MichRIC
- $675,0004 bd3 ba2.3k sqft1802 Worthing St SW, Byron Center, MI 49315New ConstructionMLS ID #26032255, Jenny Valliere, Keller Williams GR East. MichRIC
