Meticulously maintained and only 8 years old, this beautiful 4 bedroom, 3 full bath Hudsonville home offers the perfect blend of comfort, quality, and functionality! Featuring foamed exterior walls for added energy efficiency, this home is move in ready and located within the highly rated Hudsonville school district. Enjoy summer evenings in the fully fenced backyard, complete with underground sprinkling and a beautiful cement patio with hot tub. Inside, you'll find a dedicated workout room, providing the perfect space for your fitness routine or flexible-use needs. The hot tub and workout equipment are negotiable, offering added flexibility for the next owner. A wonderful opportunity to own a well cared for home in a desirable Hudsonville location! Seller reserves the right to call for highest and best offer.
Active
$449,900
4208 Shetland Dr, Hudsonville, MI 49426
4beds
2,395sqft
Single Family Residence
Built in 2018
0.29 Acres Lot
$450,500 Zestimate®
$188/sqft
$19/mo HOA
What's special
Fully fenced backyardUnderground sprinklingDedicated workout room
- 7 days |
- 1,424 |
- 108 |
Zillow last checked:
Listing updated:
Listed by:
Curtis M Luther 616-633-8818,
Five Star Real Estate (Walker) 616-791-1010,
Vito (Jr.) E Dolci 616-791-1010,
Five Star Real Estate (Walker)
Source: MichRIC,MLS#: 26042625
Facts & features
Interior
Bedrooms & bathrooms
- Bedrooms: 4
- Bathrooms: 3
- Full bathrooms: 3
- Main level bedrooms: 3
Primary bedroom
- Level: Main
Bedroom 2
- Level: Main
Bedroom 3
- Level: Main
Bedroom 4
- Level: Lower
Primary bathroom
- Level: Main
Bathroom 2
- Level: Main
Bathroom 2
- Level: Lower
Dining area
- Level: Main
Family room
- Level: Lower
Kitchen
- Level: Main
Kitchen
- Level: Main
Laundry
- Level: Main
Living room
- Level: Main
Heating
- Forced Air
Cooling
- Central Air
Appliances
- Included: Dishwasher, Disposal, Microwave, Range, Refrigerator, Washer
- Laundry: Main Level
Features
- Ceiling Fan(s), Center Island, Eat-in Kitchen, Pantry
- Windows: Low-Emissivity Windows, Screens, Insulated Windows
- Basement: Daylight,Full
- Has fireplace: No
Interior area
- Total structure area: 1,470
- Total interior livable area: 2,395 sqft
- Finished area below ground: 925
Property
Parking
- Total spaces: 2
- Parking features: Attached, Garage Door Opener
- Garage spaces: 2
Accessibility
- Accessibility features: Rocker Light Switches, 36 Inch Entrance Door, Lever Door Handles, Low Threshold Shower
Features
- Stories: 1
Lot
- Size: 0.29 Acres
- Dimensions: 85.2 x 150
- Features: Level, Sidewalk, Shrubs/Hedges
Details
- Parcel number: 701803340007
- Zoning description: Res
Construction
Type & style
- Home type: SingleFamily
- Architectural style: Ranch
- Property subtype: Single Family Residence
Materials
- Vinyl Siding
- Roof: Composition
Condition
- New construction: No
- Year built: 2018
Utilities & green energy
- Sewer: Public Sewer
- Water: Public
- Utilities for property: Natural Gas Connected, Cable Connected
Community & HOA
HOA
- Has HOA: Yes
- Services included: Other
- HOA fee: $230 annually
Location
- Region: Hudsonville
Financial & listing details
- Price per square foot: $188/sqft
- Tax assessed value: $179,072
- Annual tax amount: $5,275
- Date on market: 8/13/2026
- Listing terms: Cash,FHA,VA Loan,Conventional
- Road surface type: Paved
Estimated market value
$450,500
$428,000 - $473,000
$2,957/mo
Price history
| Date | Event | Price |
|---|---|---|
| 8/13/2026 | Listed for sale | $449,900+42.8%$188/sqft |
Source:  MichRIC #26042625 Report a problem MichRIC #26042625 Report a problem | ||
| 11/24/2020 | Sold | $315,000$132/sqft |
Source: Public Record Report a problem | ||
Public tax history
| Year | Property taxes | Tax assessment |
|---|---|---|
| 2025 | $5,036 +4.6% | $174,365 +3.1% |
| 2024 | $4,816 +4.1% | $169,123 +5% |
| 2023 | $4,624 +428.5% | $161,070 |
| 2022 | $875 | -- |
| 2021 | -- | -- |
| 2020 | -- | $142,800 |
Find assessor info on the county website
Monthly payment
Est. payment
Payment breakdown
Explore the cost of this home by adjusting the details. Changes won't be saved.Climate risks
Neighborhood: 49426
Nearby schools
GreatSchools rating
- NAJamestown Lower Elementary SchoolGrades: PK-2Distance: 0.9 mi
- 7/10Riley Street Middle SchoolGrades: 6-8Distance: 1.3 mi
- 8/10Hudsonville High SchoolGrades: 9-12Distance: 1.8 mi
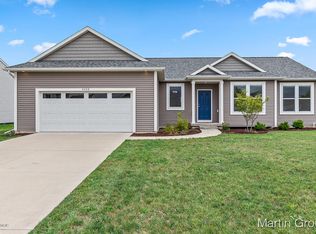
- $472,2004 bd3 ba2.3k sqft4208 Shetland Dr, Hudsonville, MI 49426Off Market
- $379,6003 bd2 ba1.8k sqft4196 Shetland Dr, Hudsonville, MI 49426Off Market
- $463,3003 bd2 ba1.6k sqft4256 Shetland, Hudsonville, MI 49426Off Market
- $408,8003 bd3 ba1.8k sqft2117 Waler Dr, Hudsonville, MI 49426Off Market
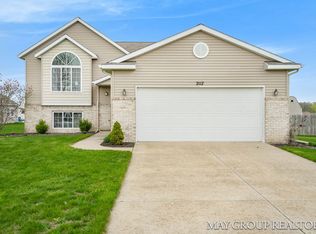
- $439,2003 bd2 ba2k sqft4249 Shetland, Hudsonville, MI 49426Off Market
- $566,1003 bd2 ba3k sqft4237 Shetland, Hudsonville, MI 49426Off Market
- $370,3003 bd2 ba1.5k sqft2101 Waler Dr, Hudsonville, MI 49426Off Market
- $335,2002 bd1 ba1k sqft4201 Shetland Dr, Hudsonville, MI 49426Off Market
A local agent can set up tours, give advice and negotiate with sellers.
Similar homes
- $445,0004 bd3 ba2.2k sqft2014 Orlov Dr, Hudsonville, MI 49426For Sale

 MLS ID #26038334, Christian J Huyge, Polaris Real Estate LLC. MichRIC
 - $535,0005 bd4 ba3.5k sqft4987 Meadow Brown Dr, Hudsonville, MI 49426For Sale
 MLS ID #26041918, Melissa A Homewood, Epique Realty. MichRIC
 - $599,0003 bd3 ba2.8k sqft3221 Rocaway Dr, Hudsonville, MI 49426For Sale
 MLS ID #26025203, Derek N Sanchez, 616 Realty LLC. MichRIC
 - $389,9003 bd2 ba1.7k sqft4143 Dennis Ct, Hudsonville, MI 49426For Sale
 MLS ID #26039056, Darcy Fritsch, 616 Realty LLC. MichRIC
 - $485,0004 bd3 ba2.8k sqft3155 Sandy Dr SW, Wyoming, MI 49418For SaleMLS ID #26037132, Alexis Clark, Keller Williams GR East. MichRIC
- $419,9004 bd2 ba1.9k sqft2903 Fox Hill Dr, Jenison, MI 49428For SaleMLS ID #26041303, Colin Gage, Five Star Real Estate (Ada). MichRIC
- $435,0004 bd3 ba1.7k sqft5871 Hemlock Dr SW, Grandville, MI 49418For SaleMLS ID #26039671, Randy W LeClaire, Five Star Real Estate (Grandv). MichRIC
- $425,0005 bd4 ba3.2k sqft271 Glendale Ave, Holland, MI 49423For SaleMLS ID #26043570, Jeffrey Glover, Keller Williams Professionals. MichRIC
- $499,9004 bd2 ba2.1k sqft4736 Burton St SE, Kentwood, MI 49546For SaleMLS ID #26044037, Kimberly Hensley, RE/MAX United (Main). MichRIC
- $539,9003 bd3 ba2.2k sqft2153 Perennial Dr, Hudsonville, MI 49426For SaleMLS ID #26038941, Jamie Rodriguez, Five Star Real Estate (Main). MichRIC
- $445,0004 bd3 ba1.8k sqft13662 Oasis Ave, Holland, MI 49424For SaleMLS ID #26042736, Jeffrey Glover, Keller Williams Professionals. MichRIC
- $369,0003 bd1 ba1.5k sqft6537 15th Ave, Jenison, MI 49428For SaleMLS ID #1949043, Amanda Theodoran. NGLRMLS
- $449,9005 bd2 ba3k sqft2491 Crystal Meadows St SE, Caledonia, MI 49316For SaleMLS ID #26037052, Hung T Pham, 42 North Realty Group. MichRIC
- $669,9004 bd3 ba2.9k sqft1710 Round Barn Dr, Hudsonville, MI 49426New ConstructionMichRIC
- $629,9006 bd4 ba3.1k sqft3857 Winsome Dr, Hudsonville, MI 49426For SaleMLS ID #26029186, Noah A Bunker, Apex Realty Group. MichRIC
- $429,9994 bd4 ba2k sqft2444 Sunny Creek St SE, Kentwood, MI 49508For SaleMLS ID #26041579, Daniel Mehney, Greenridge Realty (EGR). MichRIC
- $435,0003 bd3 ba1.8k sqft3476 Lindsey Ln, Zeeland, MI 49464For SaleMLS ID #26039771, Scott Zokoe, Five Star Real Estate (Tallmadge). MichRIC
- $449,0003 bd2 ba1.5k sqft7849 High Knoll Dr SE, Byron Center, MI 49315For SaleMLS ID #26040050, Kelly L Hillary, Bellabay Realty (North). MichRIC
- $449,9003 bd2 ba1.7k sqft1213 Hayes St, Marne, MI 49435For SaleMLS ID #26034916, Robin L Maslowski, 616 Realty LLC. MichRIC
- $450,0003 bd3 ba2.1k sqft482 Windchime Dr, Comstock Park, MI 49321For SaleMLS ID #26039787, Erik Petrovich, The Local Element. MichRIC
