Just like NEW, this Hudsonville home has been customized to become an entertainers paradise! This 4 bedroom, 2 and a half bath home offers ample living space, with generously sized rooms. The main floor media wall is breathtaking. The ambiance it creates can transform the home from a cozy living room where you can snuggle up and watch your favorite show, to a vibrant party scene with the backlighting, surround sound, and gorgeous electric fireplace. The open concept allows everyone to be part of the conversation while the guests relax on and the cooks do what they do best! Step out to the patio to enjoy the peaceful breeze while avoiding looking directly into another home's backyard; there is only open space. Upstairs are the sleeping quarters with 4 bedrooms, 3 share one full bath, and the massive en suite includes a private bath and walk in closet. The lower level is finished to include a 2nd large living space and an unfinished bathroom that is already plumbed. The drywall is there and ready for the 3rd full bath. Love working or relaxing on a fall night in the garage? A heater has been installed so you can work on toys year round and stay nice and warm. This like new home provides the necessities and then ramps it up with custom extras you will love. Come check this out today!
Active
$465,000
2014 Orlov Dr, Hudsonville, MI 49426
4beds
2,266sqft
Single Family Residence
Built in 2023
0.31 Acres Lot
$460,400 Zestimate®
$205/sqft
$26/mo HOA
What's special
Gorgeous electric fireplaceAmple living spaceGenerously sized roomsMain floor media wallSurround soundOpen concept
- 23 days |
- 1,445 |
- 67 |
Zillow last checked:
Listing updated:
Listed by:
Christian J Huyge 616-889-8800,
Polaris Real Estate LLC 616-988-6940
Source: MichRIC,MLS#: 26038334
Facts & features
Interior
Bedrooms & bathrooms
- Bedrooms: 4
- Bathrooms: 3
- Full bathrooms: 2
- 1/2 bathrooms: 1
Primary bedroom
- Level: Upper
- Area: 165
- Dimensions: 15.00 x 11.00
Bedroom 2
- Level: Upper
- Area: 110
- Dimensions: 10.00 x 11.00
Bedroom 3
- Level: Upper
- Area: 108
- Dimensions: 12.00 x 9.00
Bedroom 4
- Level: Upper
- Area: 100
- Dimensions: 10.00 x 10.00
Primary bathroom
- Level: Upper
- Area: 50
- Dimensions: 10.00 x 5.00
Bathroom 1
- Level: Main
- Area: 25
- Dimensions: 5.00 x 5.00
Bathroom 2
- Level: Upper
- Area: 50
- Dimensions: 5.00 x 10.00
Dining area
- Level: Main
- Area: 120
- Dimensions: 15.00 x 8.00
Great room
- Level: Main
- Area: 285
- Dimensions: 15.00 x 19.00
Kitchen
- Level: Main
- Area: 120
- Dimensions: 15.00 x 8.00
Laundry
- Level: Main
- Area: 42
- Dimensions: 7.00 x 6.00
Heating
- Forced Air
Cooling
- Central Air, SEER 13 or Greater
Appliances
- Included: Dishwasher, Dryer, Microwave, Range, Refrigerator, Washer
- Laundry: Laundry Room, Main Level
Features
- Eat-in Kitchen
- Flooring: Carpet, Wood
- Windows: Low-Emissivity Windows, Screens, Window Treatments
- Basement: Full
- Number of fireplaces: 1
Interior area
- Total structure area: 1,816
- Total interior livable area: 2,266 sqft
- Finished area below ground: 0
Property
Parking
- Total spaces: 2
- Parking features: Attached, Garage Door Opener
- Garage spaces: 2
Features
- Stories: 2
Lot
- Size: 0.31 Acres
- Dimensions: 115 x 118
- Features: Level, Sidewalk
Details
- Parcel number: 701803346009
- Zoning description: Residential
Construction
Type & style
- Home type: SingleFamily
- Architectural style: Traditional
- Property subtype: Single Family Residence
Materials
- Vinyl Siding
- Roof: Composition,Shingle
Condition
- New construction: No
- Year built: 2023
Utilities & green energy
- Sewer: Public Sewer
- Water: Public
Community & HOA
Community
- Security: Smoke Detector(s)
- Subdivision: Rolling Meadows Estates
HOA
- Has HOA: Yes
- Services included: Other
- HOA fee: $315 annually
- HOA phone: 616-450-8823
Location
- Region: Hudsonville
Financial & listing details
- Price per square foot: $205/sqft
- Tax assessed value: $183,300
- Annual tax amount: $5,517
- Date on market: 7/24/2026
- Listing terms: Cash,FHA,VA Loan,Conventional
- Road surface type: Paved
Estimated market value
$460,400
$437,000 - $483,000
$3,204/mo
Price history
| Date | Event | Price |
|---|---|---|
| 7/24/2026 | Listed for sale | $465,000+25.7%$205/sqft |
Source:  MichRIC #26038334 Report a problem MichRIC #26038334 Report a problem | ||
| 7/5/2023 | Sold | $369,900-3.9%$163/sqft |
Source: MichRIC #23005772 Report a problem | ||
| 5/8/2023 | Pending sale | $384,900$170/sqft |
Source: MichRIC #23005772 Report a problem | ||
| 5/3/2023 | Price change | $384,900+2.7%$170/sqft |
Source: MichRIC #23005772 Report a problem | ||
| 2/28/2023 | Listed for sale | $374,900$165/sqft |
Source: MichRIC #23005772 Report a problem | ||
Public tax history
| Year | Property taxes | Tax assessment |
|---|---|---|
| 2025 | $5,450 +1906.9% | $183,300 +0.2% |
| 2024 | $272 | $183,000 +3127.5% |
| 2023 | -- | $5,670 |
| 2022 | -- | -- |
Find assessor info on the county website
Monthly payment
Est. payment
Payment breakdown
Explore the cost of this home by adjusting the details. Changes won't be saved.Climate risks
Neighborhood: 49426
Nearby schools
GreatSchools rating
- NAJamestown Lower Elementary SchoolGrades: PK-2Distance: 1 mi
- 7/10Riley Street Middle SchoolGrades: 6-8Distance: 1.4 mi
- 8/10Hudsonville High SchoolGrades: 9-12Distance: 1.9 mi
- $473,100-- bd-- ba-- sqft2002 Orlov Dr, Hudsonville, MI 49426Off Market
- $419,6604 bd4 ba2.2k sqft2011 Orlov Dr, Hudsonville, MI 49426Sold
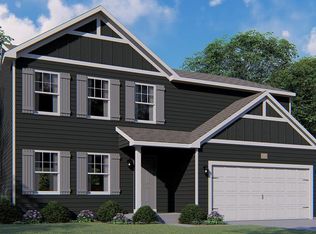
- $415,000-- bd-- ba-- sqft1996 Orlov Dr, Hudsonville, MI 49426Off Market
- $363,4604 bd2 ba2.1k sqft1999 Orlov Dr, Hudsonville, MI 49426Sold
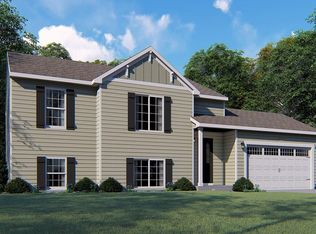
- $414,900-- bd-- ba-- sqft2027 Orlov Dr, Hudsonville, MI 49426Sold
- $396,1003 bd2 ba1.9k sqft2031 Waler Dr, Hudsonville, MI 49426Off Market
- $380,0003 bd2 ba2.2k sqft2025 Waler Dr, Hudsonville, MI 49426Sold
- $465,600-- bd-- ba-- sqft2040 Orlov Dr, Hudsonville, MI 49426Off Market
A local agent can set up tours, give advice and negotiate with sellers.
Similar homes
- $435,0004 bd3 ba1.7k sqft5871 Hemlock Dr SW, Grandville, MI 49418For Sale

 MLS ID #26039671, Randy W LeClaire, Five Star Real Estate (Grandv). MichRIC
 - $440,0004 bd4 ba2.1k sqft6566 Sunfield Dr SW, Byron Center, MI 49315For Sale
 MLS ID #26039355, Jacob Hills, Smallegan Real Estate. MichRIC
 - from $535,0004 bd3 ba2.3k sqftThe Preston Plan, Spring Grove Village, Hudsonville, MI 49426New Construction
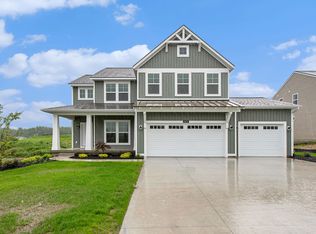 Eastbrook Homes
 - $499,9004 bd3 ba2.5k sqft1520 Shenandoah Dr, Zeeland, MI 49464For Sale
 MLS ID #26037889, Rachel L Gallegos, Keller Williams Harbortown. MichRIC
 - from $516,0002 bd2 ba1.7k sqftThe Balsam Plan, Spring Grove Village, Hudsonville, MI 49426New ConstructionEastbrook Homes
- $349,9003 bd3 ba2k sqft3657 Andover Ln #24, Hudsonville, MI 49426For SaleMLS ID #26034466, Rennie J Barton, City2Shore Arete Collection Inc. MichRIC
- $474,9004 bd3 ba1.8k sqft6350 Southtown Ln, Byron Center, MI 49315New ConstructionMLS ID #26025341, Michael L McGivney, Allen Edwin Realty LLC. MichRIC
- from $454,8604 bd3 ba2k sqftIntegrity 2000 Plan, Southtown, Byron Center, MI 49315New ConstructionAllen Edwin Homes
- $479,9004 bd3 ba2.2k sqft13752 Oasis Ave, Holland, MI 49424New ConstructionMichRIC
- $455,0003 bd2 ba1.5k sqft7849 High Knoll Dr SE, Byron Center, MI 49315For SaleMLS ID #26040050, Kelly L Hillary, Bellabay Realty (North). MichRIC
- $489,9005 bd3 ba2.4k sqft3788 Elderberry Dr, Holland, MI 49424For SaleMLS ID #26022193, Robert DeOrsey, Jaqua REALTORS. MichRIC
- from $458,8454 bd3 ba2k sqftIntegrity 2080 Plan, Southtown, Byron Center, MI 49315New ConstructionAllen Edwin Homes
- from $436,1854 bd3 ba2k sqftIntegrity 2000 Plan, Thornapple Farms, Caledonia, MI 49316New ConstructionAllen Edwin Homes
- from $465,5853 bd3 ba2k sqftElements 2070 Plan, Silverwater, Holland, MI 49424New ConstructionAllen Edwin Homes
- $450,0003 bd3 ba2.1k sqft482 Windchime Dr, Comstock Park, MI 49321For SaleMLS ID #26039787, Erik Petrovich, The Local Element. MichRIC
- $439,9004 bd3 ba3.3k sqft1663 Coalcar Ct SE, Kentwood, MI 49508For SaleMLS ID #26025881, Doretha A Ardoin, Greenridge Realty (Kentwood). MichRIC
- $479,9004 bd3 ba2.2k sqft11377 Stark Ave, Allendale, MI 49401New ConstructionMichRIC
- from $454,0004 bd3 ba1.7k sqftThe Taylor Plan, Lowing Woods, Jenison, MI 49428New ConstructionEastbrook Homes
- $464,9004 bd3 ba2k sqft13772 Oasis Ave, Holland, MI 49424New ConstructionMichRIC
- from $465,9003 bd3 ba2k sqftElements 2070 Plan, Southtown, Byron Center, MI 49315New ConstructionAllen Edwin Homes
