Located in the desirable Hickorywoods Farm neighborhood, this meticulously maintained home was just built in 2022. This two-story layout offers an open-concept main floor, with four bedrooms and two full bathrooms located upstairs. Additionally, this home has all the perks of a newer build plus the bonus of a partially finished basement with laminate flooring, recreation room with a fireplace, and a bonus room ideal for a 5th bedroom or home office. Also featured is a third full bathroom that has been framed and plumbed, ready for your finishing touches. Outside you will appreciate the backyard patio and deck, completed landscaping, a French drain system and a large backyard. (Please see the documents section for a full list of improvements.) This property is conveniently situated close to West Ottawa schools, Helder and Quincy parks, the US-31 shopping corridor, and downtown Holland. It is also only minutes from the Lake Michigan beaches and all the amenities our region offers. "Special Fiancing Incentives available on this property from SIRVA Mortgage."
Active
Price cut: $10K (8/27)
$479,900
3788 Elderberry Dr, Holland, MI 49424
5beds
2,413sqft
Single Family Residence
Built in 2022
9,583 Square Feet Lot
$474,200 Zestimate®
$199/sqft
$-- HOA
What's special
Large backyardTwo-story layoutCompleted landscapingOpen-concept main floorFrench drain systemFour bedroomsBackyard patio and deck
- 107 days
- 856
- 42
Zillow last checked:
Listing updated:
Listed by:
Robert DeOrsey 616-262-2586,
Jaqua REALTORS 269-637-6537
Source: MichRIC,MLS#: 26022193
Facts & features
Interior
Bedrooms & bathrooms
- Bedrooms: 5
- Bathrooms: 3
- Full bathrooms: 2
- 1/2 bathrooms: 1
Primary bedroom
- Level: Upper
- Area: 180
- Dimensions: 12.00 x 15.00
Bedroom 2
- Level: Upper
- Area: 156
- Dimensions: 12.00 x 13.00
Bedroom 3
- Level: Upper
- Area: 110
- Dimensions: 10.00 x 11.00
Bedroom 4
- Level: Upper
- Area: 144
- Dimensions: 12.00 x 12.00
Bedroom 5
- Description: unfinished - just needs trim
- Level: Basement
- Area: 132
- Dimensions: 12.00 x 11.00
Primary bathroom
- Level: Upper
- Area: 60
- Dimensions: 12.00 x 5.00
Bathroom 2
- Description: Half Bath
- Level: Main
- Area: 25
- Dimensions: 5.00 x 5.00
Bathroom 3
- Level: Upper
- Area: 120
- Dimensions: 10.00 x 12.00
Bathroom 4
- Description: plumbed, unfinished
- Level: Basement
- Area: 54
- Dimensions: 9.00 x 6.00
Dining area
- Level: Main
- Area: 160
- Dimensions: 10.00 x 16.00
Family room
- Level: Basement
- Area: 384
- Dimensions: 24.00 x 16.00
Kitchen
- Level: Main
- Area: 144
- Dimensions: 9.00 x 16.00
Laundry
- Level: Upper
- Area: 45
- Dimensions: 9.00 x 5.00
Living room
- Level: Main
- Area: 272
- Dimensions: 17.00 x 16.00
Other
- Description: WIC
- Level: Upper
- Area: 54
- Dimensions: 9.00 x 6.00
Heating
- Forced Air
Cooling
- Central Air
Appliances
- Included: Dishwasher, Dryer, Microwave, Oven, Range, Refrigerator, Washer
- Laundry: Electric Dryer Hookup, Laundry Room, Upper Level, Washer Hookup
Features
- Ceiling Fan(s), Center Island, Eat-in Kitchen
- Flooring: Carpet, Laminate, Linoleum, Tile
- Windows: Screens, Insulated Windows
- Basement: Daylight,Partial
- Number of fireplaces: 1
- Fireplace features: Recreation Room
Interior area
- Total structure area: 2,026
- Total interior livable area: 2,413 sqft
- Finished area below ground: 387
Property
Parking
- Total spaces: 2
- Parking features: Garage Faces Front, Garage Door Opener, Attached
- Garage spaces: 2
Features
- Stories: 2
Lot
- Size: 9,583 Square Feet
- Dimensions: 64 x 132
- Features: Level, Ground Cover, Shrubs/Hedges
Details
- Parcel number: 701610138006
Construction
Type & style
- Home type: SingleFamily
- Architectural style: Traditional
- Property subtype: Single Family Residence
Materials
- Vinyl Siding
- Roof: Shingle
Condition
- New construction: No
- Year built: 2022
Details
- Builder name: Baumann Builders
Utilities & green energy
- Sewer: Public Sewer
- Water: Public
- Utilities for property: Natural Gas Available, Electricity Available, Natural Gas Connected
Community & HOA
Community
- Security: Other, Smoke Detector(s)
- Subdivision: Hickorywoods Farm
Location
- Region: Holland
Financial & listing details
- Price per square foot: $199/sqft
- Tax assessed value: $188,688
- Annual tax amount: $6,001
- Date on market: 5/14/2026
- Listing terms: Cash,FHA,VA Loan,Conventional
- Electric utility on property: Yes
- Road surface type: Paved
Estimated market value
$474,200
$450,000 - $498,000
$3,511/mo
Price history
| Date | Event | Price |
|---|---|---|
| 8/27/2026 | Price change | $479,900-2%$199/sqft |
Source:  MichRIC #26022193 Report a problem MichRIC #26022193 Report a problem | ||
| 5/14/2026 | Listed for sale | $489,900+26.3%$203/sqft |
Source: MichRIC #26022193 Report a problem | ||
| 12/28/2022 | Sold | $387,900-3%$161/sqft |
Source: MichRIC #22047682 Report a problem | ||
| 12/2/2022 | Pending sale | $399,900$166/sqft |
Source: MichRIC #22047682 Report a problem | ||
| 11/11/2022 | Listed for sale | $399,900$166/sqft |
Source: MichRIC #22047682 Report a problem | ||
Public tax history
| Year | Property taxes | Tax assessment |
|---|---|---|
| 2025 | $5,841 +3.9% | $188,688 +3.1% |
| 2024 | $5,623 +12329.3% | $183,015 +5% |
| 2023 | $45 | $174,300 |
| 2022 | -- | -- |
Find assessor info on the county website
Monthly payment
Est. payment
Payment breakdown
Explore the cost of this home by adjusting the details. Changes won't be saved.Climate risks
Neighborhood: 49424
Nearby schools
Schools provided by the listing agent
- Elementary: Riley Elementary School
- Middle: Macatawa Bay Middle School
- High: West Ottawa High School Campus
Source: MichRIC. This data may not be complete. We recommend contacting the local school district to confirm school assignments for this home.
Similar homes
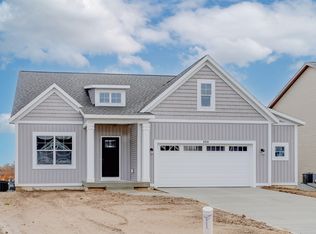
- $489,9004 bd3 ba2.5k sqft11685 Cherrybud Dr Lot 250, Holland, MI 49424New Construction

 MichRIC
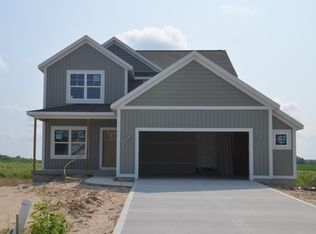
 - $550,0005 bd3 ba2.4k sqft3817 Elderberry Dr, Holland, MI 49424For Sale
 MLS ID #26027367, Cindy Villafranco, Dalmatian Real Estate. MichRIC
 - $479,9004 bd3 ba2.2k sqft13752 Oasis Ave, Holland, MI 49424New Construction
 MichRIC
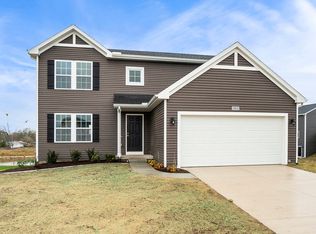
 - $464,9004 bd3 ba2k sqft13772 Oasis Ave, Holland, MI 49424New Construction
 MichRIC
 - $454,9004 bd3 ba1.8k sqft13761 Oasis Ave, Holland, MI 49424New ConstructionMLS ID #26025984, Michael L McGivney, Allen Edwin Realty LLC. MichRIC
- $444,9004 bd3 ba1.8k sqft13753 Oasis Ave, Holland, MI 49424New ConstructionMLS ID #26025986, Michael L McGivney, Allen Edwin Realty LLC. MichRIC
- $499,9004 bd3 ba2.5k sqft1520 Shenandoah Dr, Zeeland, MI 49464For SaleMLS ID #26037889, Rachel L Gallegos, Keller Williams Harbortown. MichRIC
- $479,9004 bd3 ba2.2k sqft125 Peppermint Dr, Holland, MI 49423New ConstructionMichRIC
- $429,9003 bd3 ba2.6k sqft13683 Legends View Ct Unit 18, Holland, MI 49424For SaleMLS ID #26043142, Lindsay Smith, Eastbrook Homes Inc. MichRIC
- $650,0004 bd3 ba3k sqft2803 Pinehill Dr, Holland, MI 49424For SaleMLS ID #26011766, Mark D Gleason, Coldwell Banker Woodland Schmidt Grand Haven. MichRIC
- $469,9004 bd5 ba2k sqft187 Peppermint Dr, Holland, MI 49423New ConstructionMichRIC
- $519,9004 bd4 ba2.4k sqft9585 Fields Dr #1, Zeeland, MI 49464New ConstructionMLS ID #26033757, Ron Webb, Keller Williams Harbortown. MichRIC
